5105 Avalaire Oaks Dr, Raleigh, NC 27614
- $3,500,000
- 4
- BD
- 8
- BA
- 7,326
- SqFt





Seller Representative Coldwell Banker HPW
Buyer Representative
- Sold Price
- $3,500,000
- List Price
- $3,725,000
- Closing Date
- Jan 24, 2025
- Status
- CLOSED
- MLS#
- 10044030
- Bedrooms
- 4
- Bathrooms
- 8
- Full-baths
- 4
- Half-baths
- 4
- Living Area
- 7,326
- Lot Size
- 51,836
- Subdivision
- Avalaire
- Year Built
- 2017
- Acres
- 1.19
Property Description
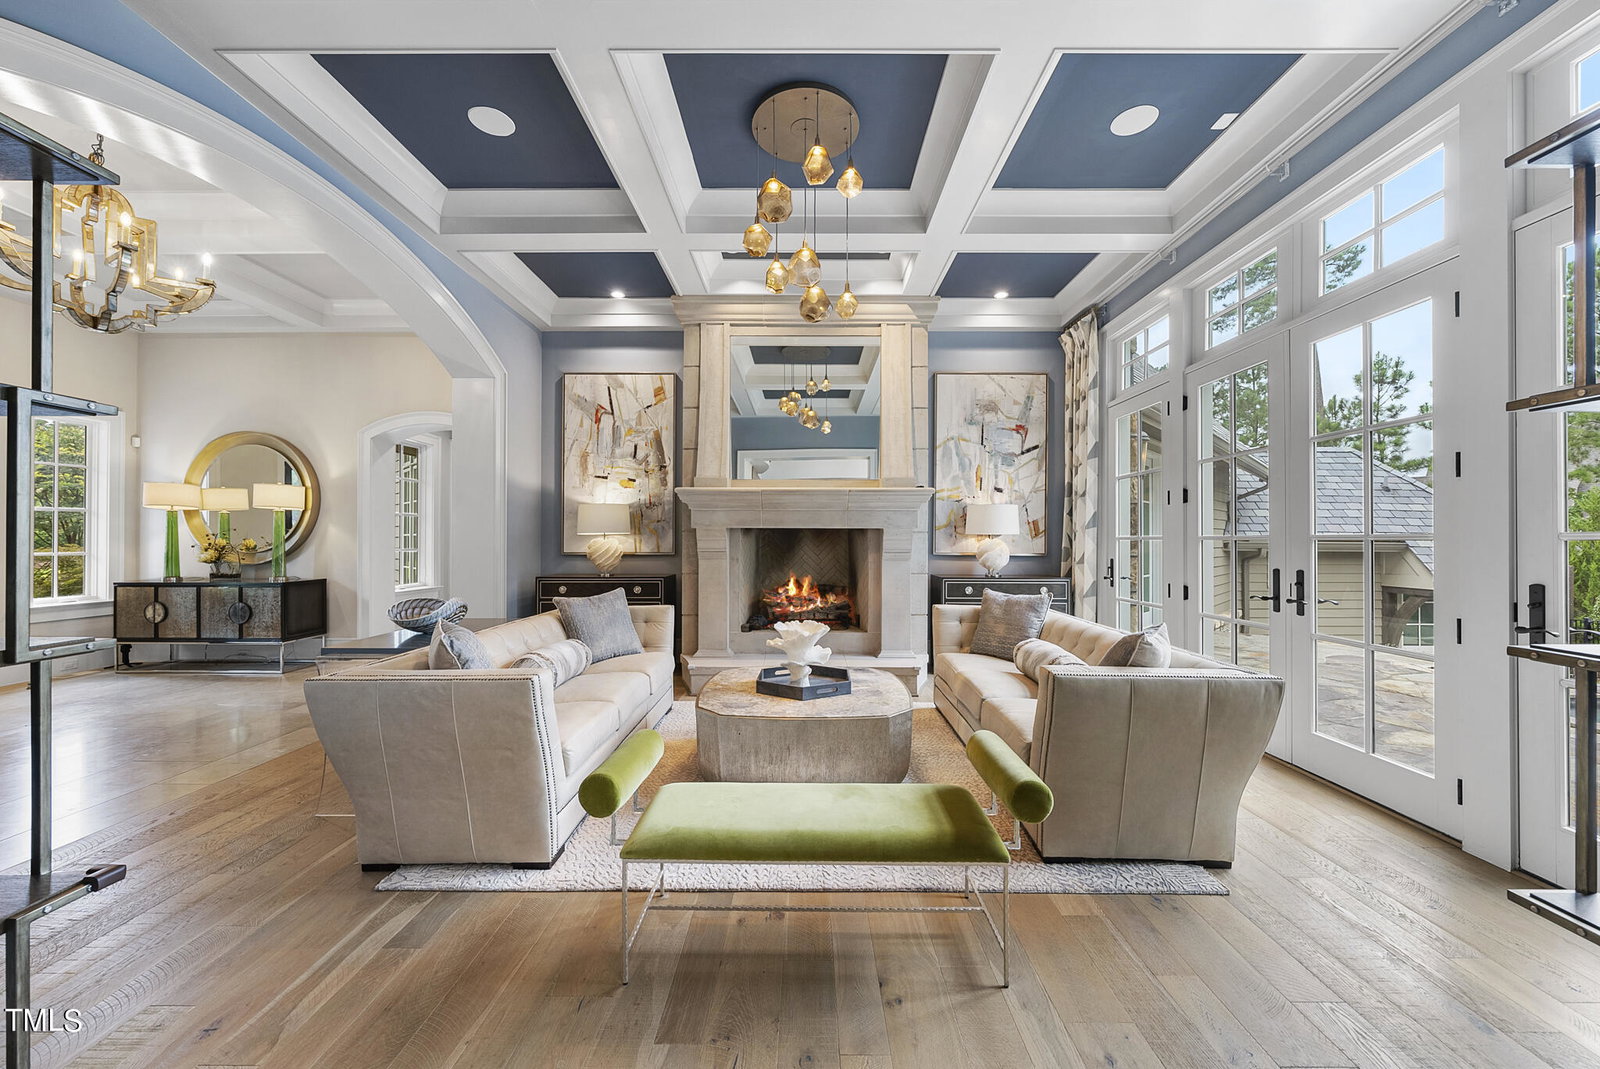
Welcome to Unparalleled Luxury in this Extraordinary Custom Estate located in Prestigious Avalaire. Meticulously crafted by Bost Custom Homes. This residence exudes modern elegance and sophistication with open design & expansive light-filled interiors, seamlessly merging the family living/dining areas into an exquisite living space. Chef's kitchen is a masterpiece, w/Wolf range, Sub-Zero, custom cabinetry, quartzite, Island/breakfast bar, Espresso bar, & Spacious Scullery. A wine cellar w/backlit flooring, cedar beams, arched trusses & oak hardwoods enhance the home's timeless charm. Main floor owner's suite offers a private retreat w/spa bath, coffee bar & expansive closet. Entertainment options abound with a massive recreation/media rm, Exercise rm, & libation bar. Elevator, Control4, folding glass doors, phantom screens, solar panels. Step outside to a private oasis w/infinity-edge pool, waterfall, spa, pool bath, cabana w/FP, grill, & lounge area beneath the solar pavilion. Indulge in luxury with this premier residence!
/u.realgeeks.media/askmattrealty/Logo_1-min.png)
Additional Information
- Hoa Fee Includes
- Insurance, Maintenance Grounds
- Style
- Rustic, Transitional
- Foundation
- Block
- Interior Features
- Breakfast Area, Beamed Ceilings, Bookcases, Vaulted/Cathedral Ceilings, Chandelier, Coffered Ceiling(s), Central Vacuum, Double Vanity, Entrance Foyer, Eat-In Kitchen, Elevator, Granite Counters, High Ceilings, High Speed Internet, Kitchen Island, Natural Woodwork, Open Floor Plan, Pantry, Primary Downstairs, Recessed Lighting, Smart Home, Smart Thermostat, Soaking Tub, Other, Speakers, Storage, Solar Tubes, Vaulted/Cathedral Ceilings, Bar-Wet, Walk-In Closet(s), Wired Audio, Dining Combo, Butler Pantry, Separate Shower, Bathtub/Shower Combination, Walk-In Shower, Water Closets, Quartz/Quartzite Counters, Smooth Ceilings
- Exterior Features
- Gas Grill, Outdoor Grill, Outdoor Shower, Rain Barrel Cisterns, Rain Gutters, Fenced Yard
- Elementary School
- Wake - Brassfield
- Middle School
- Wake - West Millbrook
- High School
- Wake - Millbrook
- Utilities
- Cable Available, Electricity Available, Natural Gas Available, Phone Available, Underground Utilities, Water Available, Septic
- Garage Spaces
- 3
- Water
- Public
- Flooring
- Brick, Carpet, Cork, Hardwood, Tile
- Roof
- Slate, Synthetic
- Heating
- Solar, Forced Air, Natural Gas, Radiant Floor, Zoned
Mortgage Calculator
Listings provided courtesy of Triangle MLS, Inc. of NC, Internet Data Exchange Database. Information deemed reliable but not guaranteed. © 2026 Triangle MLS, Inc. of North Carolina. Data last updated .