3576 Lovage Dr, Apex, NC 27502
- $735,000
- 5
- BD
- 3
- BA
- 2,679
- SqFt





Seller Representative RE/MAX United
Buyer Representative
- Sold Price
- $735,000
- List Price
- $749,000
- Closing Date
- Oct 10, 2024
- Status
- CLOSED
- MLS#
- 10044527
- Bedrooms
- 5
- Bathrooms
- 3
- Full-baths
- 3
- Living Area
- 2,679
- Lot Size
- 5,300
- Subdivision
- Deer Creek
- Year Built
- 2020
- Acres
- 0.12
Property Description
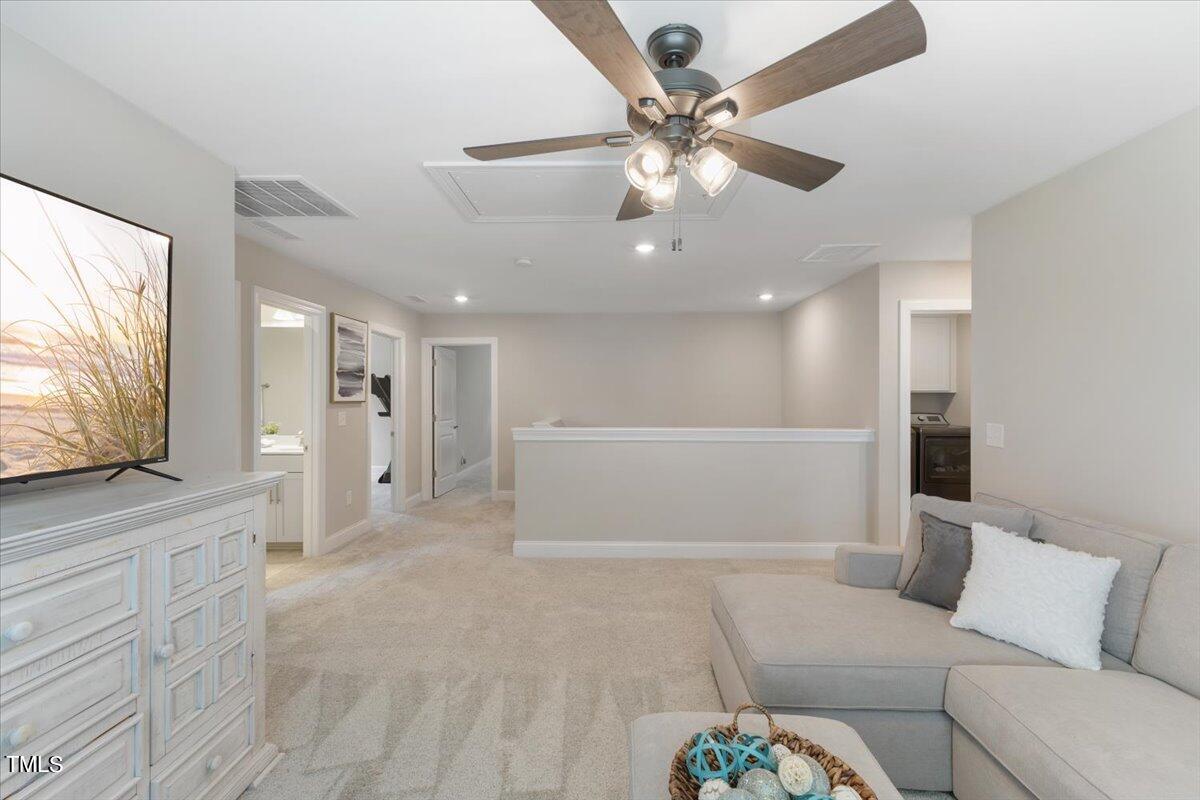
Better-than-new home located in sought neighborhood with transferable builder warranty! Significant investment was made to fully fence in this premium lot and mature perimeter trees were added, ensuring privacy and creating a serene space for outdoor living. With its inviting covered front porch and meticulously interior, this home is move in ready! The open floor plan is perfect for entertaining, featuring an upgraded kitchen with a striking herringbone backsplash, two-toned cabinetry that reaches the ceiling, a spacious center island, and stainless steel appliances. The family room, features a cozy fireplace, providing a warm atmosphere. . This home has five spacious bedrooms and three full bathrooms, including a convenient first-floor bedroom and bath—ideal for guests, in- laws or home office. The primary suite features tray ceiling and a luxurious upgraded en-suite bathroom. Enjoy your morning coffee or evening wind-down on the covered porch, a perfect spot to soak in the tranquility of your surroundings. Located within the neighborhood are the Math and Science Academy of Apex and the brand-new Triangle Math and Science Academy High School, making this home ideal for those who are prioritizing education. The community itself offers fantastic amenities, including a neighborhood pool and playground. Additionally, you'll appreciate the home's proximity to a variety of restaurants, shopping centers, walking trails, and parks—everything you need is just minutes away.
/u.realgeeks.media/askmattrealty/Logo_1-min.png)
Additional Information
- Hoa Fee Includes
- Maintenance Grounds
- Style
- Traditional
- Foundation
- Raised
- Interior Features
- Double Vanity, Entrance Foyer, Kitchen Island, Open Floor Plan, Pantry, Walk-In Closet(s), Walk-In Shower
- Elementary School
- Wake - Olive Chapel
- Middle School
- Wake - Lufkin Road
- High School
- Wake - Apex Friendship
- Garage Spaces
- 2
- Water
- Public
- Flooring
- Carpet, Vinyl, Tile
- Roof
- Shingle
- Heating
- Forced Air
Mortgage Calculator
Listings provided courtesy of Triangle MLS, Inc. of NC, Internet Data Exchange Database. Information deemed reliable but not guaranteed. © 2026 Triangle MLS, Inc. of North Carolina. Data last updated .