1020 Bravura Dr, Cary, NC 27519
- $855,000
- 3
- BD
- 3
- BA
- 2,852
- SqFt









Seller Representative Redfin Corporation
Buyer Representative
- Sold Price
- $855,000
- List Price
- $846,000
- Closing Date
- Oct 31, 2024
- Status
- CLOSED
- MLS#
- 10046006
- Bedrooms
- 3
- Bathrooms
- 3
- Full-baths
- 2
- Half-baths
- 1
- Living Area
- 2,852
- Lot Size
- 4,792
- Subdivision
- Savaan
- Year Built
- 2020
- Acres
- 0.11
Property Description
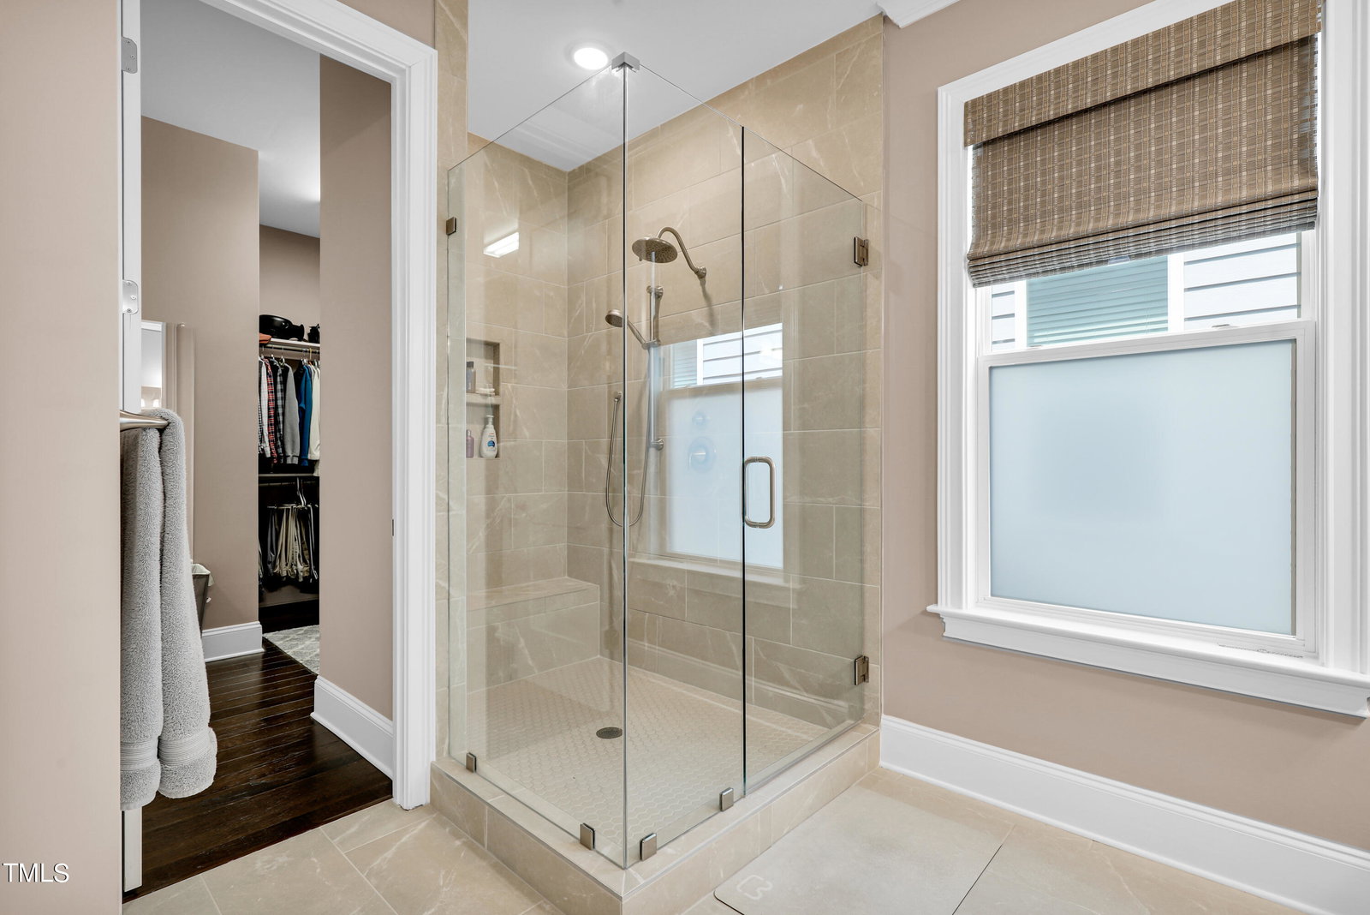
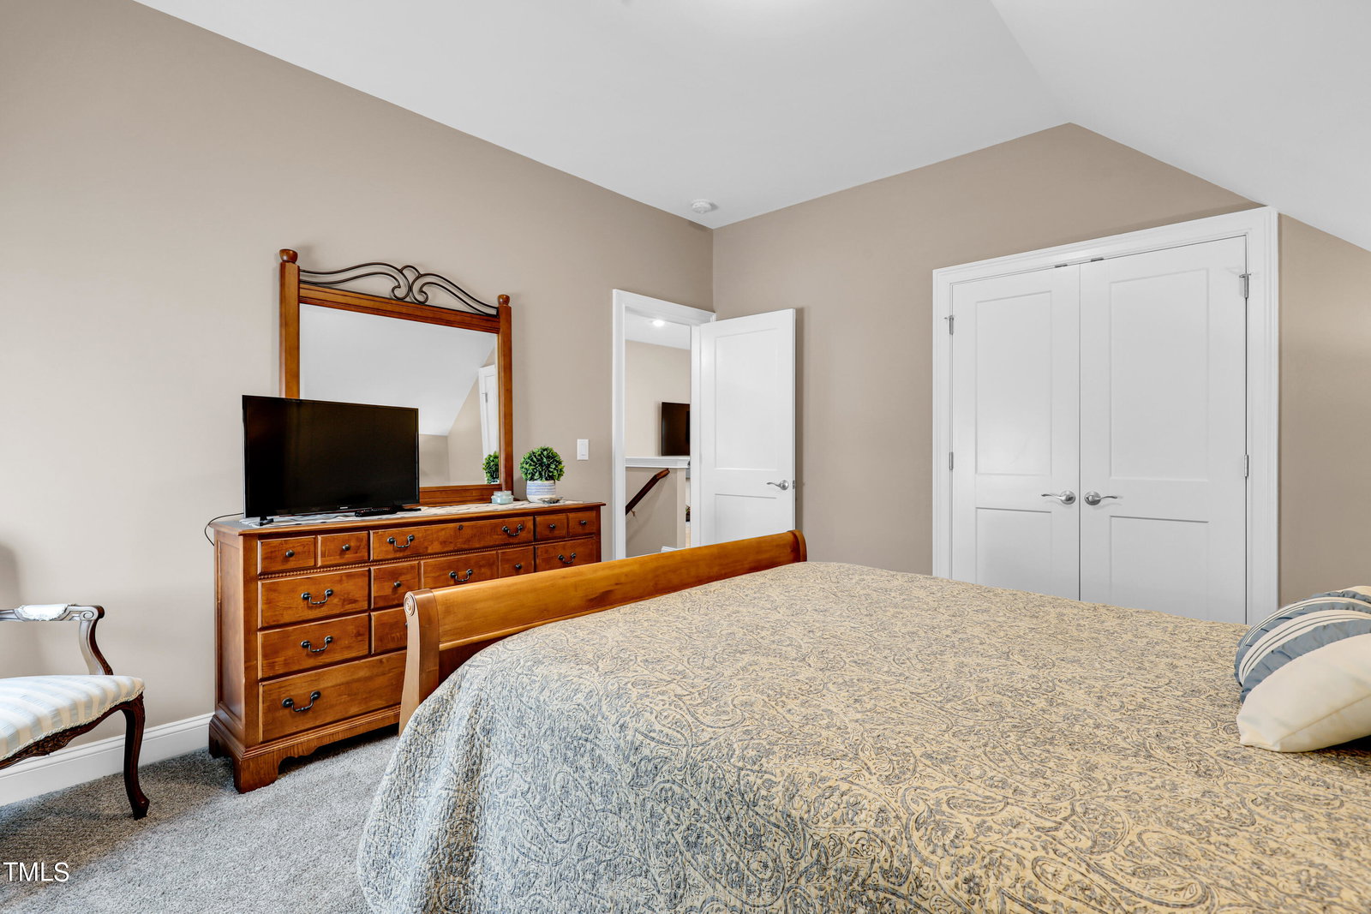
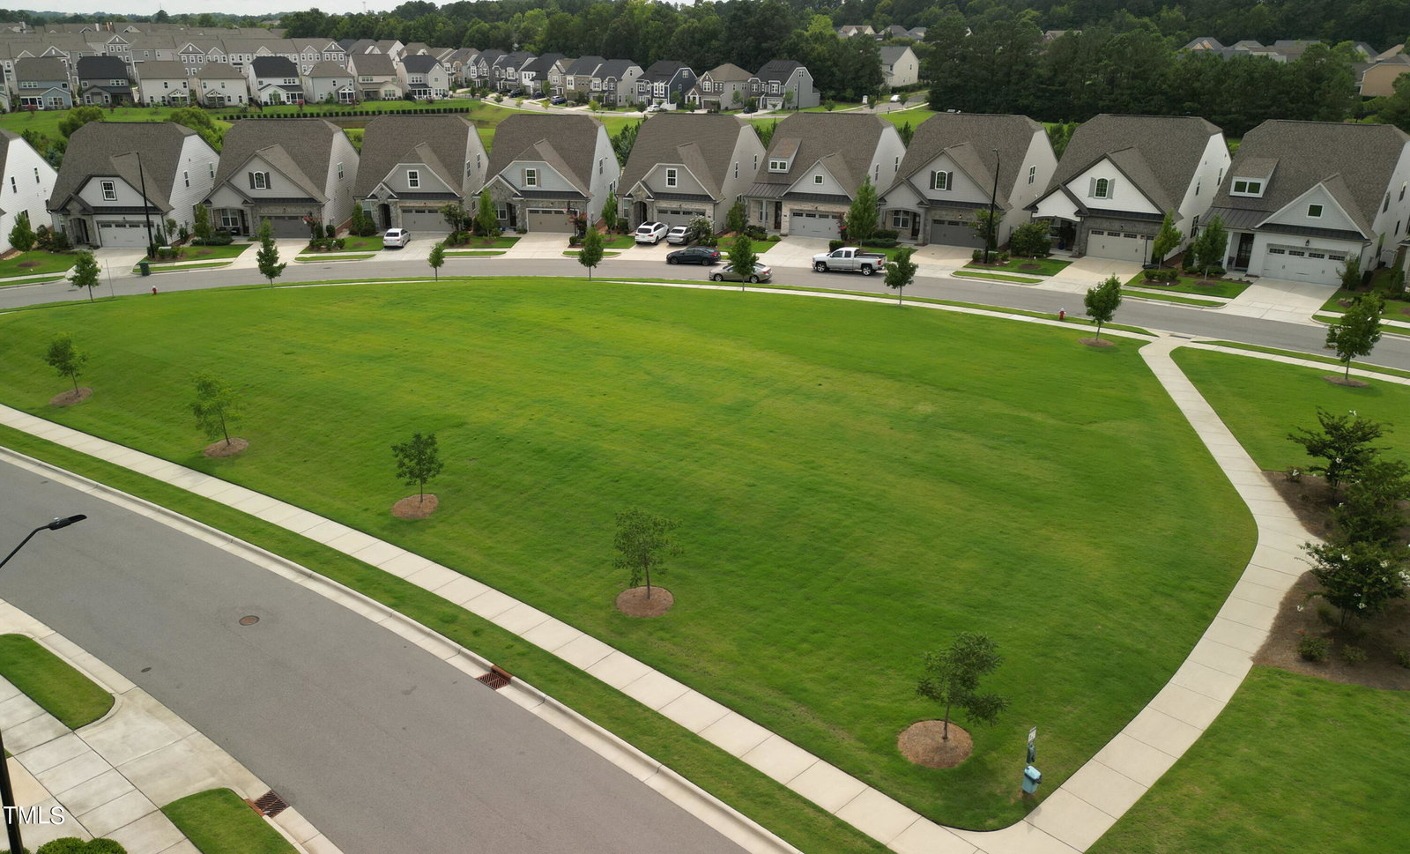
Luxurious West-facing Ashton Woods 2020 villa nestled in the sought-after Savaan community. Boasting over $136,000 in designer upgrades, this impeccably maintained home offers a main-level primary suite and an open floor plan that maximizes space and natural light. Home office on the main floor. High-end finishes, including modern fixtures, neutral color palette, and stylish flooring, create a sophisticated ambiance. The gourmet kitchen is a chef's dream, featuring a farmhouse sink, gas range with pot filler, microwave/oven wall combo, a walk-in pantry, and a convenient breakfast bar. Retreat to the first-floor primary suite, complete with a spa-like bathroom featuring a super shower with bench, extended dual vanities with center cabinets, and a spacious walk-in closet. Upstairs, discover a versatile open loft area, two additional bedrooms, and a bonus walk-in attic storage. Enjoy peaceful mornings on the screened porch, overlooking a charming flower garden. Additional upgrades include Ply Gem Premium windows, epoxy garage flooring, and the signature pyramid ceiling in the primary suite. Ideally situated in Cary, this villa offers easy access to Research Triangle Park, Raleigh-Durham International Airport, and top-rated schools. Wegmans and several additional groceries and dining just around the corner. All yard maintenance by HOA. Community amenities include a pool, park, dog park, and walking trails.
/u.realgeeks.media/askmattrealty/Logo_1-min.png)
Additional Information
- Hoa Fee Includes
- Maintenance Grounds
- Style
- Transitional
- Foundation
- Permanent
- Interior Features
- Bookcases, Ceiling Fans, Crown Molding, Coffered Ceiling(s), Double Vanity, Entrance Foyer, Granite Counters, Kitchen Island, Open Floor Plan, Pantry, Primary Downstairs, Recessed Lighting, Tray Ceiling(s), Walk-In Closet(s), Walk-In Shower, Smooth Ceilings
- Elementary School
- Wake - Carpenter
- Middle School
- Wake - Alston Ridge
- High School
- Wake - Green Hope
- Garage Spaces
- 2
- Water
- Public
- Flooring
- Carpet, Hardwood, Tile
- Roof
- Shingle
- Heating
- Forced Air
Mortgage Calculator
Listings provided courtesy of Triangle MLS, Inc. of NC, Internet Data Exchange Database. Information deemed reliable but not guaranteed. © 2026 Triangle MLS, Inc. of North Carolina. Data last updated .