102 Saint Lenville Dr, Cary, NC 27518
- $749,000
- 5
- BD
- 4
- BA
- 3,258
- SqFt





Seller Representative Coldwell Banker Advantage
Buyer Representative
- Sold Price
- $749,000
- List Price
- $749,000
- Closing Date
- Nov 07, 2024
- Status
- CLOSED
- MLS#
- 10046027
- Bedrooms
- 5
- Bathrooms
- 4
- Full-baths
- 3
- Half-baths
- 1
- Living Area
- 3,258
- Lot Size
- 19,166
- Subdivision
- Camden Forest
- Year Built
- 1996
- Acres
- 0.44
Property Description
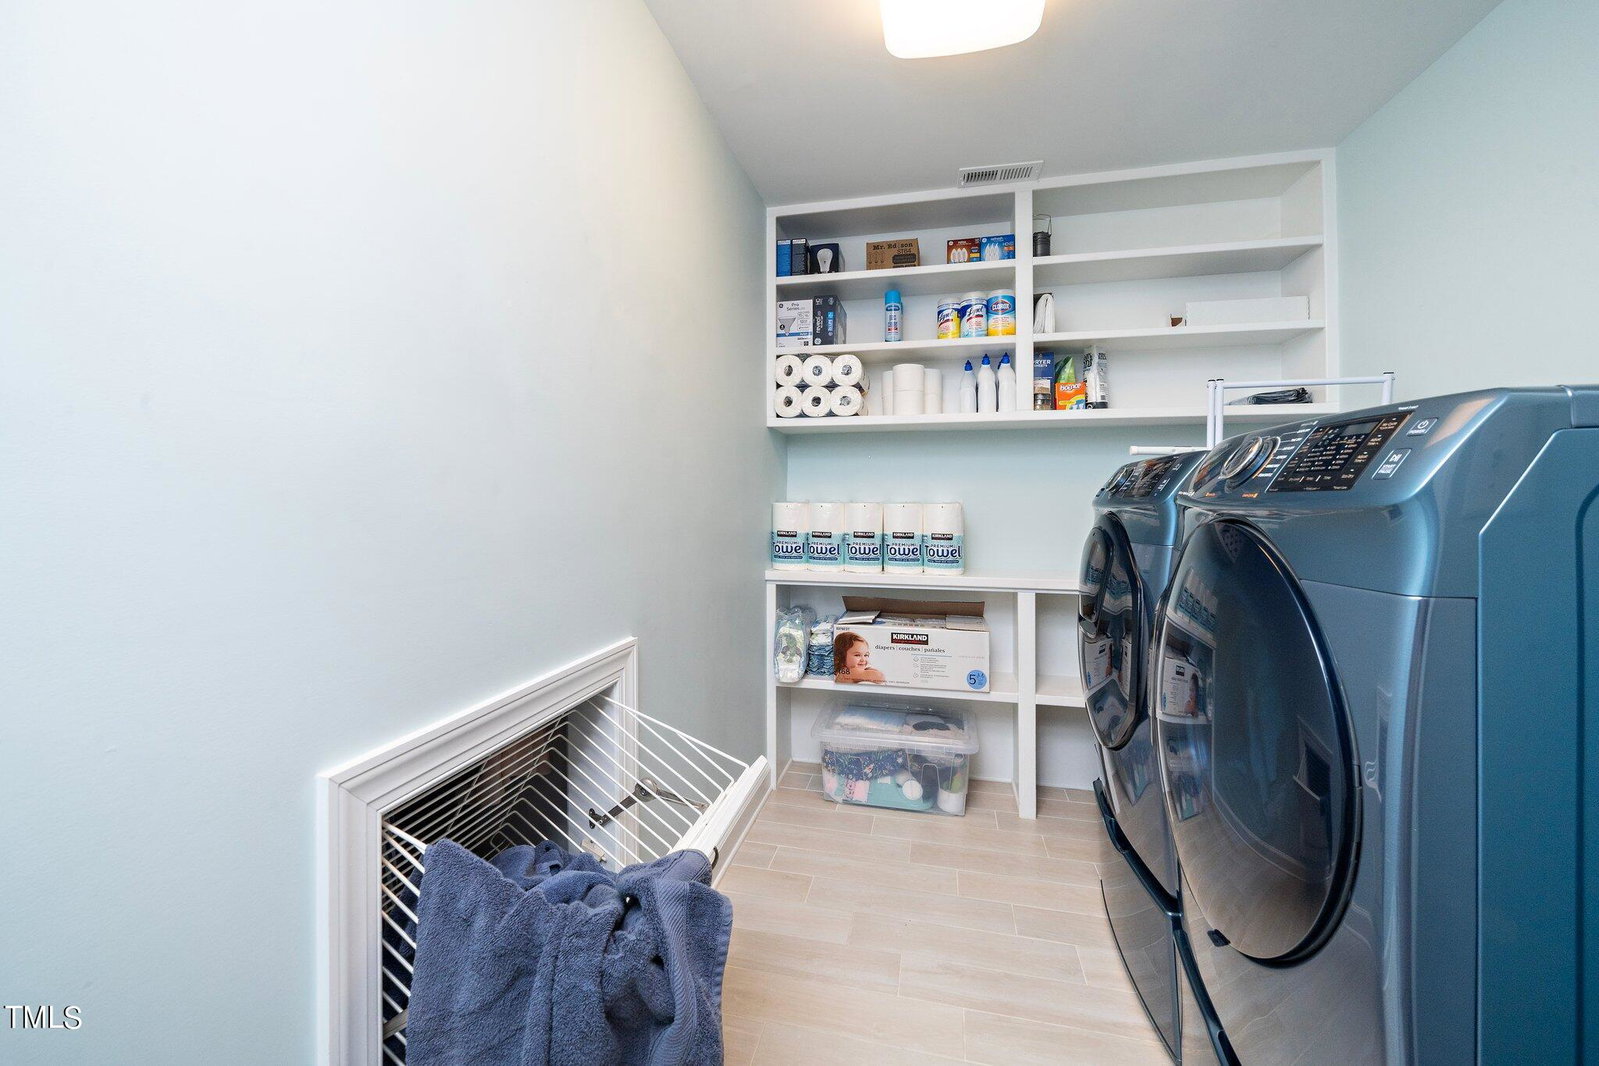
Gorgeous Camden Forest home you won't want to miss! Home features a versatile floorplan with office space on the main floor and a up to 5 bedrooms up. Downstairs you'll find seamless hardwood floors, built-in bookshelves, full 2022 appliance package, white kitchen with separate pantry, and separate mudroom. Upstairs, the large primary suite has double walk-in closets and updated bathroom finishes. Secondary bedrooms share a light-filled bathroom with double vanity. The second level bonus room includes a full bathroom for versatile guest room use. Expansive second floor laundry room with pass through laundry basket and built-in storage shelves. Third floor bonus room has surround sound speakers for a media room and a closet if needed as a bedroom. The fully fenced backyard space is a dream with a large screen porch and NEW expansive composite deck with gas grill line ready for entertaining. Plenty of storage with two walk-in attic spaces and attached garage storage room round out this functional floorplan. Composite front door and frame- 2022, Composite deck-2023, Exterior paint-2023, gutter guards-2024, full kitchen appliance package-2022.
/u.realgeeks.media/askmattrealty/Logo_1-min.png)
Additional Information
- Hoa Fee Includes
- Maintenance Grounds
- Style
- Transitional
- Foundation
- Brick/Mortar, Concrete Perimeter
- Interior Features
- Bookcases, Ceiling Fans, Crown Molding, Double Vanity, Entrance Foyer, High Speed Internet, Pantry, Walk-In Closet(s), Separate Shower, Bathtub/Shower Combination, Walk-In Shower, Garage Apartment, Smooth Ceilings
- Exterior Features
- Fenced Yard
- Elementary School
- Wake County Schools
- Middle School
- Wake County Schools
- High School
- Wake County Schools
- Garage Spaces
- 2
- Water
- Public
- Basement
- Crawl Space
- Flooring
- Carpet, Tile, Hardwood
- Roof
- Shingle
- Heating
- Heat Pump, Natural Gas
Mortgage Calculator
Listings provided courtesy of Triangle MLS, Inc. of NC, Internet Data Exchange Database. Information deemed reliable but not guaranteed. © 2026 Triangle MLS, Inc. of North Carolina. Data last updated .