1189 Stone Kirk Dr, Raleigh, NC 27614
- $1,365,000
- 4
- BD
- 5
- BA
- 4,184
- SqFt





Seller Representative Real Broker, LLC
Buyer Representative
- Sold Price
- $1,365,000
- List Price
- $1,375,000
- Closing Date
- Oct 24, 2024
- Status
- CLOSED
- MLS#
- 10046897
- Bedrooms
- 4
- Bathrooms
- 5
- Full-baths
- 3
- Half-baths
- 2
- Living Area
- 4,184
- Lot Size
- 48,351
- Subdivision
- The Registry At Bailey Farm
- Year Built
- 2010
- Acres
- 1.11
Property Description
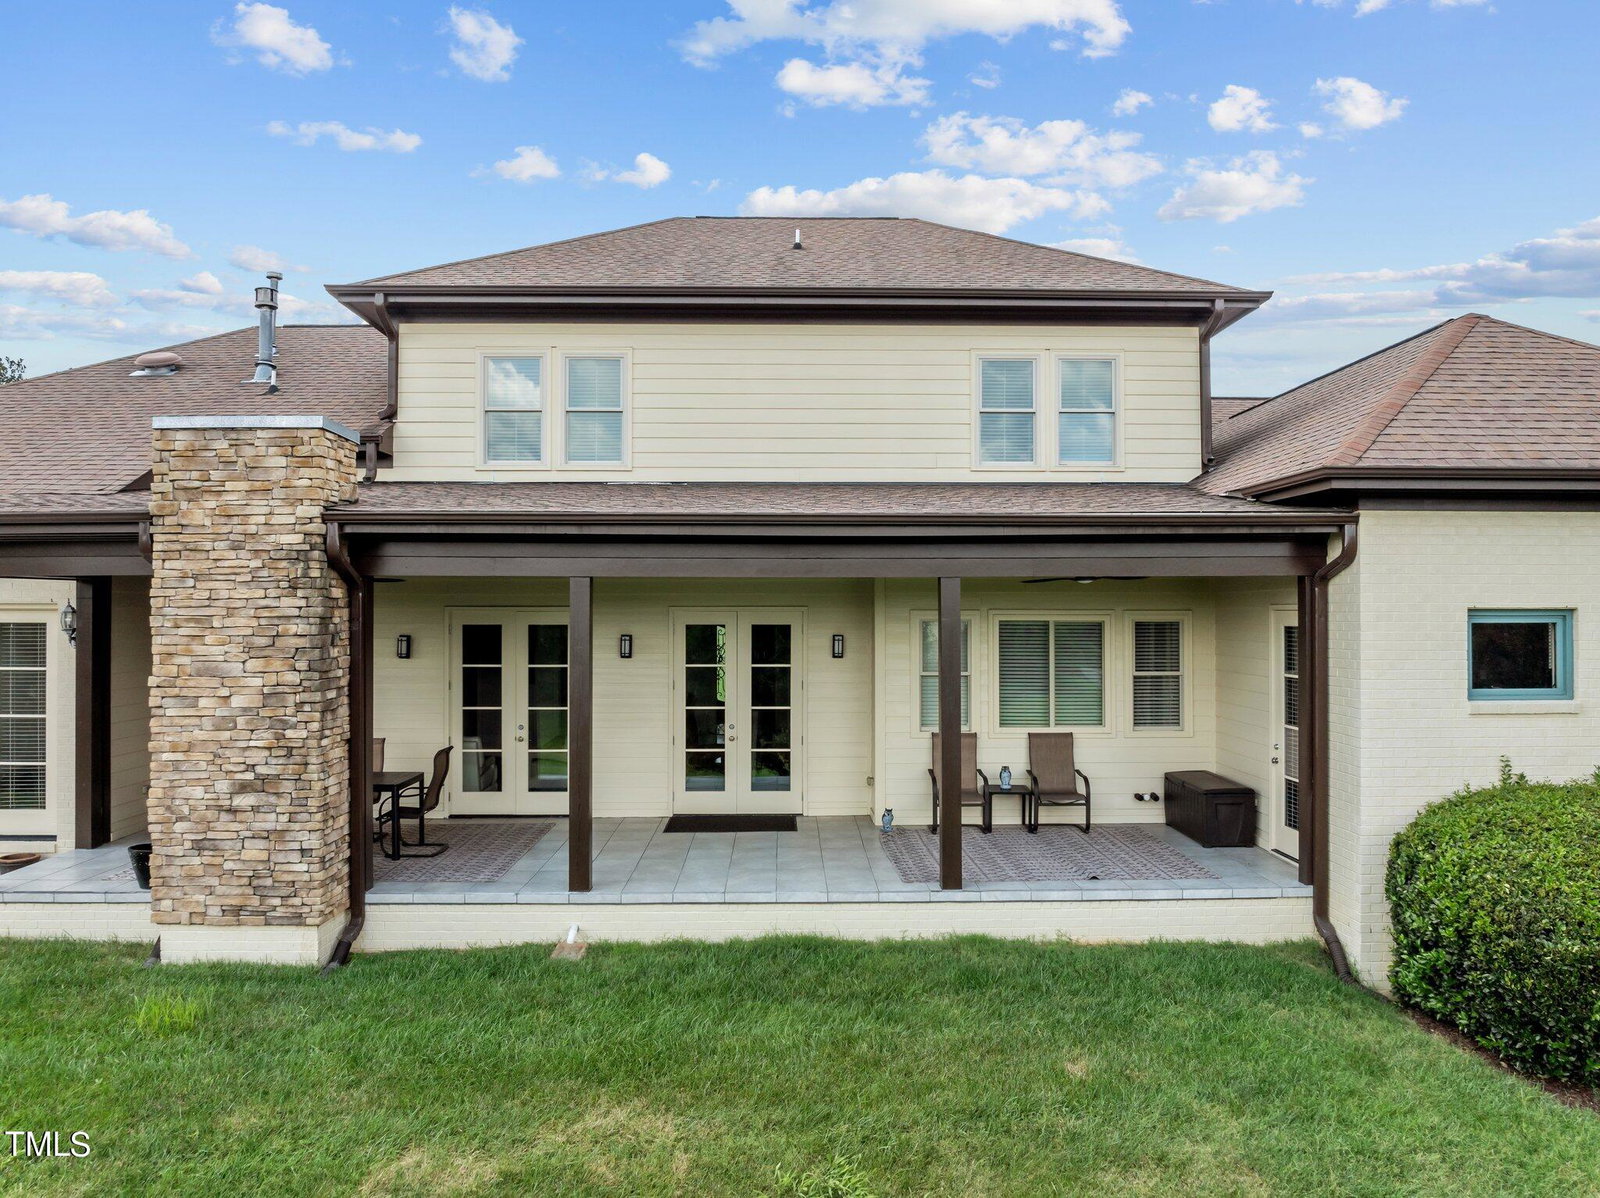
Welcome to 1189 Stone Kirk Drive Raleigh, NC... Once you drive into this prestigious subdivision of the Registry and wind down its beautiful streets you'll find a gorgeous, rustic, Spanish-inspired estate. With architectural details like wooden beams, custom shutters, and double hinged iron door. This property exudes luxury from the moment you see it. With an open concept main floor living plan, the layout lends itself to entertaining both on the interior and exterior. The dining room is open to both the expansive kitchen and family room. The interior main hallway has a travertine-esque tile floor and large wood shutters. It's reminiscent of Bahamian architecture found on a beautiful exotic island. The chef's kitchen has a large island and bar/prep area with honed marble countertops. The custom cabinetry has soft close drawers including one with a pull out trash bin. The secondary area is a perfect prep sink or breakfast bar. On the first floor you'll find a drop zone from the 3 car garage entrance and a large laundry room with sink, washer and dryer and new quartz countertops. The music room/study has large windows and a separate entrance to the exterior patio areas. This room is in addition to the executive office located at the front of the residence. On the other side of the home and also on the first floor, you'll find the primary suite. With lots of windows, this space is filled with natural light and it too has its own door to the exterior. The primary bath features a large dual vanity, soaking tub and separate water closet. Upstairs are three bedrooms, each having access to a bathroom. There is a large bonus room with a half bath at the end of the second floor hall; a great spot for a gym, yoga studio or theater. This home has no shortage of storage space. With lots of cabinetry in the kitchen, laundry room and baths; there are also large finished and unfinished storage areas. The walk-in unfinished space is very large, almost 1000 sq. feet. The grounds of this home are landscaped and manicured with flowering plants and evergreens. Enjoy evenings on the rear open covered porch, sitting under the ceiling fan, enjoying the outdoor television or sitting peacefully by the fire. Gaze out onto the rolling hills of the backyard and realize the beauty of North Carolina living.
/u.realgeeks.media/askmattrealty/Logo_1-min.png)
Additional Information
- Hoa Fee Includes
- None
- Style
- Contemporary, Spanish
- Foundation
- Brick/Mortar
- Interior Features
- Ceiling Fans, Crown Molding, Double Vanity, Entrance Foyer, Eat-In Kitchen, Natural Woodwork, Open Floor Plan, Other, Primary Downstairs, Soaking Tub, Storage, Stone Counters, Walk-In Closet(s), Separate Shower, Walk-In Shower, Water Closets, Quartz/Quartzite Counters
- Exterior Features
- Private Yard, Rain Gutters
- Elementary School
- Wake - Pleasant Union
- Middle School
- Wake - West Millbrook
- High School
- Wake - Millbrook
- Utilities
- Electricity Available, Natural Gas Available, Water Available, Septic
- Garage Spaces
- 3
- Water
- Public
- Basement
- Crawl Space
- Flooring
- Hardwood, Tile
- Roof
- Architectural
- Heating
- Central, Heat Pump, Natural Gas
- Vegetation
- Grassed
Mortgage Calculator
Listings provided courtesy of Triangle MLS, Inc. of NC, Internet Data Exchange Database. Information deemed reliable but not guaranteed. © 2026 Triangle MLS, Inc. of North Carolina. Data last updated .