2532 Chert Ln, Raleigh, NC 27610
- $350,000
- 3
- BD
- 4
- BA
- 1,901
- SqFt





Seller Representative Choice Residential Real Estate
Buyer Representative
- Sold Price
- $350,000
- List Price
- $350,000
- Closing Date
- Oct 30, 2024
- Status
- CLOSED
- MLS#
- 10048000
- Bedrooms
- 3
- Bathrooms
- 4
- Full-baths
- 3
- Half-baths
- 1
- Living Area
- 1,901
- Lot Size
- 5,227
- Subdivision
- Olde Towne
- Year Built
- 2023
- Acres
- 0.12
Property Description
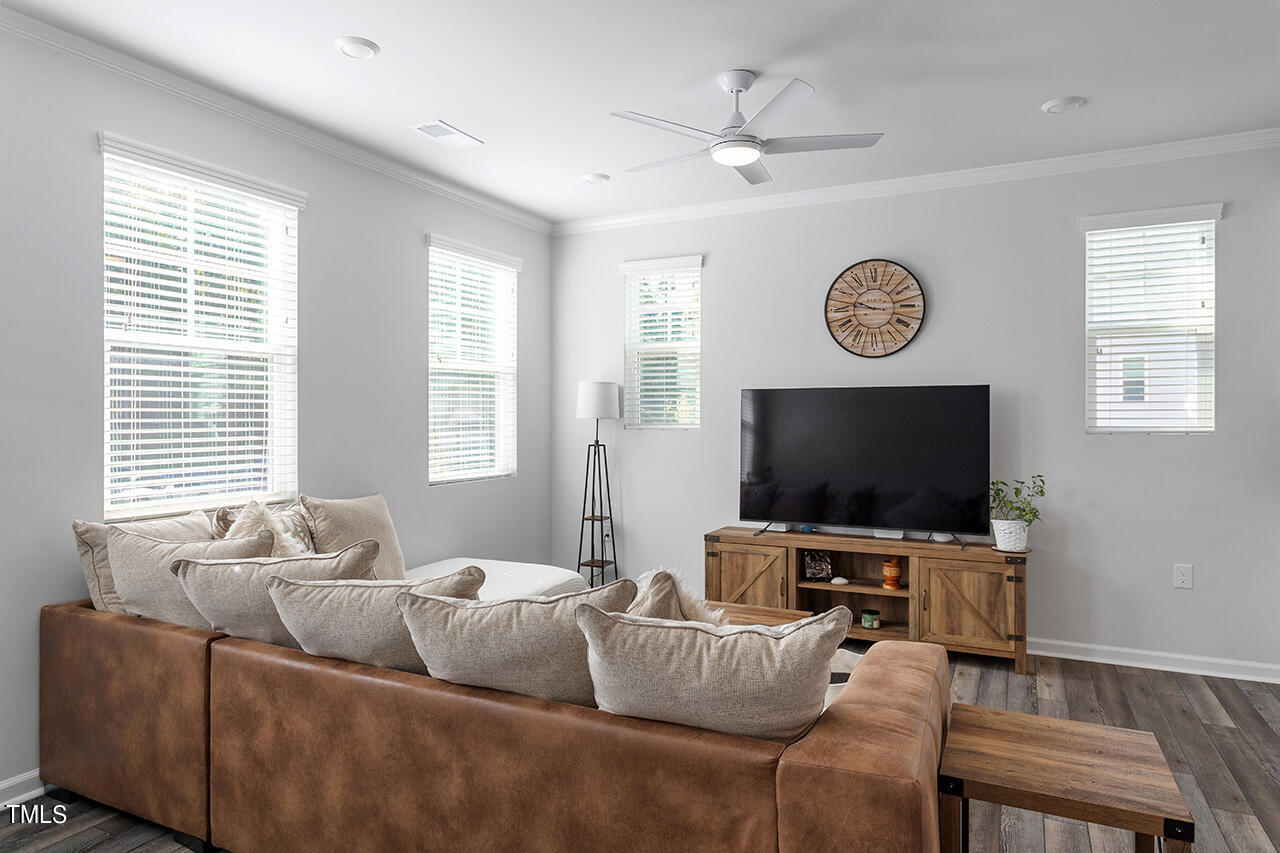
**Stunning 2023 End-Unit Townhome in highly sought after Trace at Olde Town community** Welcome to your dream home! This well-maintained, three-story end-unit townhome, built in 2023, offers the perfect blend of modern luxury and functional living. The sought-after Manteo II floorplan provides a spacious and open layout that is practically brand new and move-in ready. The lower level features a private bedroom with a full bath, ideal for guests or a home office. As you ascend to the main level, you'll be greeted by a bright and airy open-concept living space. The gourmet kitchen is a chef's delight, boasting white quartz countertops, white shaker cabinets, an oversized island, and sleek stainless steel appliances. The kitchen seamlessly flows into the dining area and living room, making it perfect for entertaining. On the third floor, retreat to the luxurious primary suite, complete with a spa-like ensuite that includes a walk-in shower, dual vanity, and an expansive walk-in closet. A second bedroom on this level also offers its own ensuite bath and walk-in closet, providing ultimate comfort and privacy. Spend time sipping coffee this fall on your back deck or hanging out in your fully fenced in side yard! Situated in the vibrant Trace at Olde Town community, you'll have access to an array of resort-style amenities, including indoor and outdoor pools, a state-of-the-art fitness gym, game room, clubhouse, playground, dog park, scenic walking trails, and more. This home truly has it all - don't miss your chance to make it yours!
/u.realgeeks.media/askmattrealty/Logo_1-min.png)
Additional Information
- Hoa Fee Includes
- Maintenance Grounds
- Style
- Transitional
- Foundation
- Slab
- Interior Features
- Ceiling Fans, Double Vanity, Entrance Foyer, Eat-In Kitchen, Kitchen Island, Open Floor Plan, Recessed Lighting, Walk-In Closet(s), Dining Combo, Walk-In Shower, Quartz/Quartzite Counters, Smooth Ceilings
- Exterior Features
- Private Yard, Fenced Yard
- Garage Spaces
- 1
- Water
- Public
- Flooring
- Carpet, Vinyl, Tile
- Roof
- Shingle
- Heating
- Forced Air, Zoned
Mortgage Calculator
Listings provided courtesy of Triangle MLS, Inc. of NC, Internet Data Exchange Database. Information deemed reliable but not guaranteed. © 2026 Triangle MLS, Inc. of North Carolina. Data last updated .