1409 Montvale Ridge Dr, Cary, NC 27519
- $1,725,000
- 5
- BD
- 6
- BA
- 4,101
- SqFt







Seller Representative Premier Agents Network
Buyer Representative
- Sold Price
- $1,725,000
- List Price
- $1,750,000
- Closing Date
- Oct 23, 2024
- Status
- CLOSED
- MLS#
- 10048241
- Bedrooms
- 5
- Bathrooms
- 6
- Full-baths
- 5
- Half-baths
- 1
- Living Area
- 4,101
- Lot Size
- 25,962
- Subdivision
- Montvale
- Year Built
- 2021
- Acres
- 0.60
Property Description
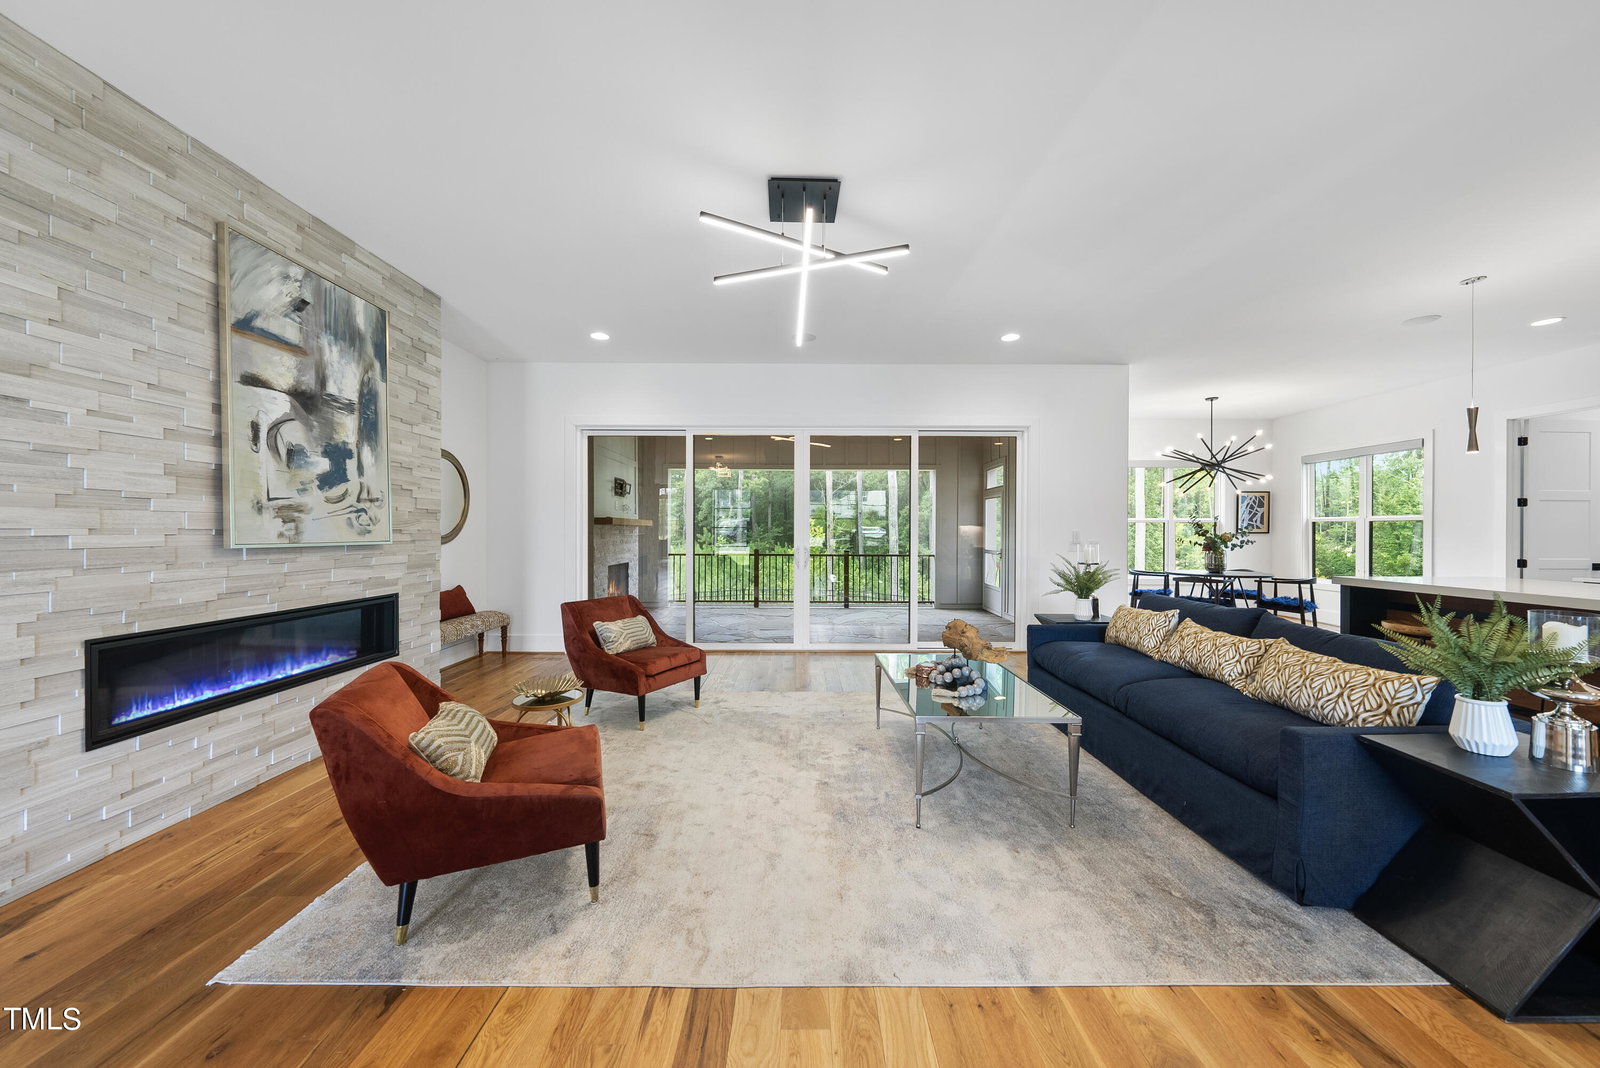
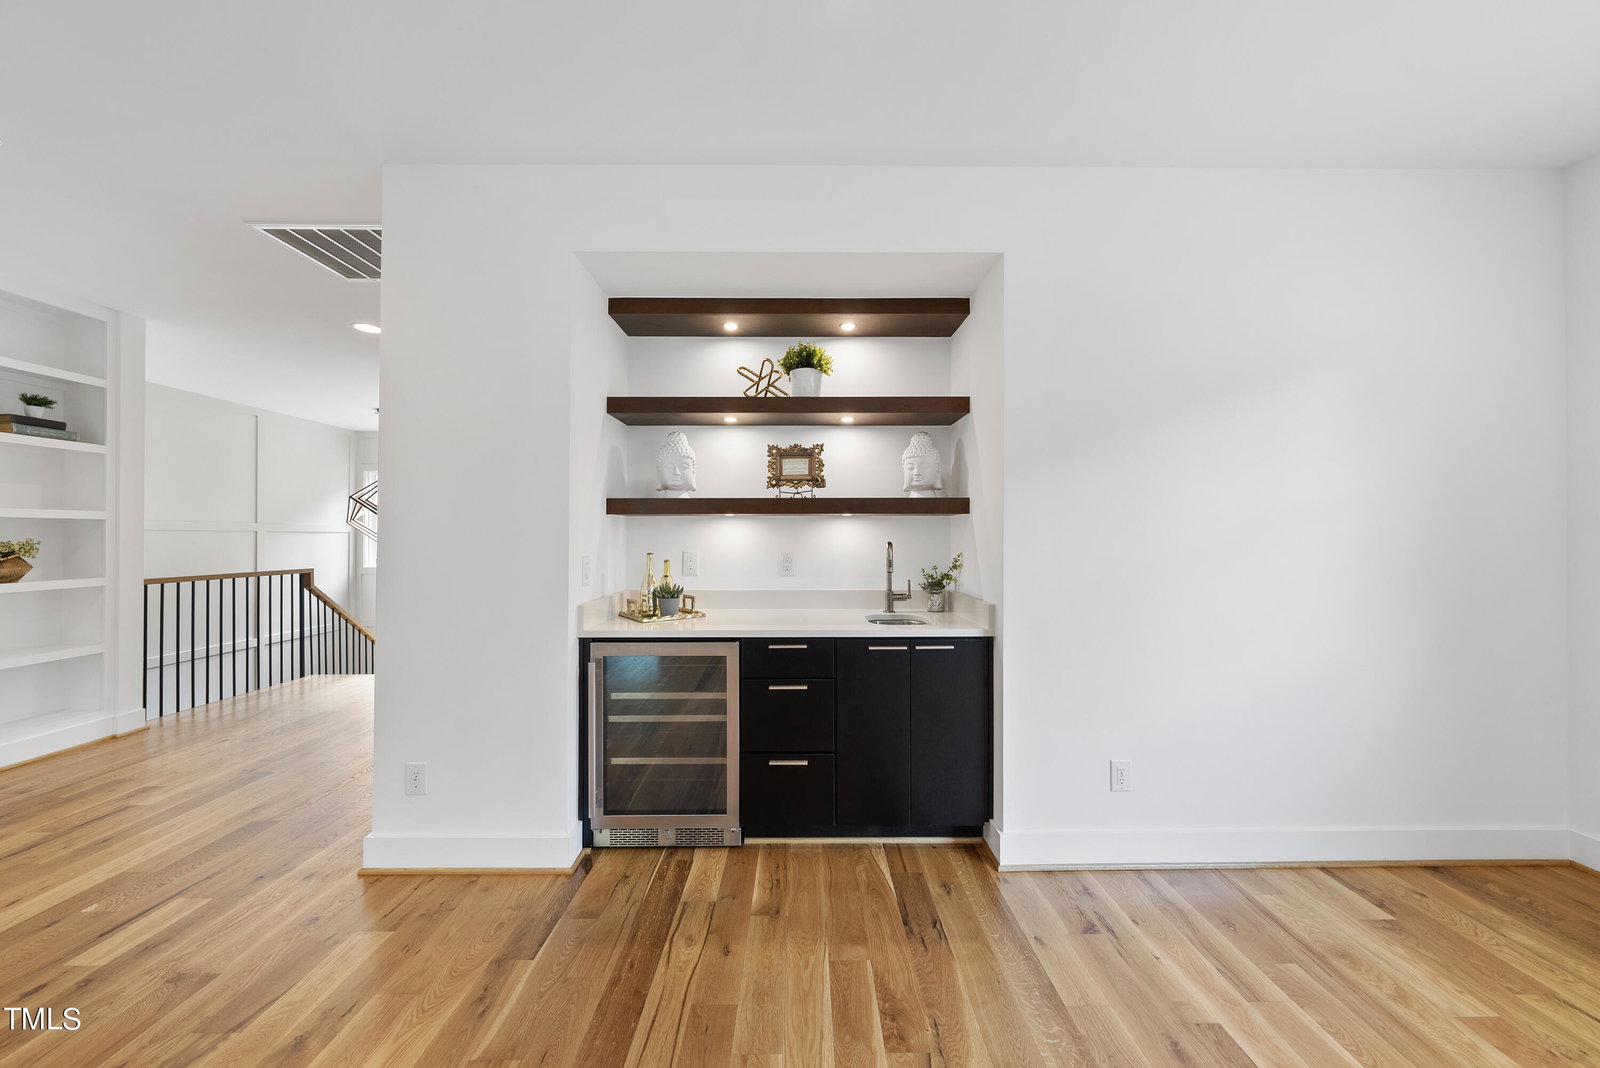
Experience Modern Elegance in this Stunning CUL-DE-SAC Home! Nestled on OVER HALF AN ACRE. This home seamlessly blends modern sophistication with natural beauty, offering a serene retreat that BACKS ONTO A PROTECTED WOODED AREA. Impeccably designed with site-finished 5-inch white oak hardwood floors throughout, it features striking wood beams and ceilings that soar to 10 feet, with some areas reaching a dramatic 12 feet. Contemporary light fixtures and a sleek 60'' linear gas fireplace add to the home's chic ambiance. The open-concept layout is perfect for both entertaining and everyday living. The chef's kitchen is a culinary dream, boasting a 6-BURNER WOLF RANGE, custom VENTING HOOD, DOUBLE OVEN, SUB-ZERO REFRIGERATOR, beverage fridge, and high-end cabinetry. The expansive island serves as a centerpiece for gatherings. The SPACIOUS FIRST-FLOOR PRIMARY SUITE IS A SANCTUARY, highlighted by a stylish board-and-batten accent wall and a luxurious bathroom. Enjoy a spa-like experience with a stunning zero-entry shower, freestanding tub, double shower heads, dual vanities, and an oversized closet. A second FIRST-FLOOR BEDROOM or HOME OFFICE features 12-foot ceilings, a board-and-batten wall, a private bathroom, and a walk-in closet. For outdoor living, the incredible SCREENED PORCH with a gas fireplace and the stone patio with a built-in Coyote grill are ideal for entertaining guests. Upstairs, find three generously sized bedrooms, each with walk-in closets and en-suite bathrooms, along with a large bonus loft area complete with a wet bar, fridge, and built-in shelving. Ample storage options include multiple linen closets, walk-in closets, and an UNFINISHED ATTIC SPACE on the second floor. Additional highlights include a SIDE-ENTRY THREE CAR GARAGE with epoxy flooring, a FENCED YARD, a convenient drop zone with cubbies and a bench, a spacious first-floor laundry room with additional hookups for a stackable washer and dryer, landscape lighting, and irrigation. Located with DIRECT ACCESS to the CARY GREENWAY, which connects to 22.6 miles of the picturesque TOBACCO TRAIL, this home offers both a peaceful retreat and easy connectivity to the 540 highway.
/u.realgeeks.media/askmattrealty/Logo_1-min.png)
Additional Information
- Style
- Contemporary, Transitional
- Foundation
- Other
- Interior Features
- Beamed Ceilings, Bookcases, Ceiling Fans, Chandelier, Crown Molding, Double Vanity, Entrance Foyer, Eat-In Kitchen, High Ceilings, Kitchen Island, Natural Woodwork, Open Floor Plan, Pantry, Soaking Tub, Speakers, Storage, Bar-Wet, Walk-In Closet(s), Wired Audio, Butler Pantry, Bathtub/Shower Combination, Walk-In Shower, Water Closets, Quartz/Quartzite Counters, Smooth Ceilings
- Exterior Features
- Gas Grill, Outdoor Grill, Private Yard, Rain Gutters, Fenced Yard
- Elementary School
- Chatham - N Chatham
- Middle School
- Chatham - Margaret B Pollard
- High School
- Chatham - Seaforth
- Garage Spaces
- 3
- Water
- Public
- Flooring
- Tile, Hardwood, Tile
- Roof
- Shingle, Architectural
- Heating
- Fireplace, Forced Air, Natural Gas, Zoned
Mortgage Calculator
Listings provided courtesy of Triangle MLS, Inc. of NC, Internet Data Exchange Database. Information deemed reliable but not guaranteed. © 2026 Triangle MLS, Inc. of North Carolina. Data last updated .