5504 Solomons Seal Ct, Holly Springs, NC 27540
- $725,000
- 4
- BD
- 4
- BA
- 3,320
- SqFt





Seller Representative Northside Realty Inc.
Buyer Representative
- Sold Price
- $725,000
- List Price
- $734,500
- Closing Date
- Dec 05, 2024
- Status
- CLOSED
- MLS#
- 10048806
- Bedrooms
- 4
- Bathrooms
- 4
- Full-baths
- 3
- Half-baths
- 1
- Living Area
- 3,320
- Lot Size
- 30,927
- Subdivision
- Sunset Lake Village
- Year Built
- 1998
- Acres
- 0.71
Property Description
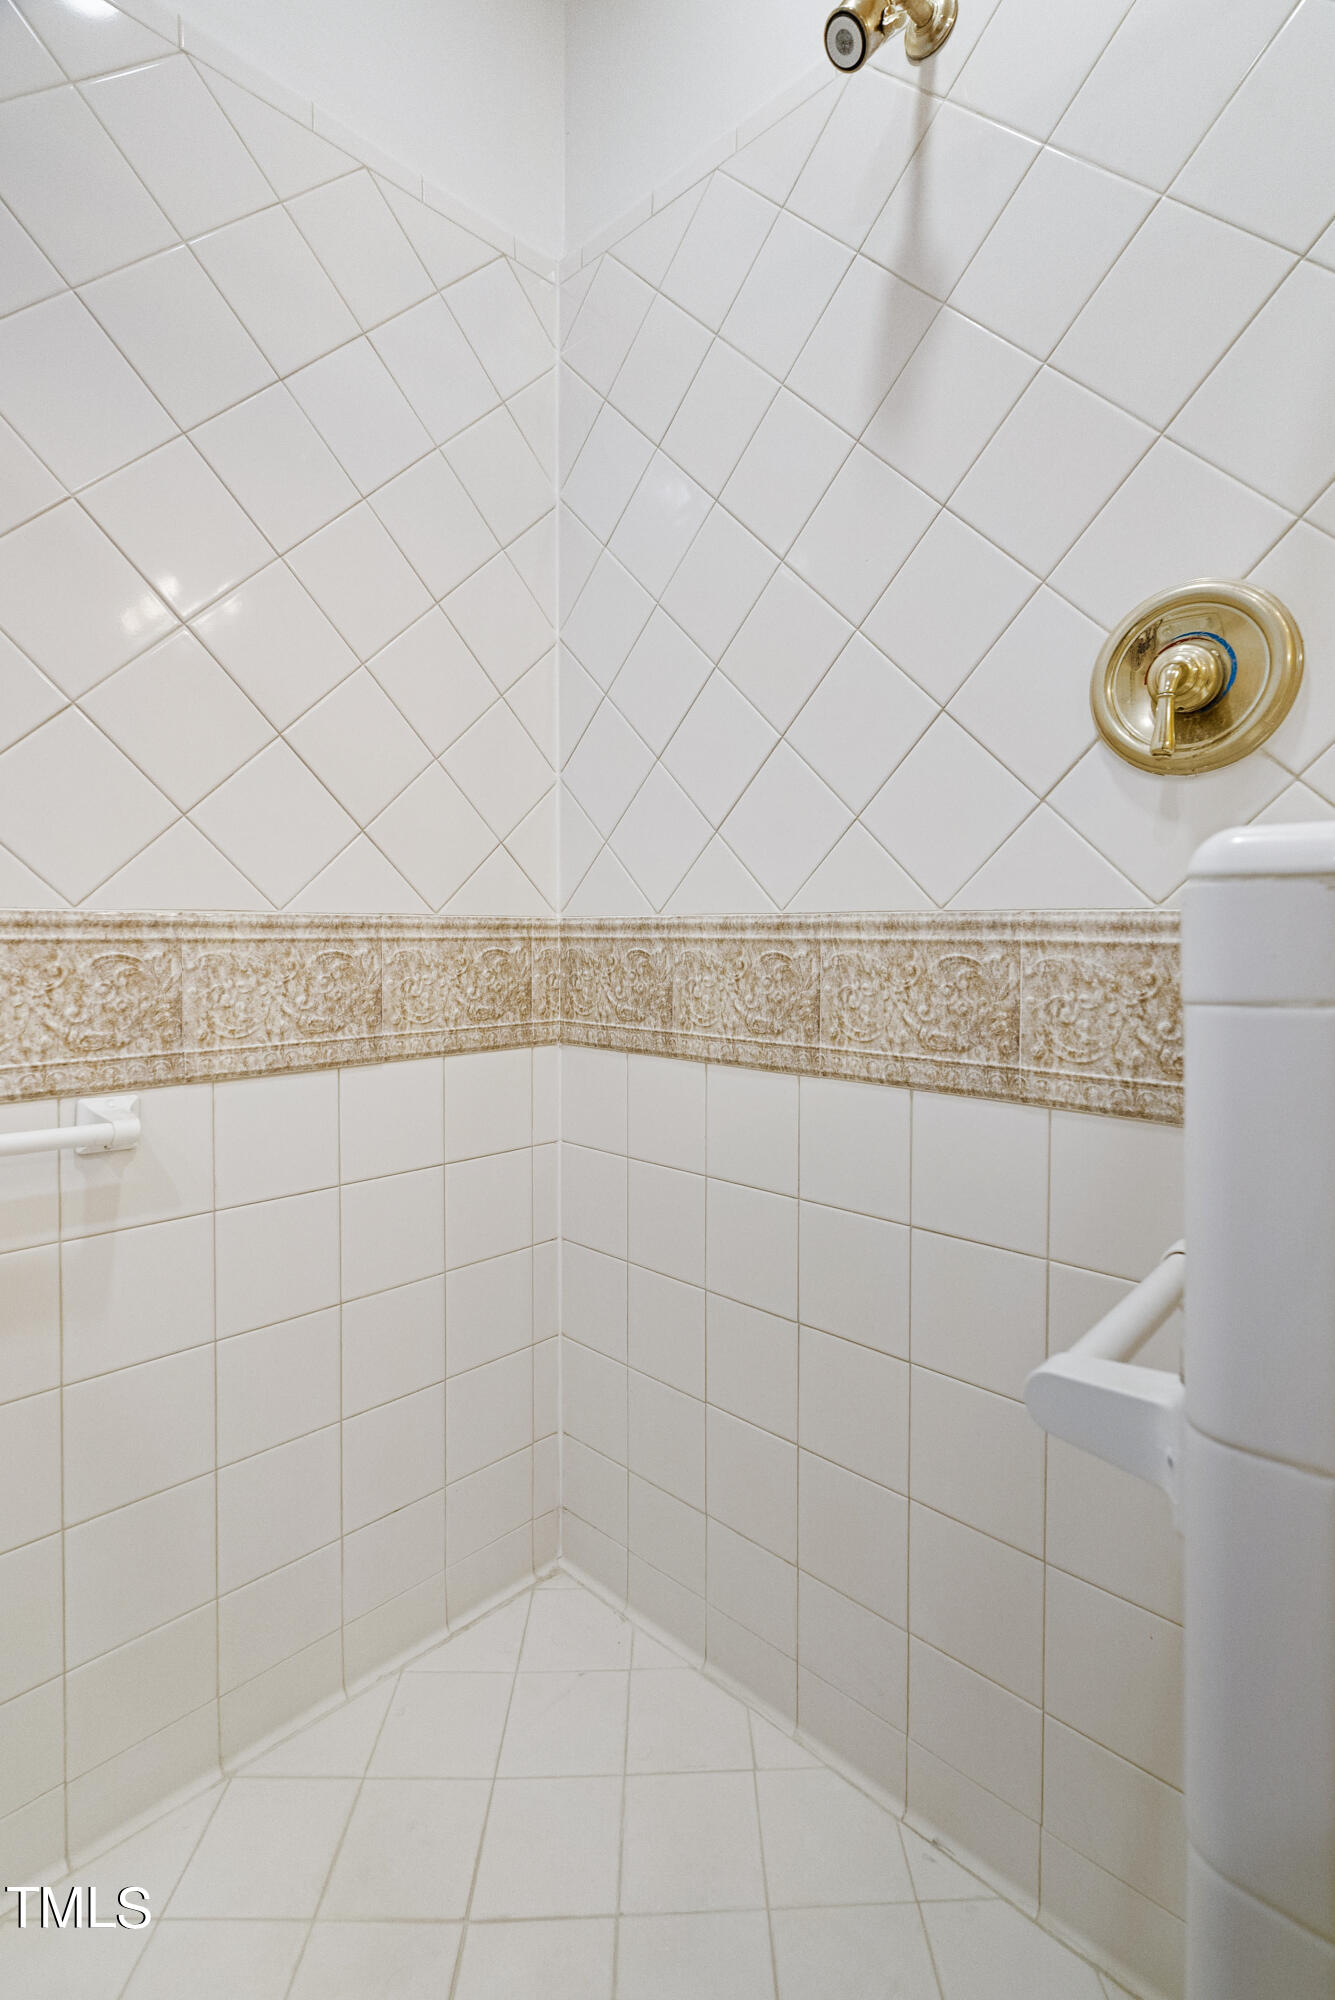
Low Country Transitional Floor plan nestled on a culdesac adjacent to Sunset Lake, a Historic Millpond, open ONLY to its RESIDENTS, and the many amenities it offers*Open Floorplan that glistens with gorgeous hardwoods on most of the Main Level*Newer Carpet *Tiled Bathroom Floors*Main Level Primary Suite & Bath features separate dual vanities/walk in shower/Whirlpool Tub with an amazing walk in closet*Chefs Kitchen opens to Family Room (2 story Ceiling) with Granite tops/Tiled Backsplash/Pull out shelves/Pantry and under cabinet lighting*Two sets of stairs to the second floor*One set is in the main foyer and the second set leads up from the back foyer*Gas line on Deck*Roof 2020*Dual Fuel for the heat* Upstairs Furnance 2019 & Downstairs is a heat pump (natural gas) 2009* Upstairs Central Air 2019 / Downstairs Central air 2009*Natural Gas Water Heater 2024*Interior/Exterior Paint 2023 *The palladium window replaced in 2023* This home features a ''lift'' elevator that is installed in the garage at this time*It could be replaced if the Buyers prefer, the steps are located in the crawl space at this time.* Lot can accommodate a pool! Home to be sold as is. No known issues/concerns~
/u.realgeeks.media/askmattrealty/Logo_1-min.png)
Additional Information
- Hoa Fee Includes
- Insurance
- Style
- Bungalow, Charleston, Cape Cod, Georgian
- Foundation
- Other
- Interior Features
- Bookcases, Vaulted/Cathedral Ceilings, Ceiling Fans, Chandelier, Crown Molding, Double Vanity, Entrance Foyer, Eat-In Kitchen, Elevator, Granite Counters, High Ceilings, Kitchen Island, Natural Woodwork, Open Floor Plan, Pantry, Primary Downstairs, Recessed Lighting, Vaulted/Cathedral Ceilings, Whirlpool Tub, Separate Shower, Bathtub/Shower Combination, Walk-In Shower, Garage Apartment, Smooth Ceilings
- Accessibility Features
- Accessible Central Living Area, Accessible Entrance, Accessible Approach with Ramp, Exterior Wheelchair Lift
- Elementary School
- Wake - Middle Creek
- Middle School
- Wake - Holly Ridge
- High School
- Wake - Holly Springs
- Utilities
- Natural Gas Available
- Garage Spaces
- 2
- Water
- Public
- Flooring
- Carpet, Tile, Hardwood
- Roof
- Shingle, Architectural
- Heating
- Forced Air, Heat Pump, Natural Gas
Mortgage Calculator
Listings provided courtesy of Triangle MLS, Inc. of NC, Internet Data Exchange Database. Information deemed reliable but not guaranteed. © 2026 Triangle MLS, Inc. of North Carolina. Data last updated .