102 Autumn Gate St, Pittsboro, NC 27312
- $1,121,000
- 5
- BD
- 6
- BA
- 4,016
- SqFt





Seller Representative Coldwell Banker HPW New Homes
Buyer Representative
- Sold Price
- $1,121,000
- List Price
- $1,125,000
- Closing Date
- Nov 14, 2024
- Status
- CLOSED
- MLS#
- 10048950
- Bedrooms
- 5
- Bathrooms
- 6
- Full-baths
- 5
- Half-baths
- 1
- Living Area
- 4,016
- Lot Size
- 10,149
- Subdivision
- Chatham Park
- Neighborhood
- Vineyards
- Year Built
- 2024
- Building Name
- Upright Builders Inc.
- Acres
- 0.23
Property Description
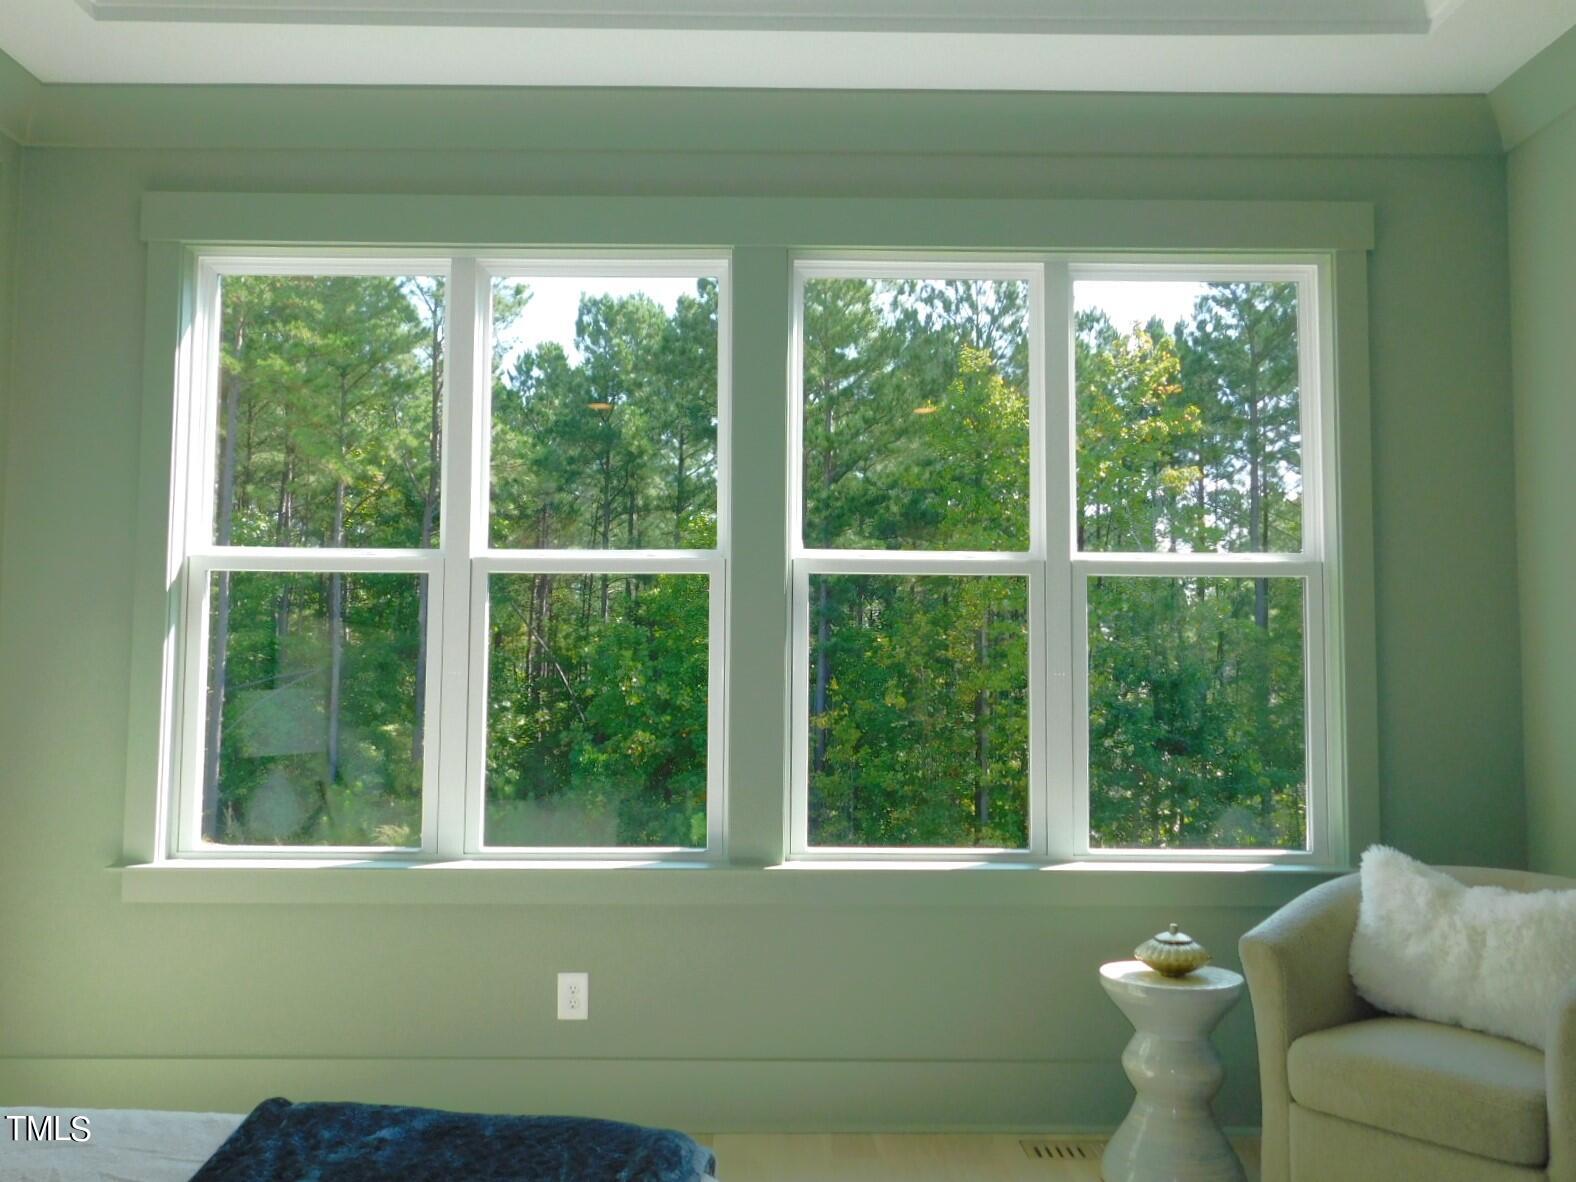
Eye Catching Brick Accented Modern Contemporary Parade Home w/Black Casement Windows Backing to Wooded Open Space on Half Cul De Sac w/5 Private Full Bath En Suites!! Inviting Large Stone Floor Front Porch w/Glass Double Door Entry!! Glass Enclosed Study w/Glass Double Door Entry!! Primary & Guest Suite on Main Both w/Zero Entry Showers!! Huge Wall Accented Master Suite w/Fantastic Views & Separate Tub & Tile to the Ceiling Huge Shower! & Large WIC!!! Striking Color Accented Gourmet Kitchen w/Island & Scullery/Food Pantry!! Beamed Vaulted Dining Room!! 11' Ceilings in Large Family Rm w/FP & Builts Overlooking Vaulted Covered Back Porch w/Skylights Through 4 Panel Slider!! Beautiful Naturally Lighted Staircase!! Huge Bonus w/Great Views!! 3 Generous En Suites & 2nd Study/Flex Space on 2nd Floor too!! Communities Trails & Park!! Event Lawn at Mosaic!! Minutes from Jordan Lake!!
/u.realgeeks.media/askmattrealty/Logo_1-min.png)
Additional Information
- Hoa Fee Includes
- Insurance, Maintenance Grounds
- Style
- Contemporary, Modernist, Transitional
- Foundation
- Block, Brick/Mortar, Combination, Pillar/Post/Pier
- Interior Features
- Breakfast Area, Ceiling Fans, Crown Molding, Double Vanity, Entrance Foyer, Eat-In Kitchen, High Ceilings, High Speed Internet, Kitchen Island, Open Floor Plan, Pantry, Primary Downstairs, Recessed Lighting, Soaking Tub, Tray Ceiling(s), Vaulted/Cathedral Ceilings, Walk-In Closet(s), Wired for Data, WaterSense Labeled Faucet(s), Dining Combo, Shower Only, Separate Shower, Bathtub/Shower Combination, Walk-In Shower, Water Closets, Quartz/Quartzite Counters, Smooth Ceilings
- Elementary School
- Chatham - Perry Harrison
- Middle School
- Chatham - Horton
- High School
- Chatham - Northwood
- Utilities
- Cable Available, Electricity Available, Natural Gas Available, Phone Available, Sewer Connected, Underground Utilities, Water Available
- New Construction
- Yes
- Garage Spaces
- 2
- Water
- Public
- Flooring
- Carpet, Hardwood, Tile
- Roof
- Asphalt, Metal, Architectural
- Heating
- Central, Natural Gas, Zoned
- Vegetation
- Grassed
Mortgage Calculator
Listings provided courtesy of Triangle MLS, Inc. of NC, Internet Data Exchange Database. Information deemed reliable but not guaranteed. © 2026 Triangle MLS, Inc. of North Carolina. Data last updated .