511 May Farm Rd, Pittsboro, NC 27312
- $499,900
- 3
- BD
- 3
- BA
- 2,285
- SqFt





Seller Representative Zsuppan Realty
Buyer Representative
- Sold Price
- $499,900
- List Price
- $499,900
- Closing Date
- Oct 23, 2024
- Status
- CLOSED
- MLS#
- 10049626
- Bedrooms
- 3
- Bathrooms
- 3
- Full-baths
- 2
- Half-baths
- 1
- Living Area
- 2,285
- Lot Size
- 18,295
- Subdivision
- Potterstone Village
- Year Built
- 2006
- Acres
- 0.42
Property Description
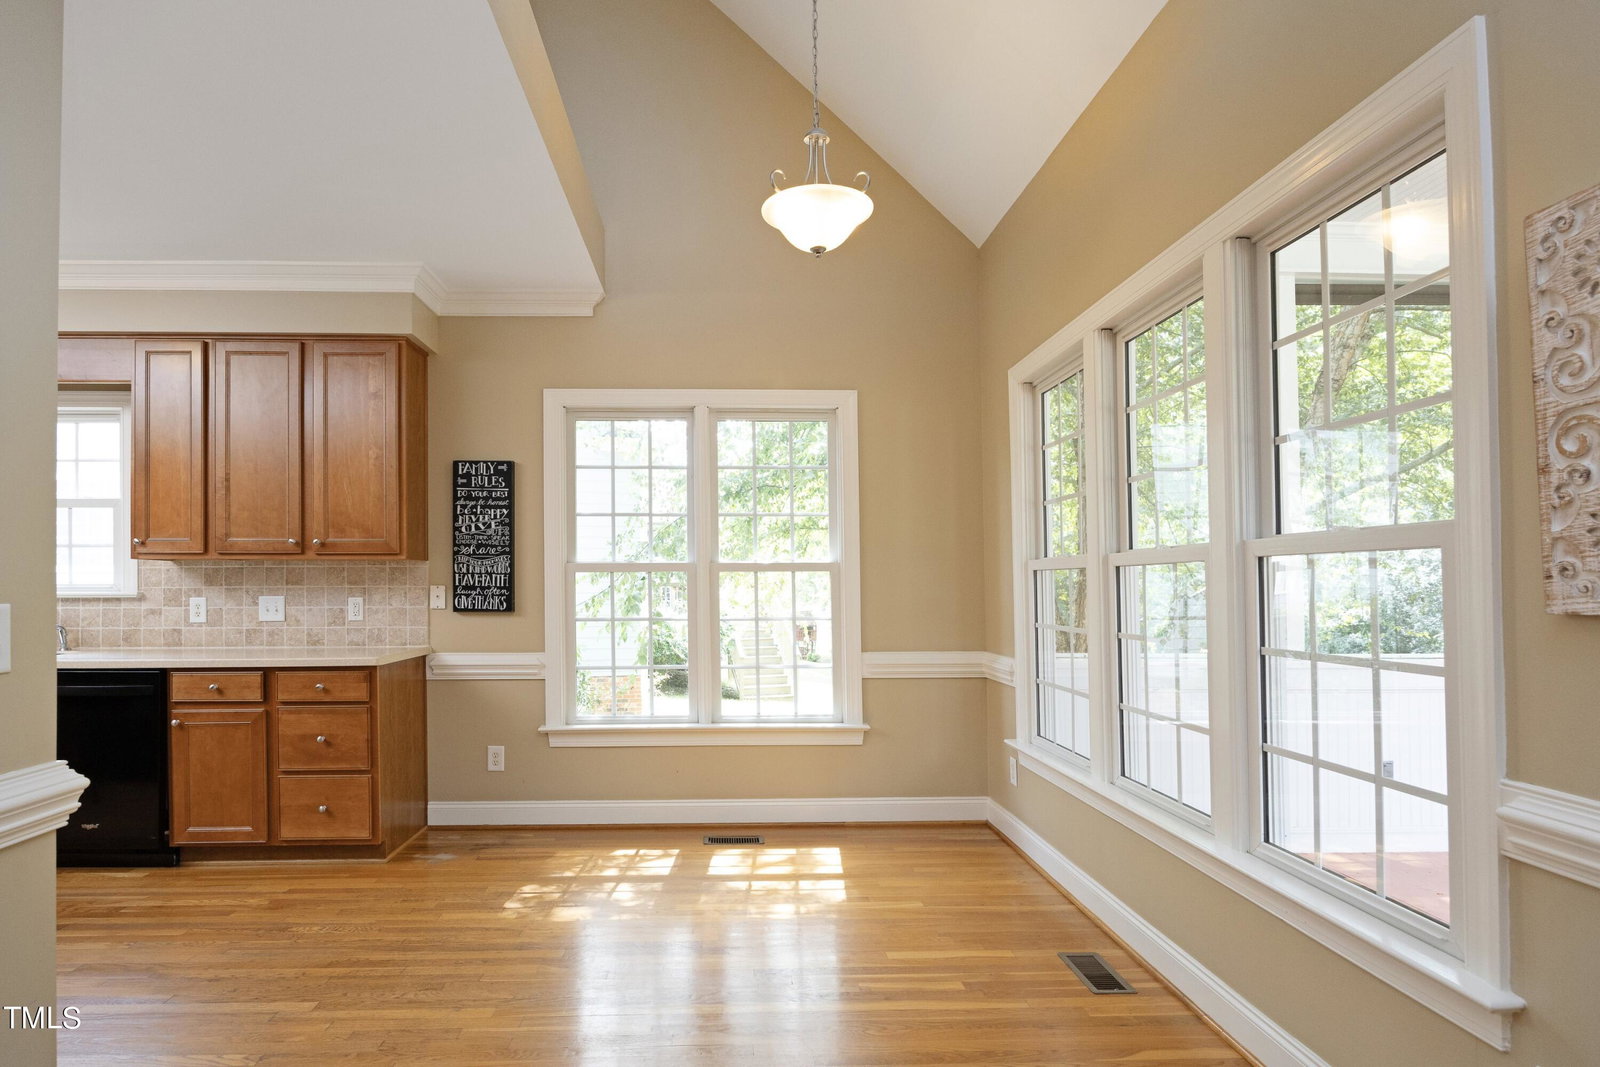
Welcome to this lovely Potterstone Village home. Situated on just under a half-acre lot, it is located just a quick walk to Downtown Pittsboro and Chatham Park. As you approach the home, you'll notice the stylish curb appeal and additional parking in the driveway. The home stands out at night with glowing exterior superior lighting. Oak three quarter inch hardwoods lead you through the two story foyer and open floorplan with a downstairs primary suite. Large shower and separate tub complete the primary suite. The attention to detail with the wainscotting and crown molding is a must see. Two additional upstairs bedrooms and a large bonus room. Perfect for entertaining for a sit down dinner in the formal dining room, enjoying a cool fall evening on your new screened in porch or grilling for friends on the patio around the fire pit. The garage has epoxy seal to keep it clean.
/u.realgeeks.media/askmattrealty/Logo_1-min.png)
Additional Information
- Hoa Fee Includes
- Maintenance Grounds
- Style
- Transitional
- Foundation
- Block
- Interior Features
- Ceiling Fans, Crown Molding, Entrance Foyer, High Ceilings, High Speed Internet, Stone Counters, Tray Ceiling(s), Smooth Ceilings
- Exterior Features
- Fire Pit
- Elementary School
- Chatham - Pittsboro
- Middle School
- Chatham - Horton
- High School
- Chatham - Northwood
- Utilities
- Cable Available, Electricity Available, Natural Gas Available, Phone Available, Sewer Connected, Water Available
- Garage Spaces
- 2
- Water
- Public
- Basement
- Crawl Space
- Flooring
- Carpet, Tile, Hardwood
- Roof
- Shingle
- Heating
- Forced Air, Natural Gas, Natural Gas
Mortgage Calculator
Listings provided courtesy of Triangle MLS, Inc. of NC, Internet Data Exchange Database. Information deemed reliable but not guaranteed. © 2026 Triangle MLS, Inc. of North Carolina. Data last updated .