9105 Overlook Crest Dr, Wake Forest, NC 27587
- $1,875,000
- 4
- BD
- 5
- BA
- 4,830
- SqFt





Seller Representative Compass -- Raleigh
- List Price
- $1,875,000
- Status
- ACTIVE
- MLS#
- 10049815
- Bedrooms
- 4
- Bathrooms
- 5
- Full-baths
- 3
- Half-baths
- 2
- Living Area
- 4,830
- Lot Size
- 40,510
- Subdivision
- Grand Highland Estates
- Year Built
- 2026
- Acres
- 0.93
Property Description
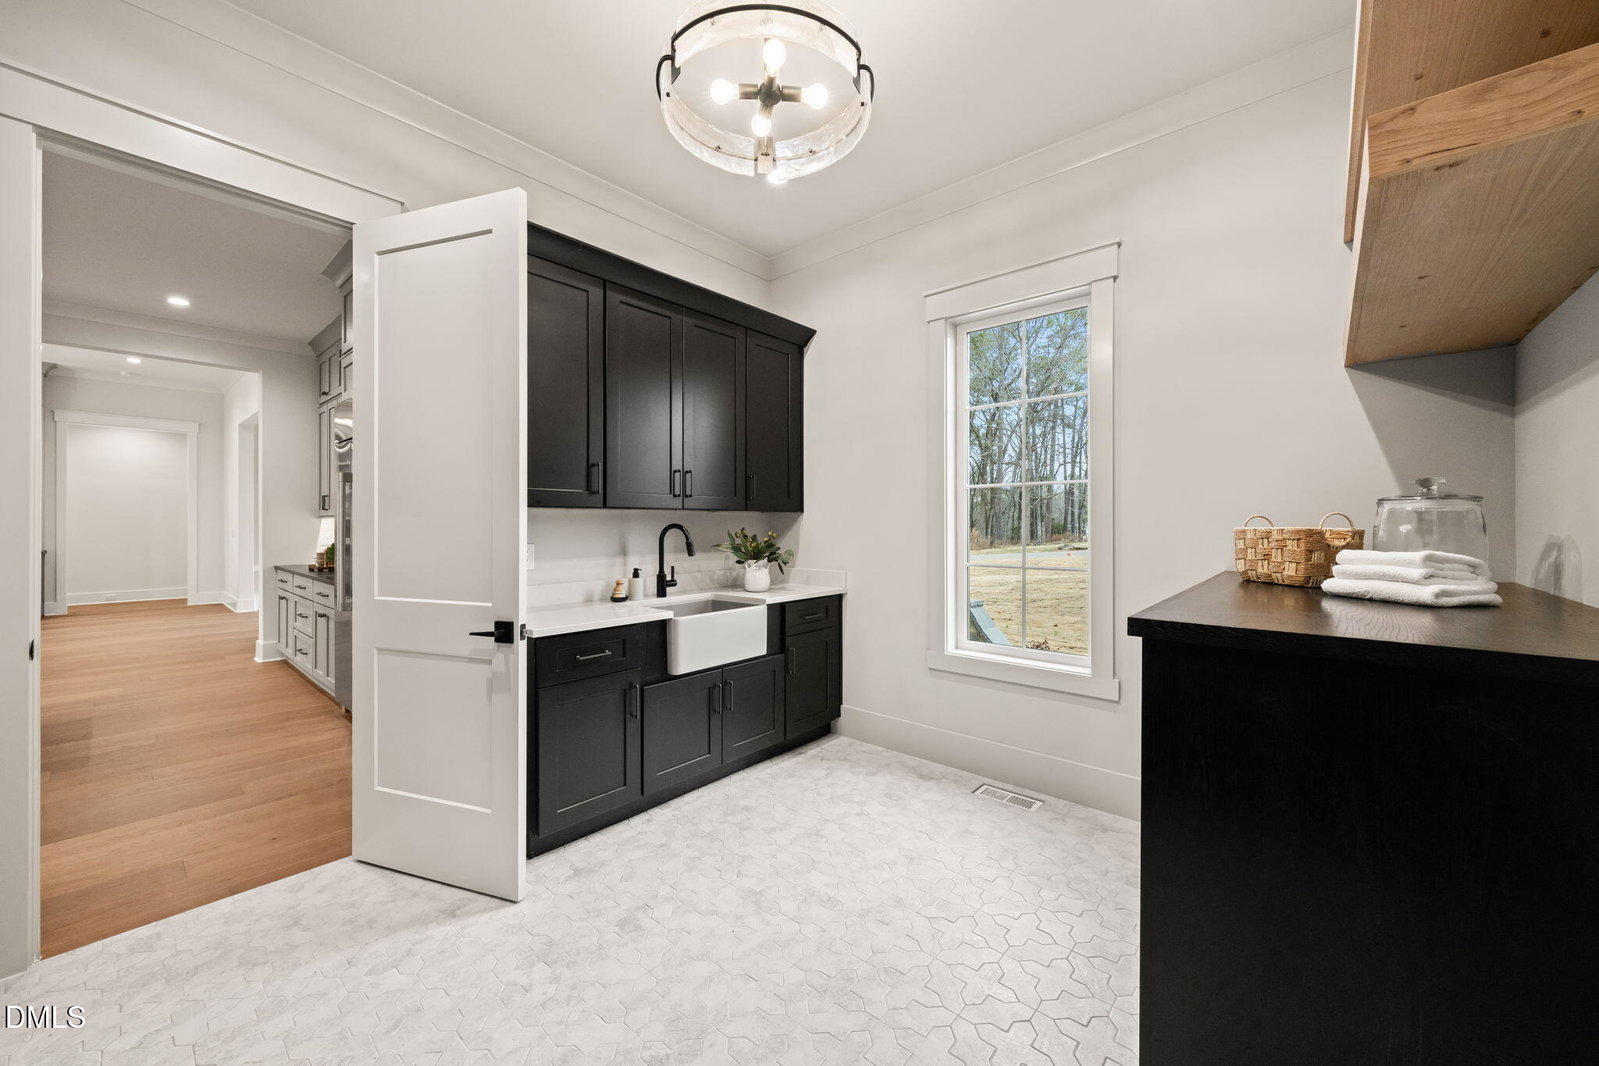
Complimentary black aluminum fence included with purchase.* Experience refined living in the exclusive, gated community of Grand Highland Estates, where quiet elegance meets convenient access to RTP and Raleigh. Crafted by award-winning Exeter Building Company, this thoughtfully designed residence sits on a generous .93-acre homesite and blends architectural intention with everyday comfort. The serene first-floor owner's suite offers a spa-inspired bath and expansive walk-in closet, creating a true private retreat. A private study with custom built-ins provides an ideal space for work or reflection. The gourmet kitchen, complete with designer appliances, an oversized island, and a well-appointed scullery with prep sink and additional storage, flows seamlessly into the dining area and family room. Sliding glass doors extend the living space to a screened porch with fireplace and Phantom screens for year-round enjoyment. Upstairs, three spacious bedrooms with walk-in closets accompany a generous game room and added storage, offering flexibility for entertaining or relaxation. Thoughtful design and timeless style come together in one of the Triangle's most prestigious communities.
/u.realgeeks.media/askmattrealty/Logo_1-min.png)
Additional Information
- Hoa Fee Includes
- Road Maintenance
- Style
- Traditional
- Foundation
- Block
- Interior Features
- Breakfast Area, Ceiling Fans, Crown Molding, Bar-Dry, Entrance Foyer, Eat-In Kitchen, High Ceilings, Kitchen Island, Open Floor Plan, Pantry, Primary Downstairs, Recessed Lighting, Smart Thermostat, Soaking Tub, Storage, Stone Counters, Tray Ceiling(s), Walk-In Closet(s), Wired for Data, Wired Audio, Dressing Area, Bathtub/Shower Combination, Quartz/Quartzite Counters, Smooth Ceilings
- Exterior Features
- Lighting, Rain Gutters, Smart Irrigation
- Elementary School
- Wake - North Forest
- Middle School
- Wake - Wakefield Middle
- High School
- Wake - Wakefield High
- New Construction
- Yes
- Garage Spaces
- 3
- Water
- Well
- Basement
- Crawl Space, Crawl Space
- Flooring
- Carpet, Hardwood, Tile
- Roof
- Metal, Architectural
- Heating
- Heat Pump, Natural Gas, Zoned
Mortgage Calculator
Listings provided courtesy of Triangle MLS, Inc. of NC, Internet Data Exchange Database. Information deemed reliable but not guaranteed. © 2026 Triangle MLS, Inc. of North Carolina. Data last updated .