1848 Bodwin Ln, Apex, NC 27502
- $790,000
- 4
- BD
- 3
- BA
- 3,296
- SqFt





Seller Representative EXP Realty LLC
Buyer Representative
- Sold Price
- $790,000
- List Price
- $800,000
- Closing Date
- Oct 23, 2024
- Status
- CLOSED
- MLS#
- 10050666
- Bedrooms
- 4
- Bathrooms
- 3
- Full-baths
- 3
- Living Area
- 3,296
- Lot Size
- 8,276
- Subdivision
- Salem Village
- Year Built
- 2014
- Acres
- 0.19
Property Description
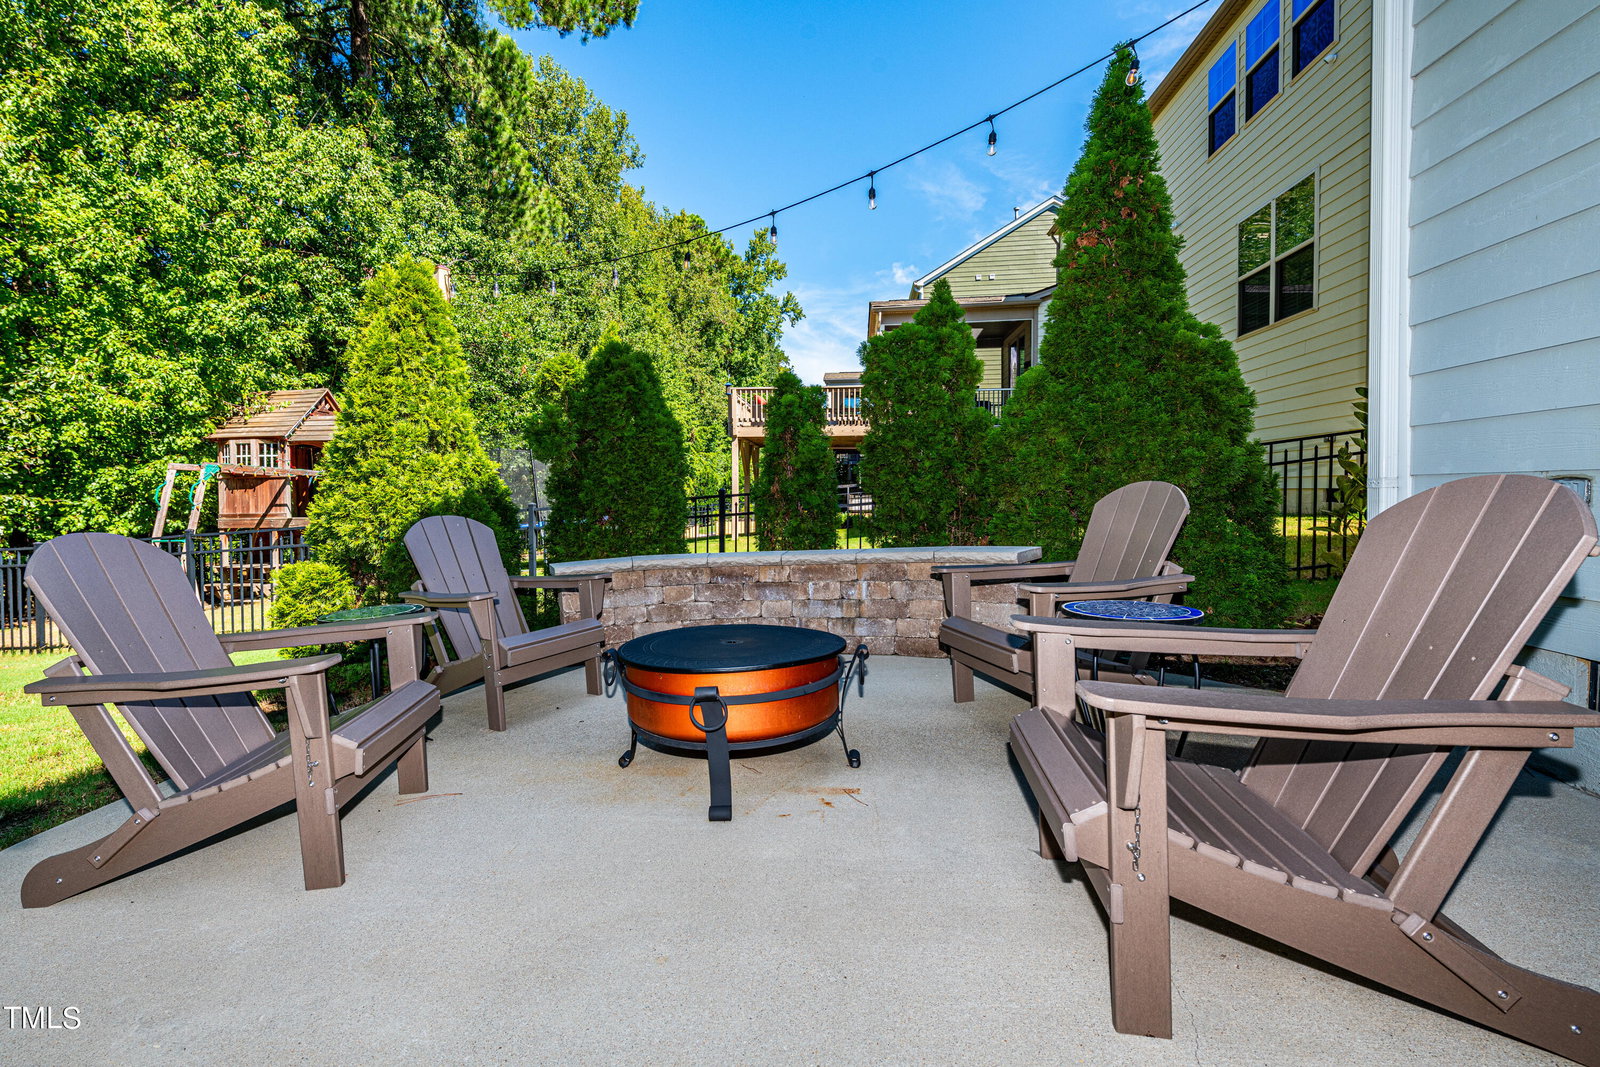
Open casual floor plan designed with YOU in mind! One of this builder's most popular floor plans complete with main floor guest suite. Well maintained, fresh & inviting. Generously sized kitchen, breakfast nook & family room space make this an easy flow. You'll appreciate the white cabinets, neutral granite & tile backsplash not to mention the stainless steel appliances and a very organized pantry. These spaces open onto an upgraded Trex deck and down to a patio with a special surprise, a Caldera hot tub. Relax and enjoy the view as you back to farm land. Back inside when you want to serve guests in a more sophisticated setting you'll appreciate all the space the dining room has to offer. Upstairs the primary suite offers more private views and ample space for a king-sized bedroom furniture plus a cozy corner. Dual vanities, dual closets, soaking tub & walk-in shower complete your zen space. The guest rooms are ideal multi-purpose spaces including a loft for study space, home office or your studio. But it doesn't stop there, the third floor is complete with a bonus room plus a climate-controlled storage closet. You are very accessible to neighborhood amenities with a field, half-court basketball, salt water pools (zero entry/splash pad features & regular lap pool), fitness room (just redone), clubhouse (rent space for gatherings), tot lot and more. Garage with built-in storage + stash station when you come in after school or work!
/u.realgeeks.media/askmattrealty/Logo_1-min.png)
Additional Information
- Hoa Fee Includes
- None
- Style
- Transitional
- Foundation
- Block
- Interior Features
- Ceiling Fans, Double Vanity, Entrance Foyer, Granite Counters, High Ceilings, Kitchen Island, Open Floor Plan, Soaking Tub, Tray Ceiling(s), Walk-In Closet(s), Walk-In Shower
- Elementary School
- Wake - Apex Elementary
- Middle School
- Wake - Apex
- High School
- Wake - Apex Friendship
- Utilities
- Electricity Available, Natural Gas Available, Sewer Connected, Water Available
- Garage Spaces
- 2
- Water
- Public
- Flooring
- Carpet, Hardwood, Tile
- Roof
- Shingle
- Heating
- Forced Air, Natural Gas
Mortgage Calculator
Listings provided courtesy of Triangle MLS, Inc. of NC, Internet Data Exchange Database. Information deemed reliable but not guaranteed. © 2026 Triangle MLS, Inc. of North Carolina. Data last updated .