100 Roseberry Way, Holly Springs, NC 27540
- $600,000
- 4
- BD
- 4
- BA
- 3,242
- SqFt





Seller Representative Evelyn Douglas Realty
Buyer Representative
- Sold Price
- $600,000
- List Price
- $674,900
- Closing Date
- Jan 09, 2025
- Status
- CLOSED
- MLS#
- 10051010
- Bedrooms
- 4
- Bathrooms
- 4
- Full-baths
- 3
- Half-baths
- 1
- Living Area
- 3,242
- Lot Size
- 16,988
- Subdivision
- Sunset Oaks
- Year Built
- 2013
- Building Name
- Saybrook Homes Llc
- Acres
- 0.39
Property Description
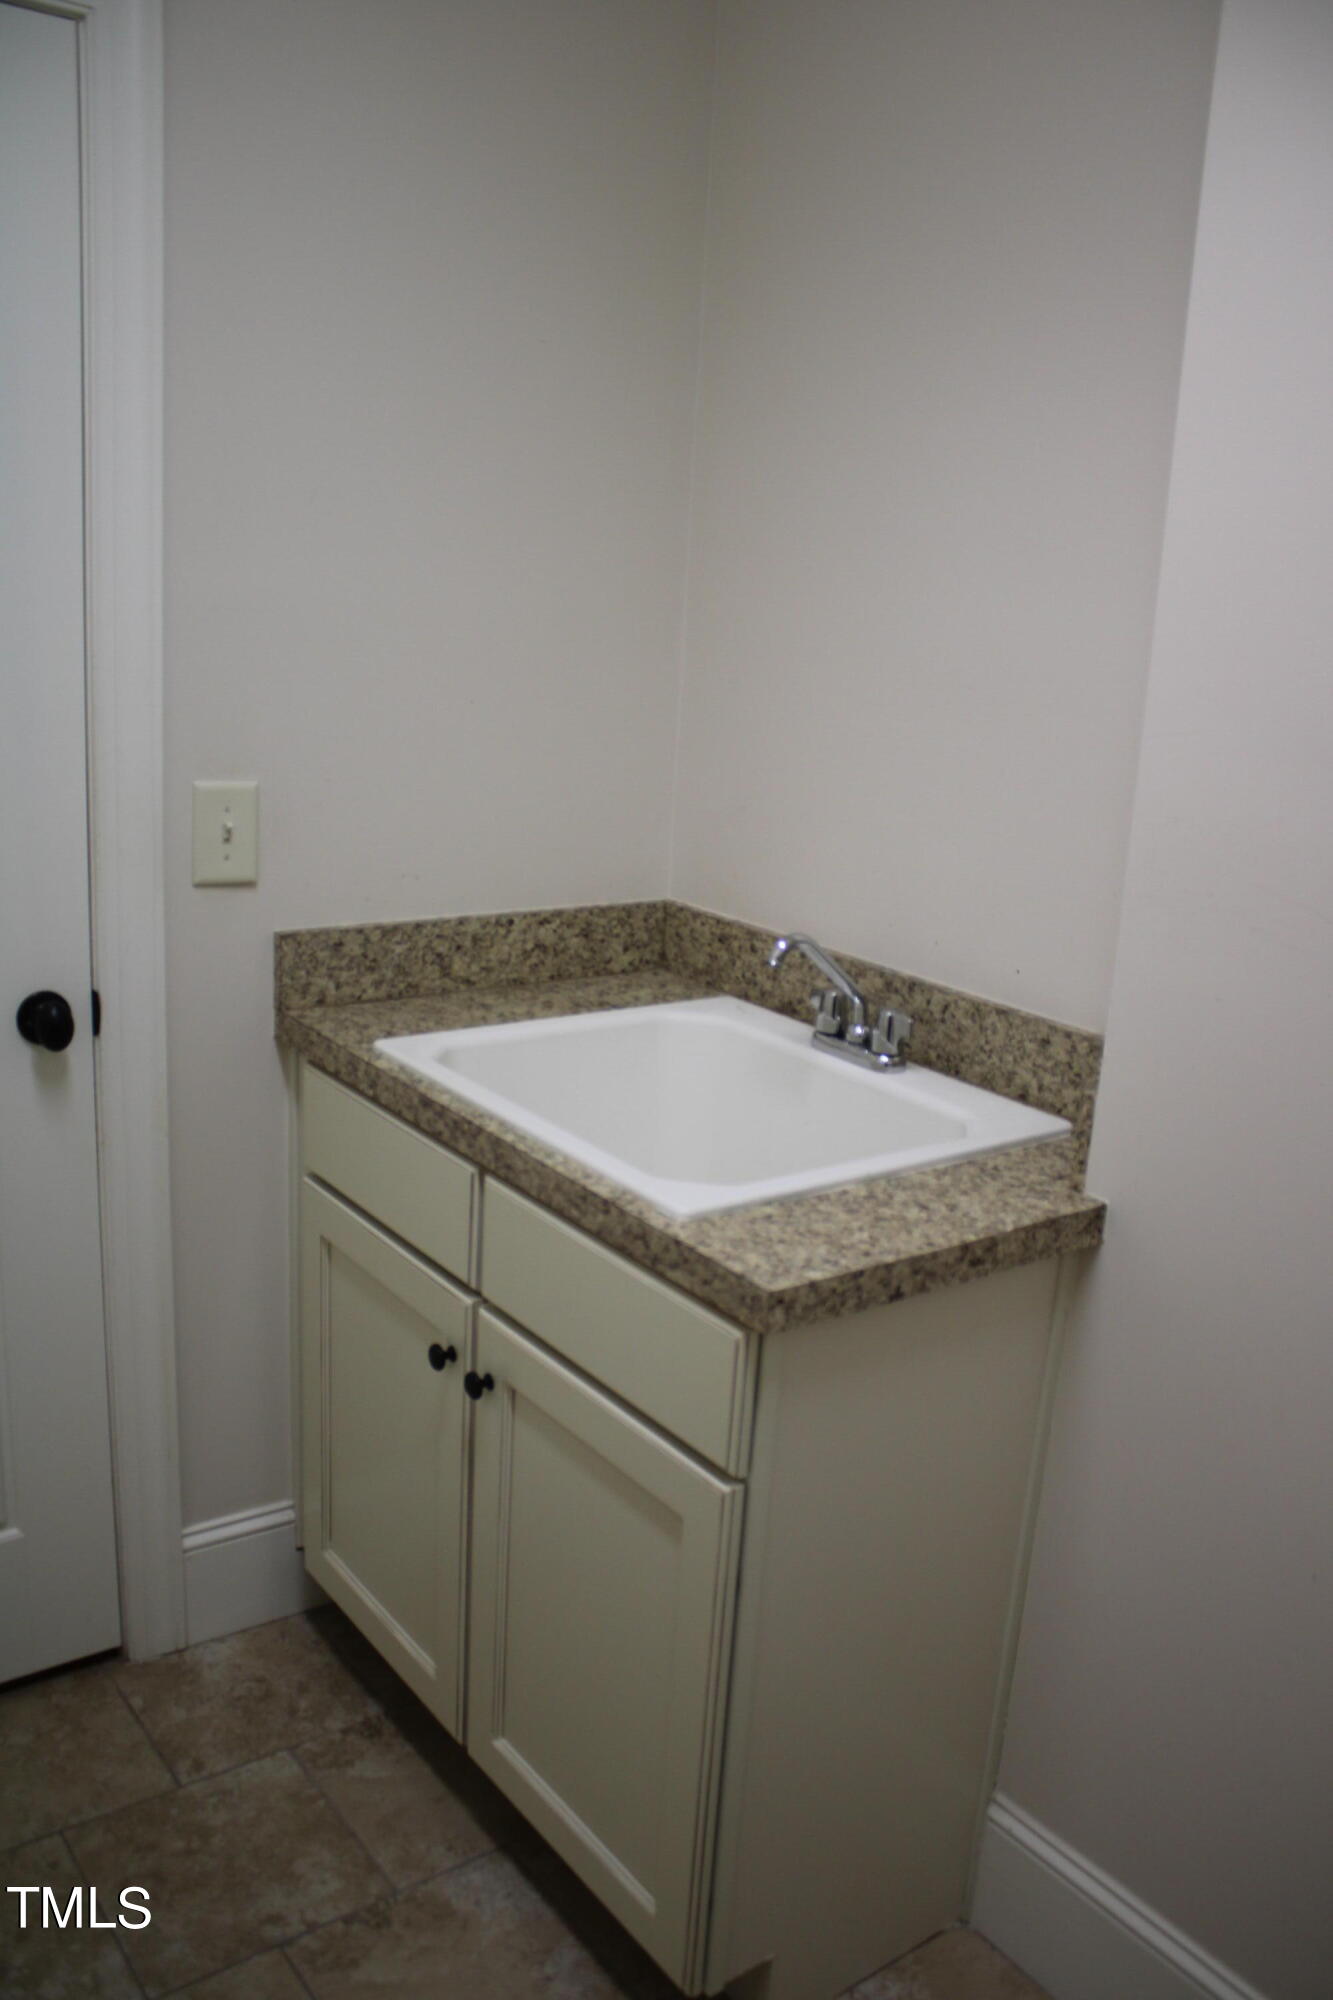
Motuvated seller! Priced well below fair market value, this beauty is a steal! Bring all reasonable offers! After 3 weeks of ''COMING SOON,'' GO AND SHOW to get you in before the holidays! Discover your dream home in the heart of Sunset Oaks! This custom-built gem sits on a .39-acre lot and boasts 4 generous-sized bedrooms, including one on the main level and 3.5 baths. There is a spacious bonus room and huge walk-up attic that offers endless possibilities for customization. Enjoy the convenience of a mudroom and a nice-sized laundry room, along with your large screened in deck with extension that overlooks a natural protected area, providing a serene backdrop for your outdoor living. The first floor features a wonderful living area with a spacious family room that opens to an incredible gourmet kitchen. The kitchen is a chef's delight with granite countertops, a tile backsplash, stainless steel appliances, and an eat-at island. The wide-open floor plan is complemented by 3-inch wide site-finished hardwoods throughout the foyer, dining room, family room, kitchen, breakfast nook, and hallway to the garage. Retreat to the master bedroom on the first floor, complete with a spacious bath and an incredible walk-in closet. With a 2-car garage and all these features, this well-maintained home is ready to welcome you!
/u.realgeeks.media/askmattrealty/Logo_1-min.png)
Additional Information
- Hoa Fee Includes
- None
- Style
- Transitional
- Foundation
- Brick/Mortar
- Interior Features
- Bookcases, Ceiling Fans, Entrance Foyer, Eat-In Kitchen, Granite Counters, High Ceilings, Pantry, Primary Downstairs, Soaking Tub, Tray Ceiling(s), Walk-In Closet(s), Butler Pantry, Shower Only, Separate Shower, Walk-In Shower, Bathtub Only
- Exterior Features
- Rain Gutters
- Elementary School
- Wake - Middle Creek
- Middle School
- Wake - Holly Ridge
- High School
- Wake - Middle Creek
- Utilities
- Cable Available
- Garage Spaces
- 2
- Water
- Public
- Basement
- Crawl Space
- Flooring
- Carpet, Hardwood, Tile
- Roof
- Asphalt
- Heating
- Electric, Forced Air, Heat Pump, Natural Gas, Zoned
- Vegetation
- Cleared, Grassed, Natural State, Partially Wooded
Mortgage Calculator
Listings provided courtesy of Triangle MLS, Inc. of NC, Internet Data Exchange Database. Information deemed reliable but not guaranteed. © 2026 Triangle MLS, Inc. of North Carolina. Data last updated .