201 Pointe Park Cir, Holly Springs, NC 27540
- $640,000
- 4
- BD
- 4
- BA
- 2,730
- SqFt







Seller Representative Compass -- Chapel Hill - Durham
Buyer Representative
- Sold Price
- $640,000
- List Price
- $649,000
- Closing Date
- Oct 25, 2024
- Status
- CLOSED
- MLS#
- 10051194
- Bedrooms
- 4
- Bathrooms
- 4
- Full-baths
- 3
- Half-baths
- 1
- Living Area
- 2,730
- Lot Size
- 10,019
- Subdivision
- Holly Pointe
- Year Built
- 2012
- Acres
- 0.23
Property Description
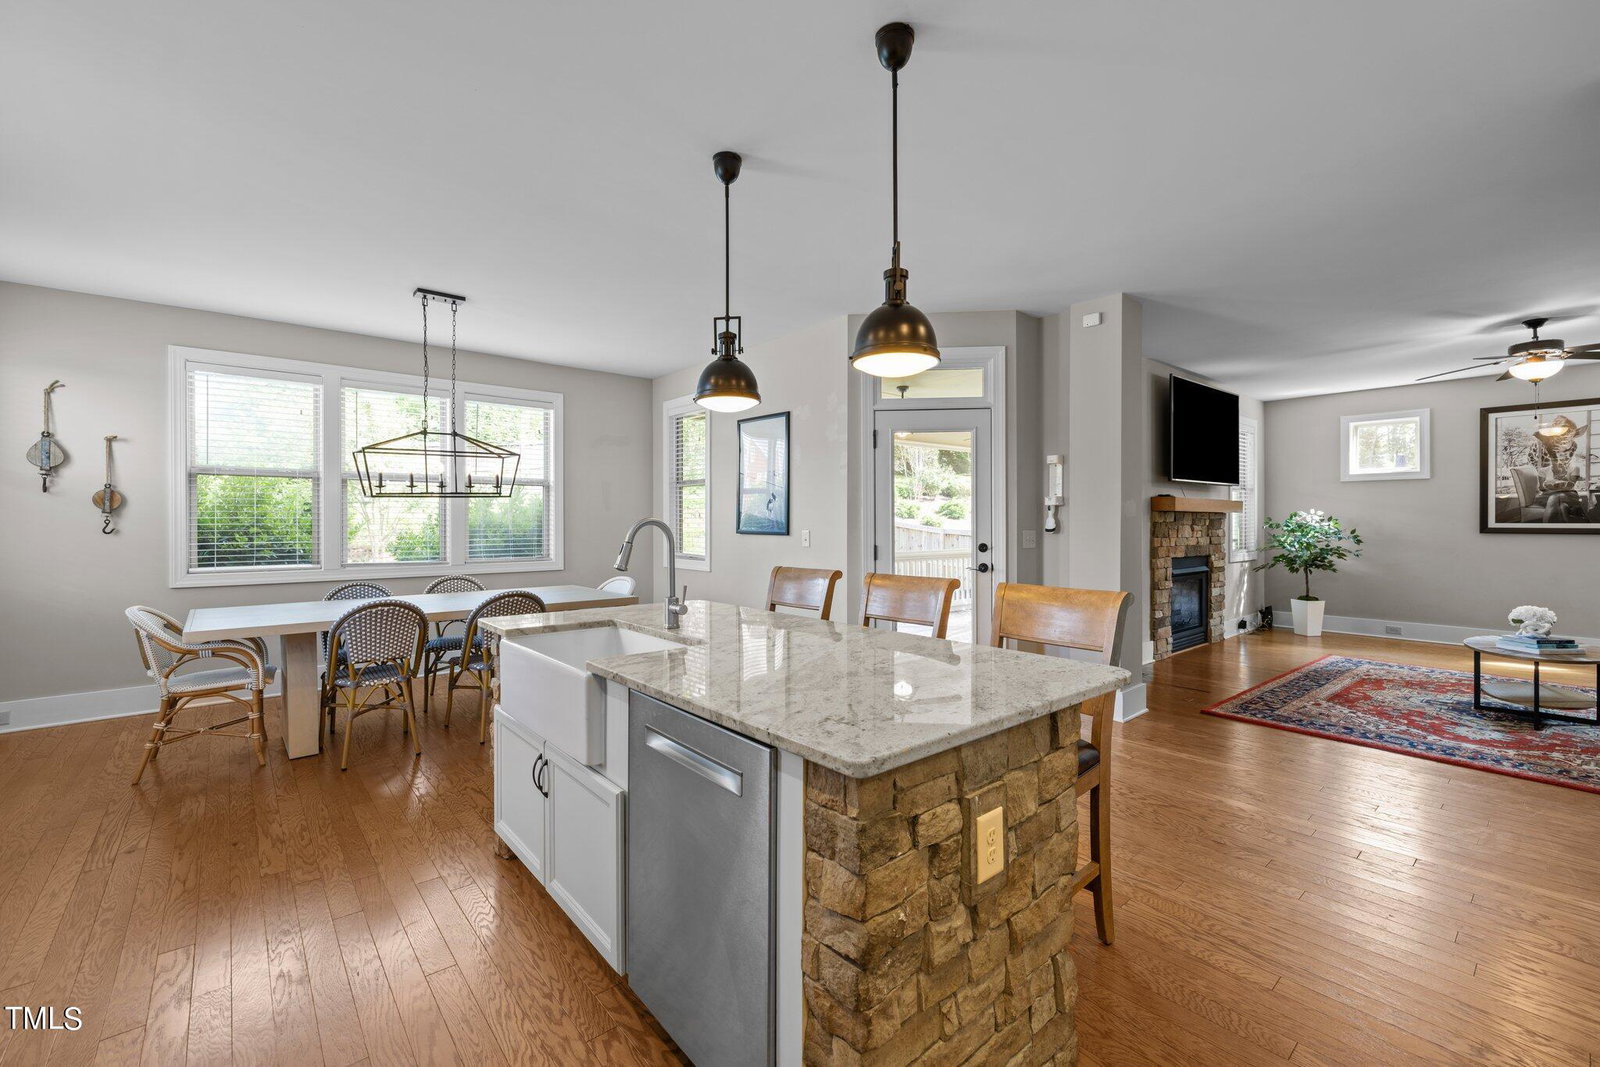
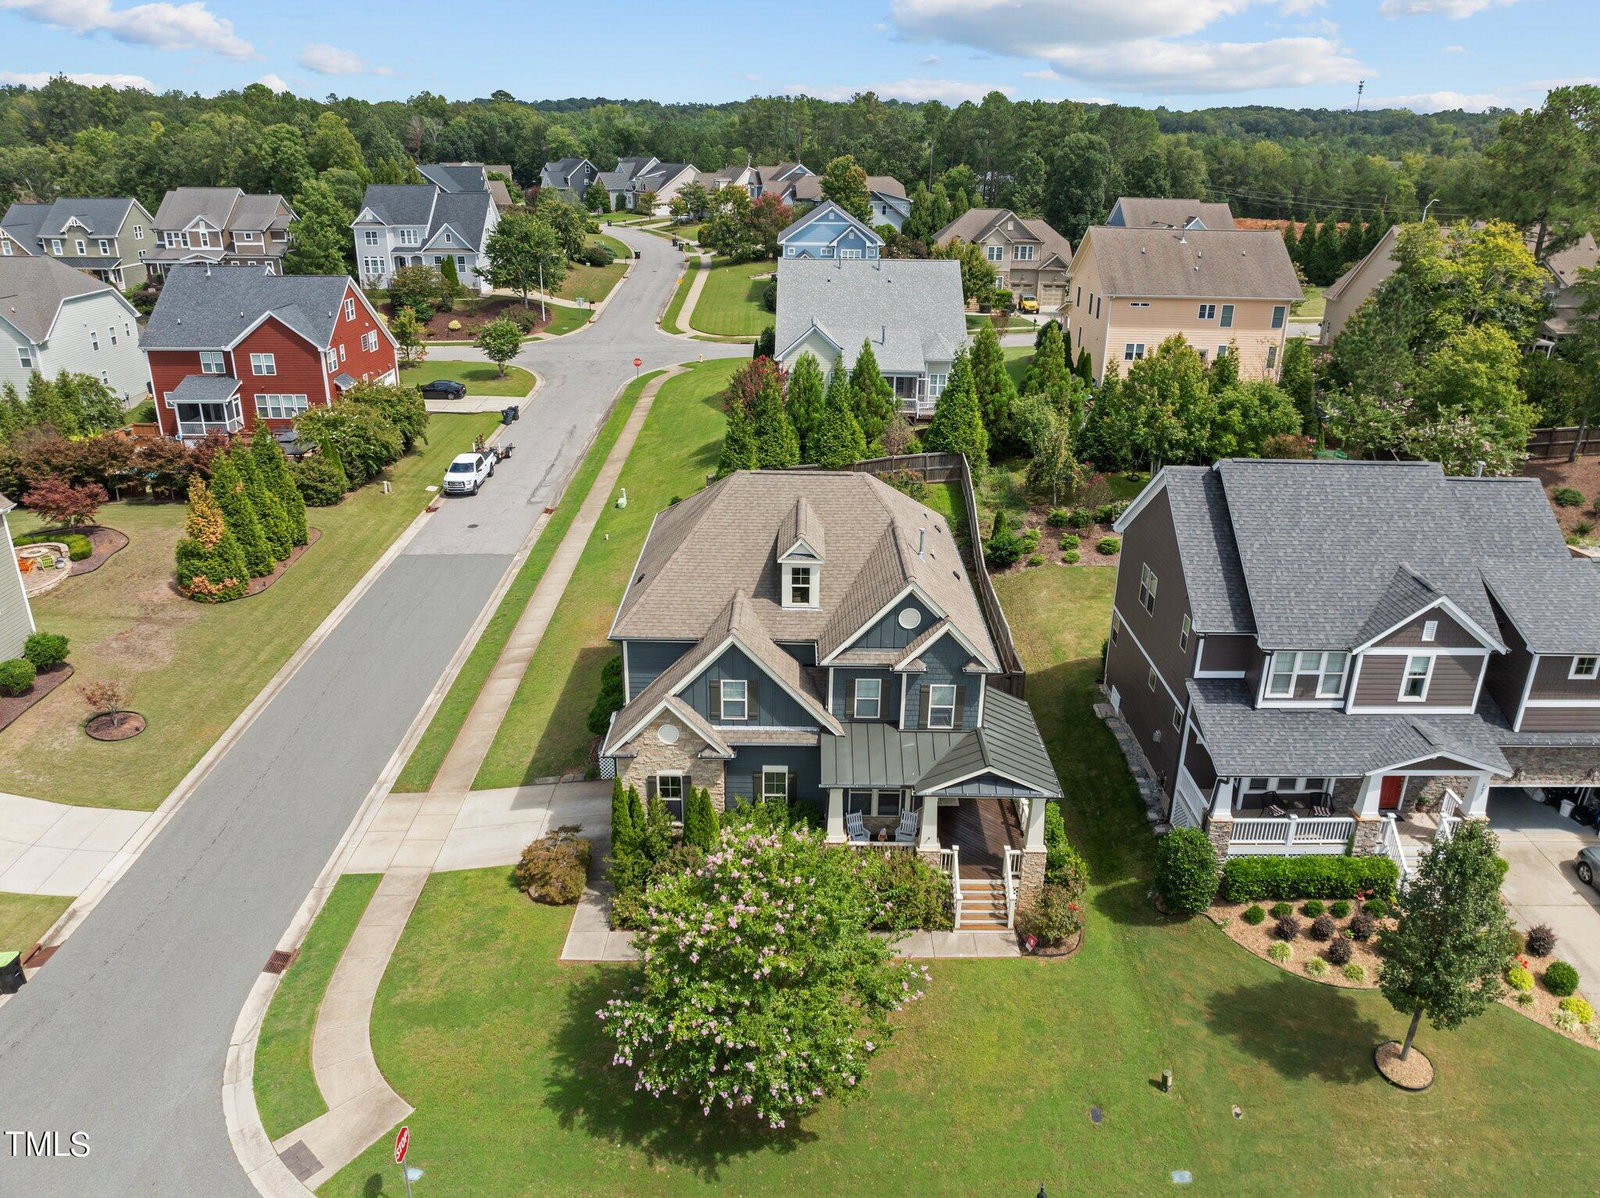
Elegant Craftsman Parade of Homes Gold Winner in charming Holly Pointe! Step into this stunning home that combines elegant details with lots of curb appeal. The spacious, open floor plan features hardwood floors throughout the main level, leading to a designer kitchen equipped with high-end granite countertops, a custom backsplash, a stone-wrapped island, stainless steel appliances, and a gas range perfect for the home chef! The inviting family room, centered around a cozy gas fireplace, provides a warm and welcoming space for gatherings. Retreat to the luxurious primary suite, complete with a spa-like bath, chandelier, and generous walk-in closet. The additional bedrooms each offer ample space and large walk in closets in each bedroom. The walk-up unfinished attic presents an excellent opportunity for a future bonus room or extra storage. Host memorable gatherings in the expansive screened porch featuring a double-sided fireplace, or relax in the privacy of the fully fenced backyard. The Holly Pointe neighborhoods streets are named after Harry Potter series characters and locations. The neighborhood features great amenities, including a community pool, clubhouse, and playground. Close to shopping, and dinning, this beautiful home offers a lifestyle of convenience and luxury.
/u.realgeeks.media/askmattrealty/Logo_1-min.png)
Additional Information
- Hoa Fee Includes
- Insurance
- Style
- Craftsman
- Foundation
- Concrete Perimeter
- Exterior Features
- Playground, Fenced Yard
- Elementary School
- Wake - Holly Grove
- Middle School
- Wake - Holly Grove
- High School
- Wake - Holly Springs
- Utilities
- Electricity Available
- Garage Spaces
- 2
- Water
- Public
- Flooring
- Carpet, Hardwood, Tile
- Roof
- Shingle
- Heating
- Central
Mortgage Calculator
Listings provided courtesy of Triangle MLS, Inc. of NC, Internet Data Exchange Database. Information deemed reliable but not guaranteed. © 2026 Triangle MLS, Inc. of North Carolina. Data last updated .