190 Glenpark Pl, Cary, NC 27511
- $795,000
- 3
- BD
- 3
- BA
- 2,781
- SqFt





Seller Representative Market-One Realty, LLC
Buyer Representative
- Sold Price
- $795,000
- List Price
- $825,000
- Closing Date
- Nov 08, 2024
- Status
- CLOSED
- MLS#
- 10051777
- Bedrooms
- 3
- Bathrooms
- 3
- Full-baths
- 2
- Half-baths
- 1
- Living Area
- 2,781
- Lot Size
- 4,356
- Subdivision
- Glenpark
- Year Built
- 2019
- Acres
- 0.10
Property Description
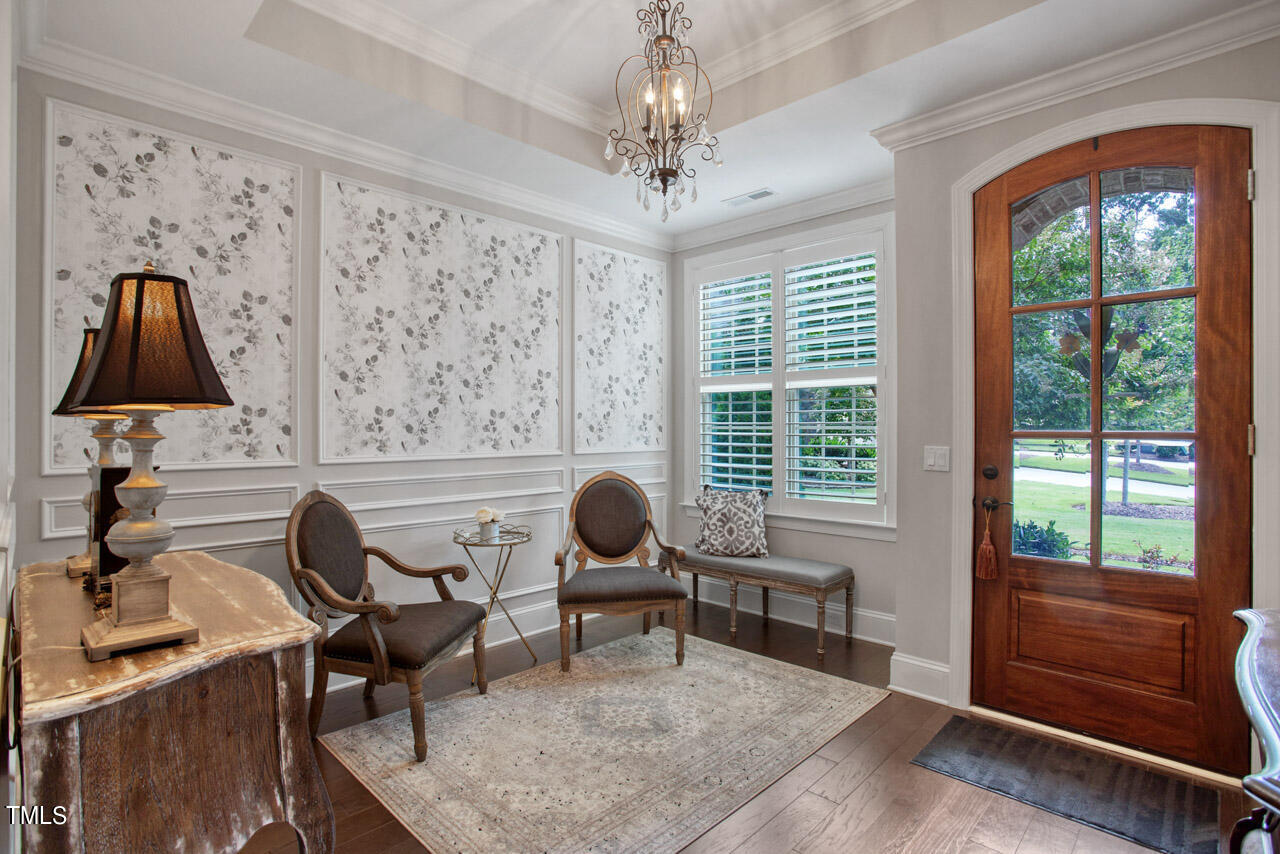
A stunning Luxury End Unit that is bright and cheerful situated on a premium lot in highly sought after Glenpark. 5 star plus location near the heart of Cary. Fabulous high-end finishes including 10 ft ceilings, oversized solid core doors and doorways. custom heavy trim, plantation shutters, hardwood floors first floor, sound system, first floor outlets in baseboard, utility sink, tall double french doors leading to patio, special accent lighting. Gourmet kitchem with built in Monogram refrigerator with custom made hardware, KitchenAid 6 burner gas range, built in drawer microwave, oversize center isle with quartz countertops, designer cabinets with pull out spice racks and roll out drawers, Dining Room has custom made built in Buffet with glass doors-built in mirror-pull out drawers. Luxurious primary suite on the main level with walk in shower, walk in closet completed by Closets By Design. The second level includes two bedrooms with walk in closets, and a large loft area, finished storage area. Covered porch and patio that offers privacy galore Covered porch has remote control automated roll up screen, Travertine Floor. Patio includes sitting wall and firepit with gas line. Patio and covered porch have accent lighting. Situated on a premium lot that offers wooded privacy for the back patio and covered porch and a beautiful chipping green like area right off the patio. A very special home on one of a kind townhome lot. Arched window frame mirror in kitchen does not convey. Mirrors not permanently attached do not convey.
/u.realgeeks.media/askmattrealty/Logo_1-min.png)
Additional Information
- Hoa Fee Includes
- Maintenance Grounds
- Style
- Craftsman, French Provincial, Transitional
- Foundation
- Slab
- Interior Features
- Ceiling Fans, Crown Molding, Double Vanity, High Ceilings, Kitchen Island, Open Floor Plan, Pantry, Primary Downstairs, Recessed Lighting, Speakers, Walk-In Closet(s), Wired Audio, Shower Only, Separate Shower, Bathtub/Shower Combination, Walk-In Shower, Quartz/Quartzite Counters, Smooth Ceilings
- Exterior Features
- Fire Pit, Garden, Lighting, Rain Gutters
- Utilities
- Cable Available, Electricity Available, Natural Gas Available, Phone Available
- Garage Spaces
- 2
- Water
- Public
- Flooring
- Carpet, Hardwood, Tile
- Roof
- Shingle
- Heating
- Forced Air, Natural Gas
Mortgage Calculator
Listings provided courtesy of Triangle MLS, Inc. of NC, Internet Data Exchange Database. Information deemed reliable but not guaranteed. © 2026 Triangle MLS, Inc. of North Carolina. Data last updated .