124 Buckhaven Ct, Holly Springs, NC 27540
- $490,000
- 3
- BD
- 3
- BA
- 2,288
- SqFt







Seller Representative HomeTowne Realty
Buyer Representative
- Sold Price
- $490,000
- List Price
- $490,000
- Closing Date
- Oct 22, 2024
- Status
- CLOSED
- MLS#
- 10052080
- Bedrooms
- 3
- Bathrooms
- 3
- Full-baths
- 2
- Half-baths
- 1
- Living Area
- 2,288
- Lot Size
- 27,878
- Subdivision
- Oakhaven
- Year Built
- 2022
- Acres
- 0.64
Property Description
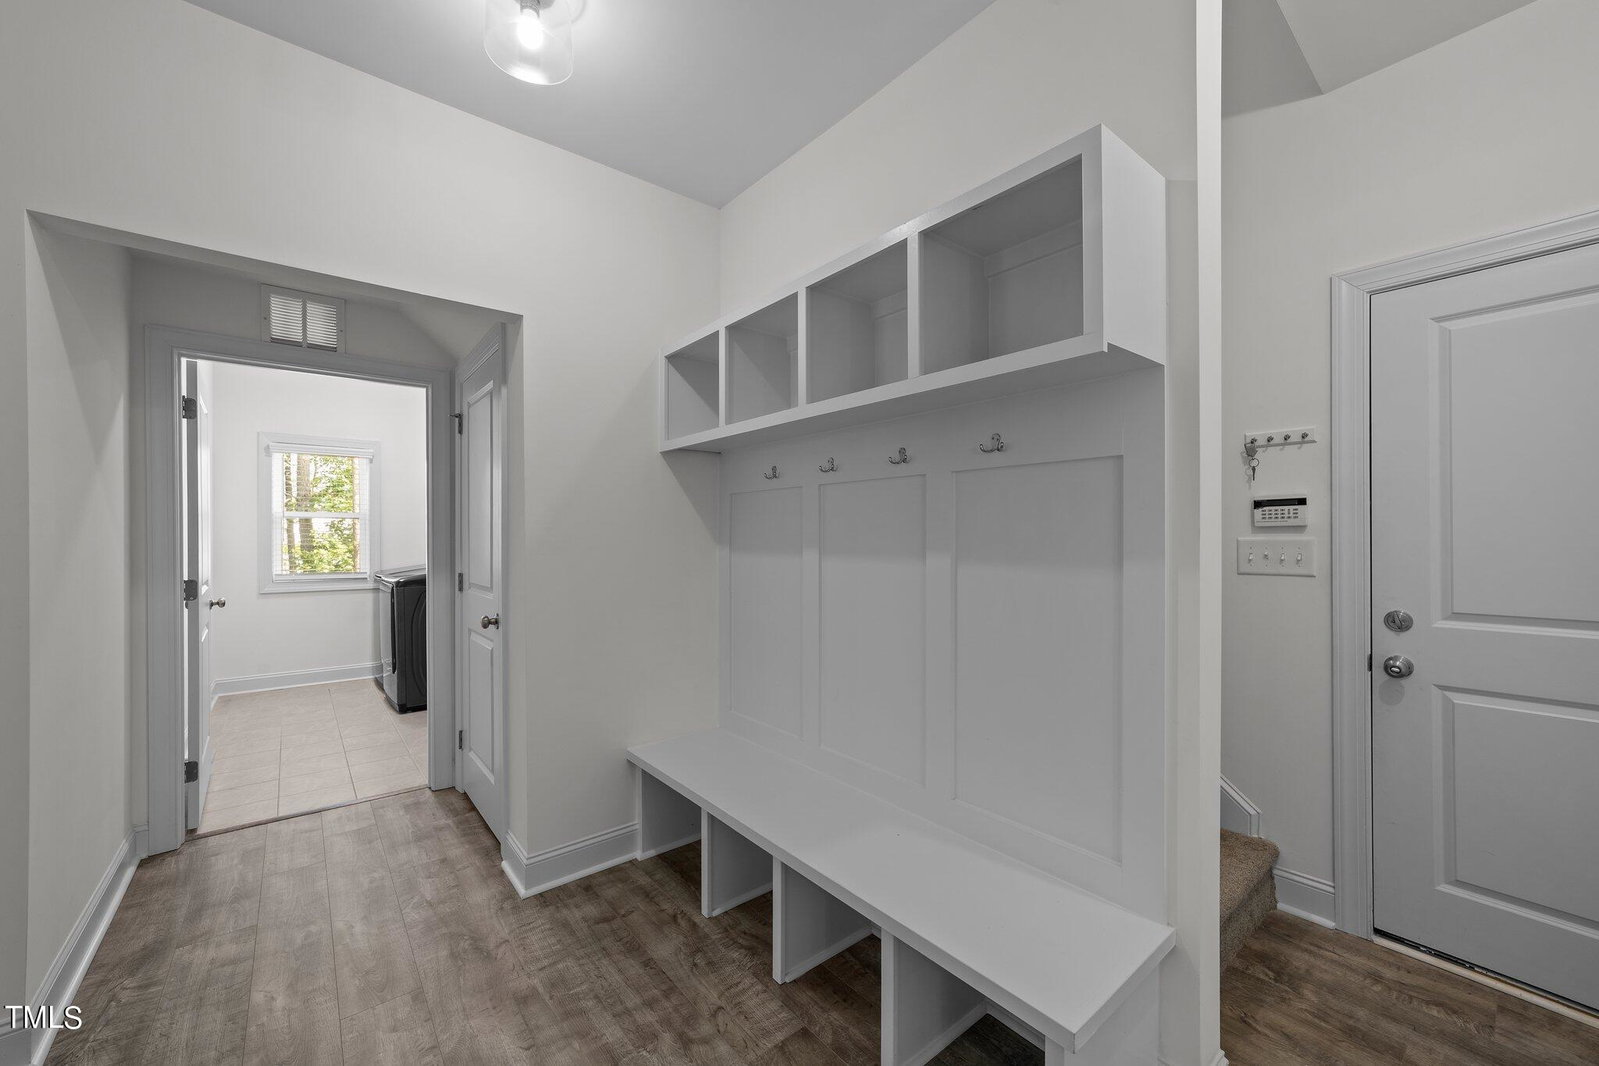
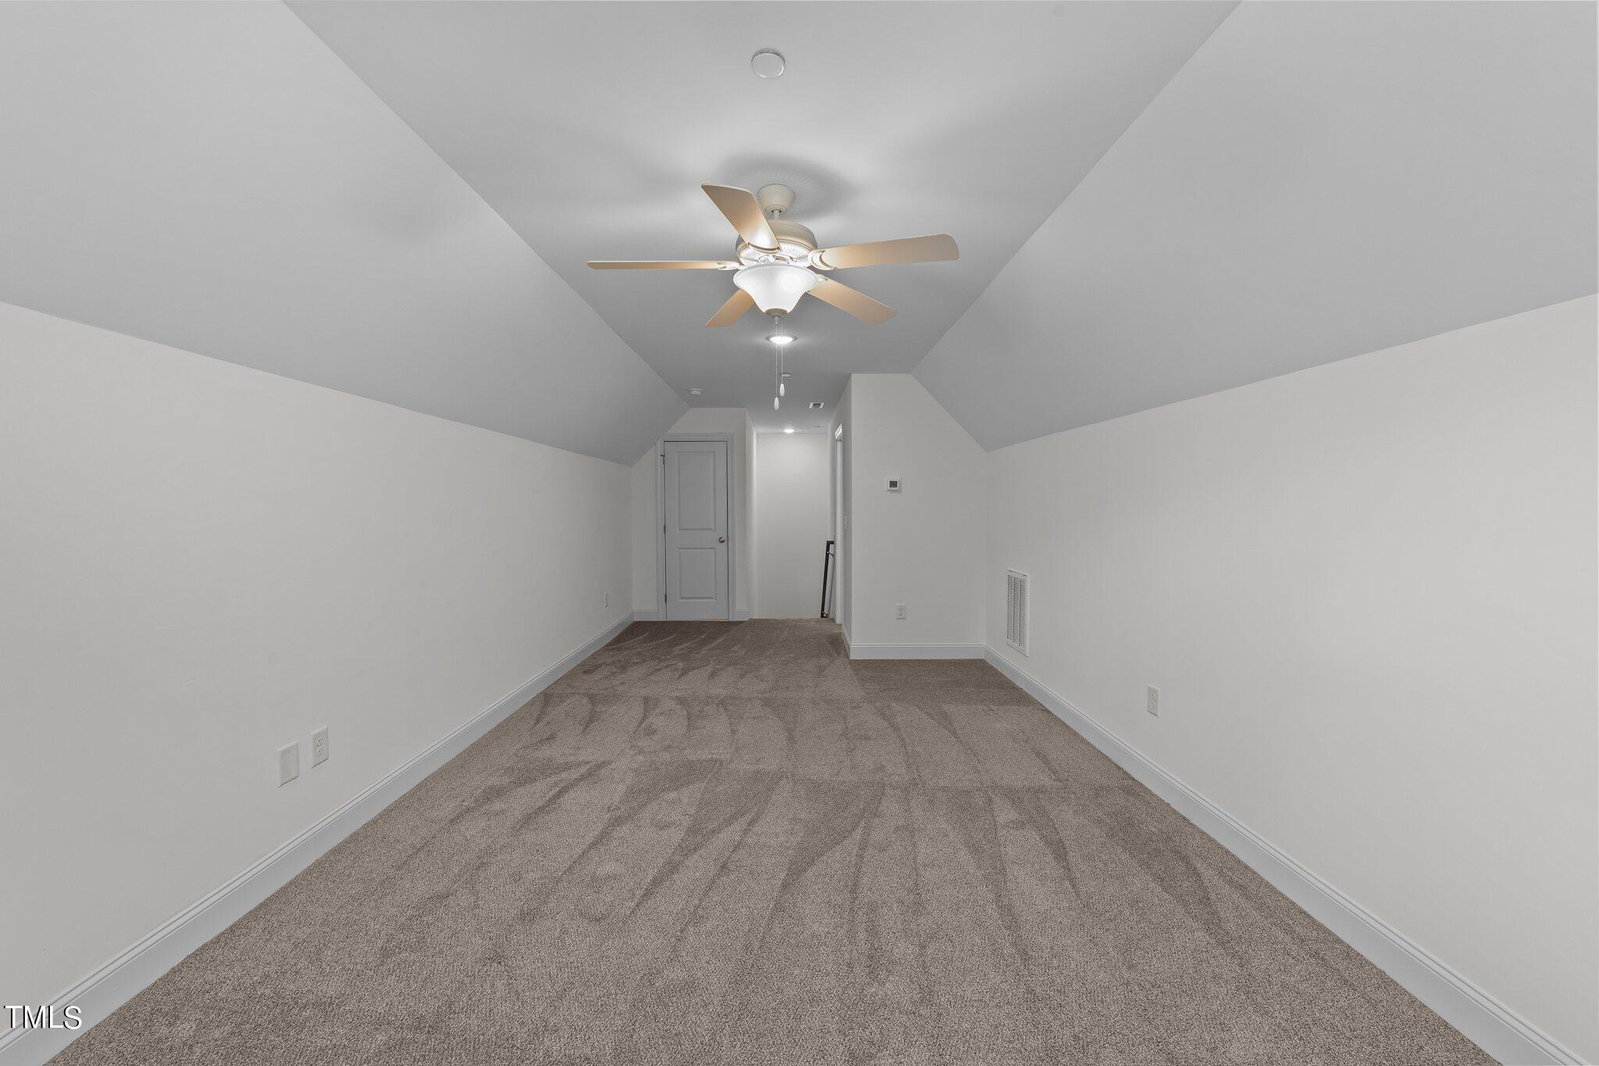
Welcome to your dream home in the highly sought-after Oakhaven Subdivision! This stunning ranch-style floor plan is perfectly designed for easy living and entertaining. With 3 spacious bedrooms and 2.5 bathrooms, this home offers everything you need on one level, plus a bonus room and walk-in storage. The open-concept living space flows seamlessly into the beautiful kitchen, which boasts a large walk-in pantry, modern appliances, and ample counter space for meal prep and gatherings. The living room, complete with cozy gas logs and custom built-ins, is the perfect spot for relaxation. Gorgeous flooring extends throughout the main living areas, adding an extra touch of elegance. All bedrooms are conveniently located on the first floor, including the master suite, which features a luxurious ensuite with a stunning oversized tiled shower, soaking tub, and custom wood-built closet organizers. Step outside to your private backyard oasis with a covered porch, grilling patio, and a fenced yard that overlooks a serene pond, all situated on a generous .64-acre lot. Whether you're hosting a BBQ or enjoying peaceful evenings by the water, this home has it all. Don't miss your opportunity to own a piece of paradise in Holly Springs!
/u.realgeeks.media/askmattrealty/Logo_1-min.png)
Additional Information
- Hoa Fee Includes
- None
- Style
- Ranch
- Foundation
- Slab
- Interior Features
- Ceiling Fans, Eat-In Kitchen, Pantry
- Elementary School
- Harnett - Northwest Harnett
- Middle School
- Harnett - Harnett Central
- High School
- Harnett - Harnett Central
- Utilities
- Electricity Available, Water Available, Septic
- Garage Spaces
- 2
- Water
- Public
- Flooring
- Carpet, Tile
- Roof
- Shingle
- Heating
- Electric, Heat Pump
Mortgage Calculator
Listings provided courtesy of Triangle MLS, Inc. of NC, Internet Data Exchange Database. Information deemed reliable but not guaranteed. © 2026 Triangle MLS, Inc. of North Carolina. Data last updated .