8204 Ashwood Dr, Raleigh, NC 27603
- $470,000
- 3
- BD
- 2
- BA
- 1,817
- SqFt





Seller Representative Coldwell Banker HPW
Buyer Representative
- Sold Price
- $470,000
- List Price
- $475,000
- Closing Date
- Dec 06, 2024
- Status
- CLOSED
- MLS#
- 10052106
- Bedrooms
- 3
- Bathrooms
- 2
- Full-baths
- 2
- Living Area
- 1,817
- Lot Size
- 49,222
- Subdivision
- Nottingham Forest
- Year Built
- 1978
- Acres
- 1.13
Property Description
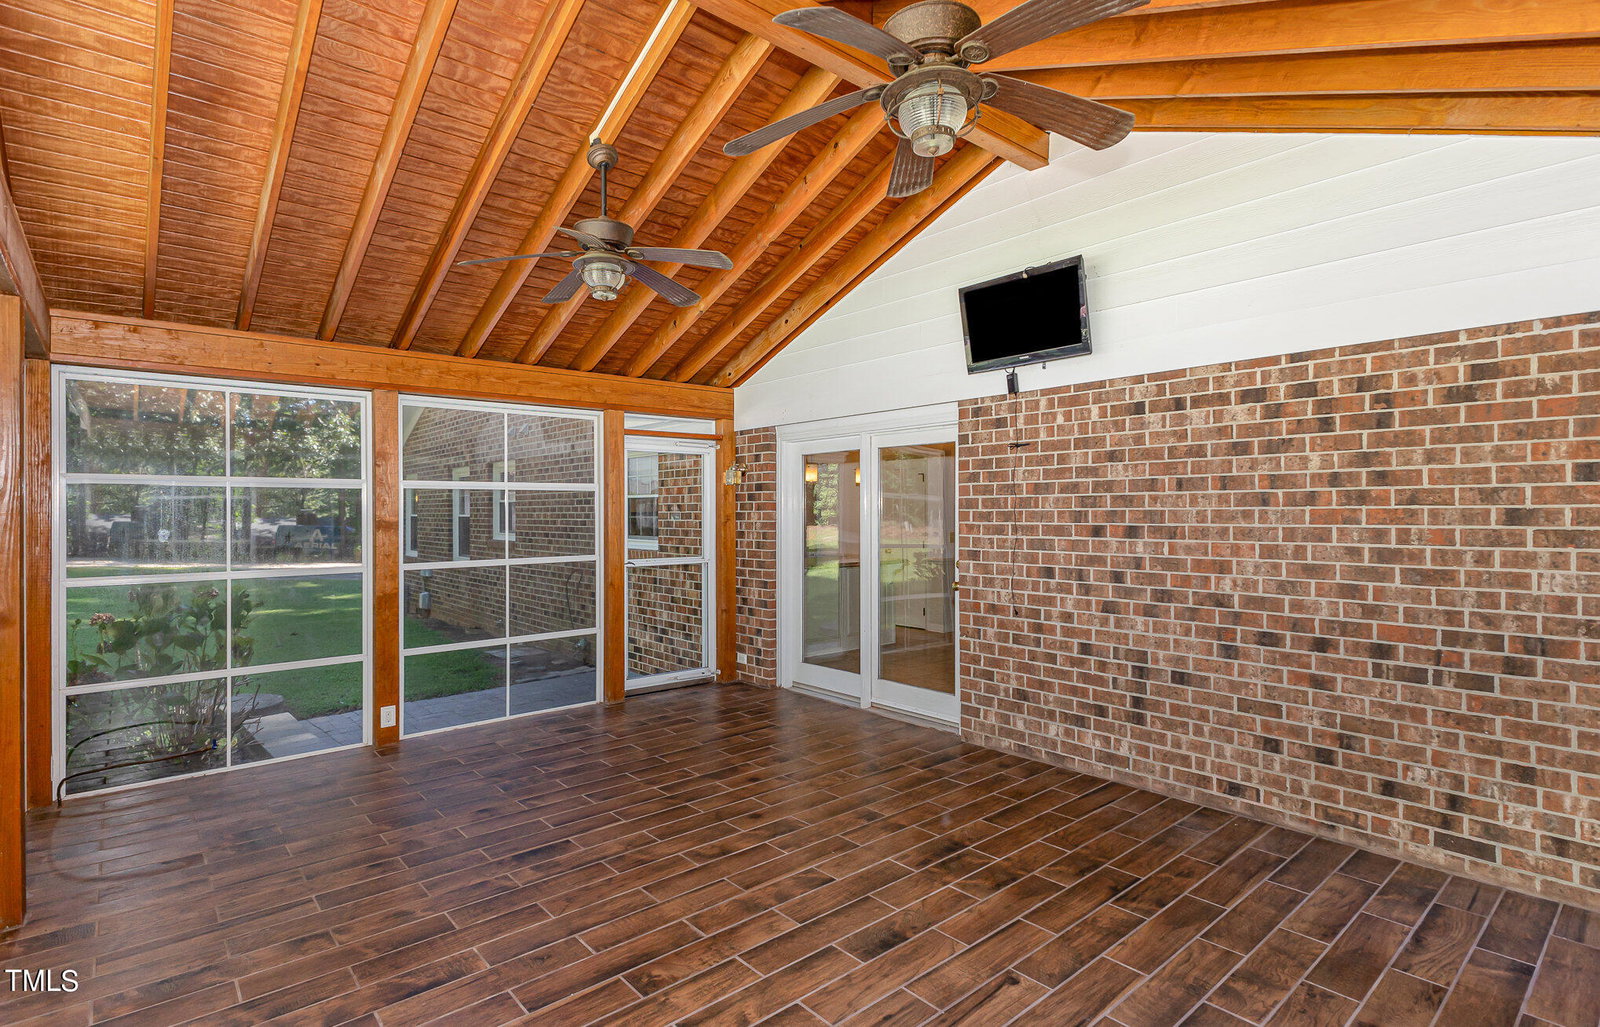
Welcome Home to Nottingham Forest! This meticulously maintained, brick ranch sits on a private corner lot, offering 1.13 acres of peaceful surroundings and over 1800 square feet of comfortable living space. Step inside to find spacious bedrooms, perfect for relaxation and retreat. The sunroom with an EZE Breeze system invites year-round enjoyment, allowing you to savor the serene outdoor views regardless of the weather. But let's talk about the real star of the show: the detached 2-car garage and workshop. Complete with a heavy-duty air compressor that's plumbed with retractable hose reels and more storage than you'll know what to do with. This is the ultimate playground for the car enthusiast, DIY expert, or weekend warrior. Got a project? This garage has got you covered. And, with a 2-car carport on the side of the house, there's plenty of room for whatever you're driving—or, let's be honest, collecting. Located in an established neighborhood with no HOA, you'll enjoy the best of both worlds—tranquility and privacy, yet close to all the conveniences you need. This home, lovingly cared for by its original owner, is the perfect place to start your next chapter. Don't miss out on this unique opportunity to own a piece of Nottingham Forest!
/u.realgeeks.media/askmattrealty/Logo_1-min.png)
Additional Information
- Style
- Ranch, Traditional
- Foundation
- Brick/Mortar, Permanent
- Interior Features
- Eat-In Kitchen, Granite Counters, Storage, Bathtub/Shower Combination
- Elementary School
- Wake - Rand Road
- Middle School
- Wake - North Garner
- High School
- Wake - South Garner
- Garage Spaces
- 2
- Water
- Public
- Basement
- Crawl Space
- Flooring
- Carpet, Tile, Hardwood, Vinyl
- Roof
- Shingle
- Heating
- Central, Fireplace, Forced Air
Mortgage Calculator
Listings provided courtesy of Triangle MLS, Inc. of NC, Internet Data Exchange Database. Information deemed reliable but not guaranteed. © 2026 Triangle MLS, Inc. of North Carolina. Data last updated .