103 Sanders Ct, Holly Springs, NC 27540
- $590,000
- 5
- BD
- 4
- BA
- 2,851
- SqFt





Seller Representative HODGE & KITTRELL SOTHEBYS INTE
Buyer Representative
- Sold Price
- $590,000
- List Price
- $600,000
- Closing Date
- Oct 22, 2024
- Status
- CLOSED
- MLS#
- 10052146
- Bedrooms
- 5
- Bathrooms
- 4
- Full-baths
- 4
- Living Area
- 2,851
- Lot Size
- 4,356
- Subdivision
- Honeycutt Farm
- Year Built
- 2020
- Acres
- 0.10
Property Description
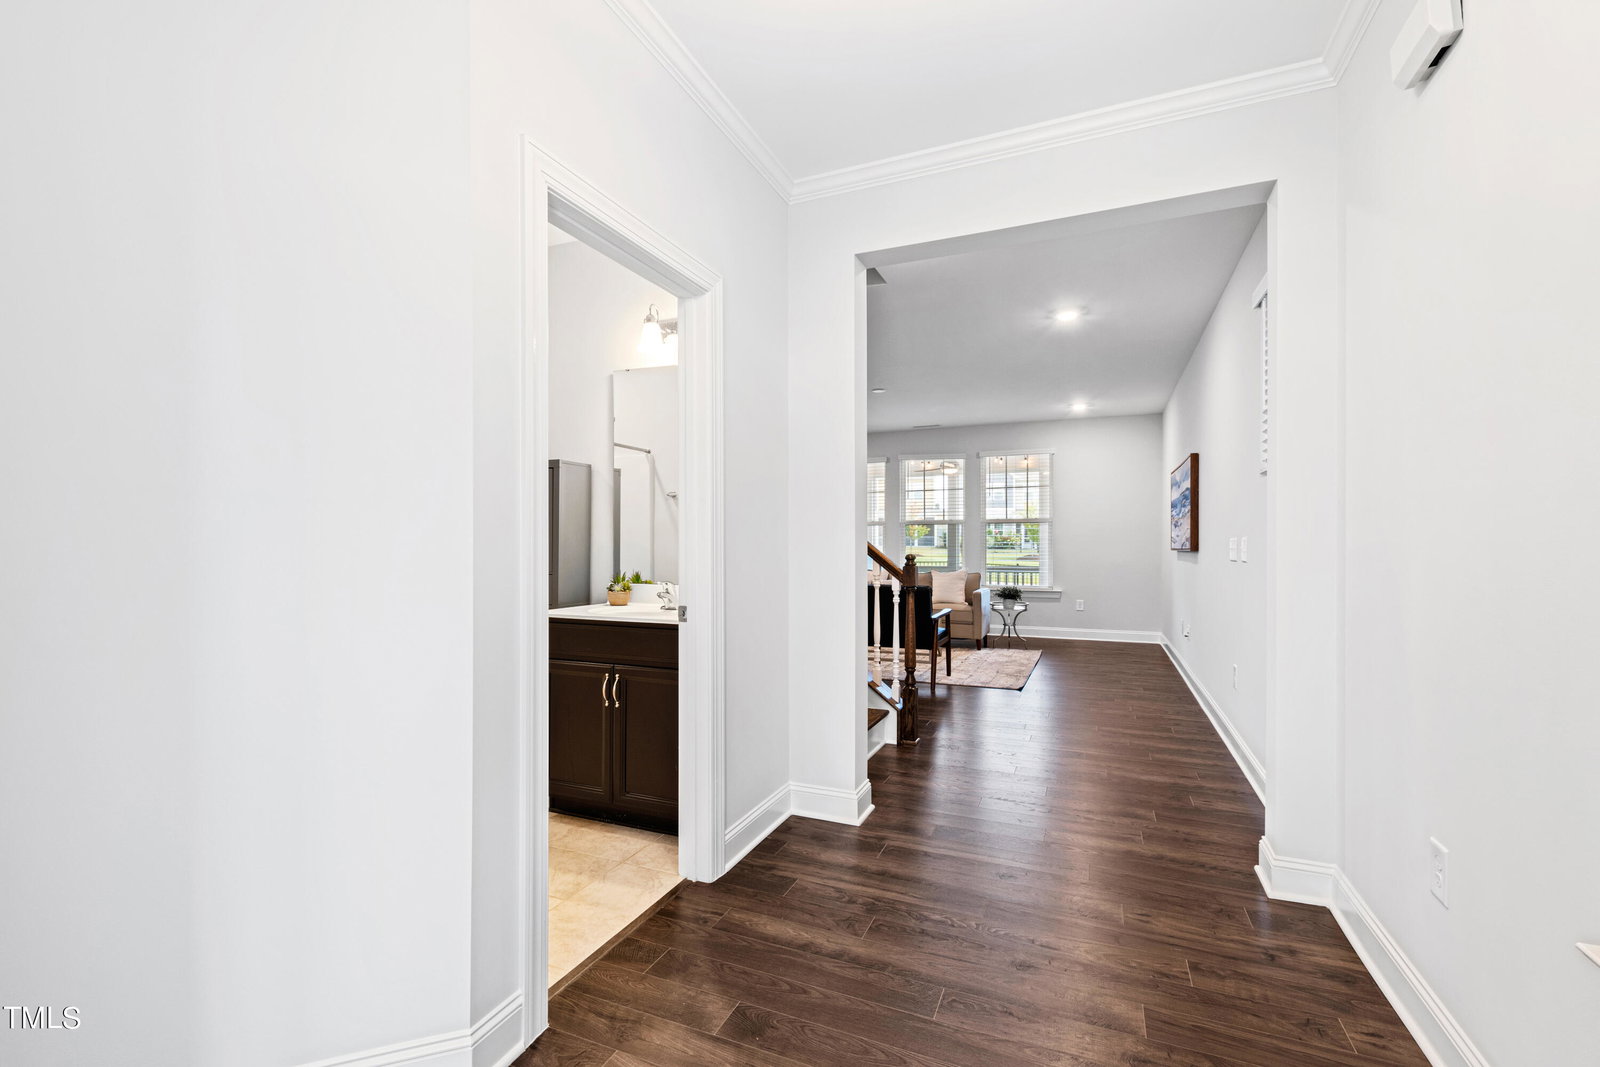
Welcome to this beautifully maintained five-bedroom, four-bath carriage home, offering a versatile floor plan perfect for modern living. The first-floor guest suite, which doubles as a home office, makes working from home easy and convenient. The main level boasts luxury vinyl plank flooring, a spacious walk-in pantry, and an open-concept kitchen with gas cooktop, built-in oven, stainless steel appliances and a large island ideal for entertaining. Upstairs, the oak tread staircase leads to the primary suite, which includes a large walk-in closet and an owner's bath with granite countertops. Two additional bedrooms and a laundry room complete the second floor. The third floor offers additional privacy, with a conditioned storage area, full bath, and a flexible space that can serve as a fifth bedroom, teen suite, or remote office. Step outside to relax on the screened porch overlooking a flat, fenced backyard, perfect for unwinding after a long day. Lawn maintenance is included through the Home Owners Association. Honeycutt Farm's exceptional amenities include a pool, clubhouse, fitness center, paved walkways, and more. Enjoy outdoor gatherings at the community's grilling stations or cozy up by the fireplace. Located just minutes from quaint downtown, you'll have access to charming restaurants, Bass Lake, the local farmers market, and quick commutes via Highway 55, I-540, and US 1.
/u.realgeeks.media/askmattrealty/Logo_1-min.png)
Additional Information
- Hoa Fee Includes
- Maintenance Grounds
- Style
- Traditional, Arts & Crafts
- Foundation
- Slab
- Interior Features
- Ceiling Fans, Double Vanity, Eat-In Kitchen, Granite Counters, High Ceilings, Kitchen Island, Open Floor Plan, Pantry, Soaking Tub, Storage, Walk-In Closet(s), Walk-In Shower, Water Closets, Smooth Ceilings
- Exterior Features
- Rain Gutters, Storage, Fenced Yard
- Elementary School
- Wake - Buckhorn Creek
- Middle School
- Wake - Holly Grove
- High School
- Wake - Holly Springs
- Utilities
- Cable Available, Electricity Available, Natural Gas Available, Sewer Connected, Water Available
- Garage Spaces
- 2
- Water
- Public
- Flooring
- Carpet, Vinyl, Tile, Wood
- Roof
- Shingle
- Heating
- Forced Air, Natural Gas, Zoned
Mortgage Calculator
Listings provided courtesy of Triangle MLS, Inc. of NC, Internet Data Exchange Database. Information deemed reliable but not guaranteed. © 2026 Triangle MLS, Inc. of North Carolina. Data last updated .