5703 Edgedale Dr, Raleigh, NC 27612
- $520,000
- 3
- BD
- 3
- BA
- 2,106
- SqFt







Seller Representative Smart Choice Realty Company
Buyer Representative
- Sold Price
- $520,000
- List Price
- $534,900
- Closing Date
- Nov 20, 2024
- Status
- CLOSED
- MLS#
- 10053765
- Bedrooms
- 3
- Bathrooms
- 3
- Full-baths
- 2
- Half-baths
- 1
- Living Area
- 2,106
- Lot Size
- 22,216
- Subdivision
- Hedgemoor
- Year Built
- 1987
- Acres
- 0.51
Property Description
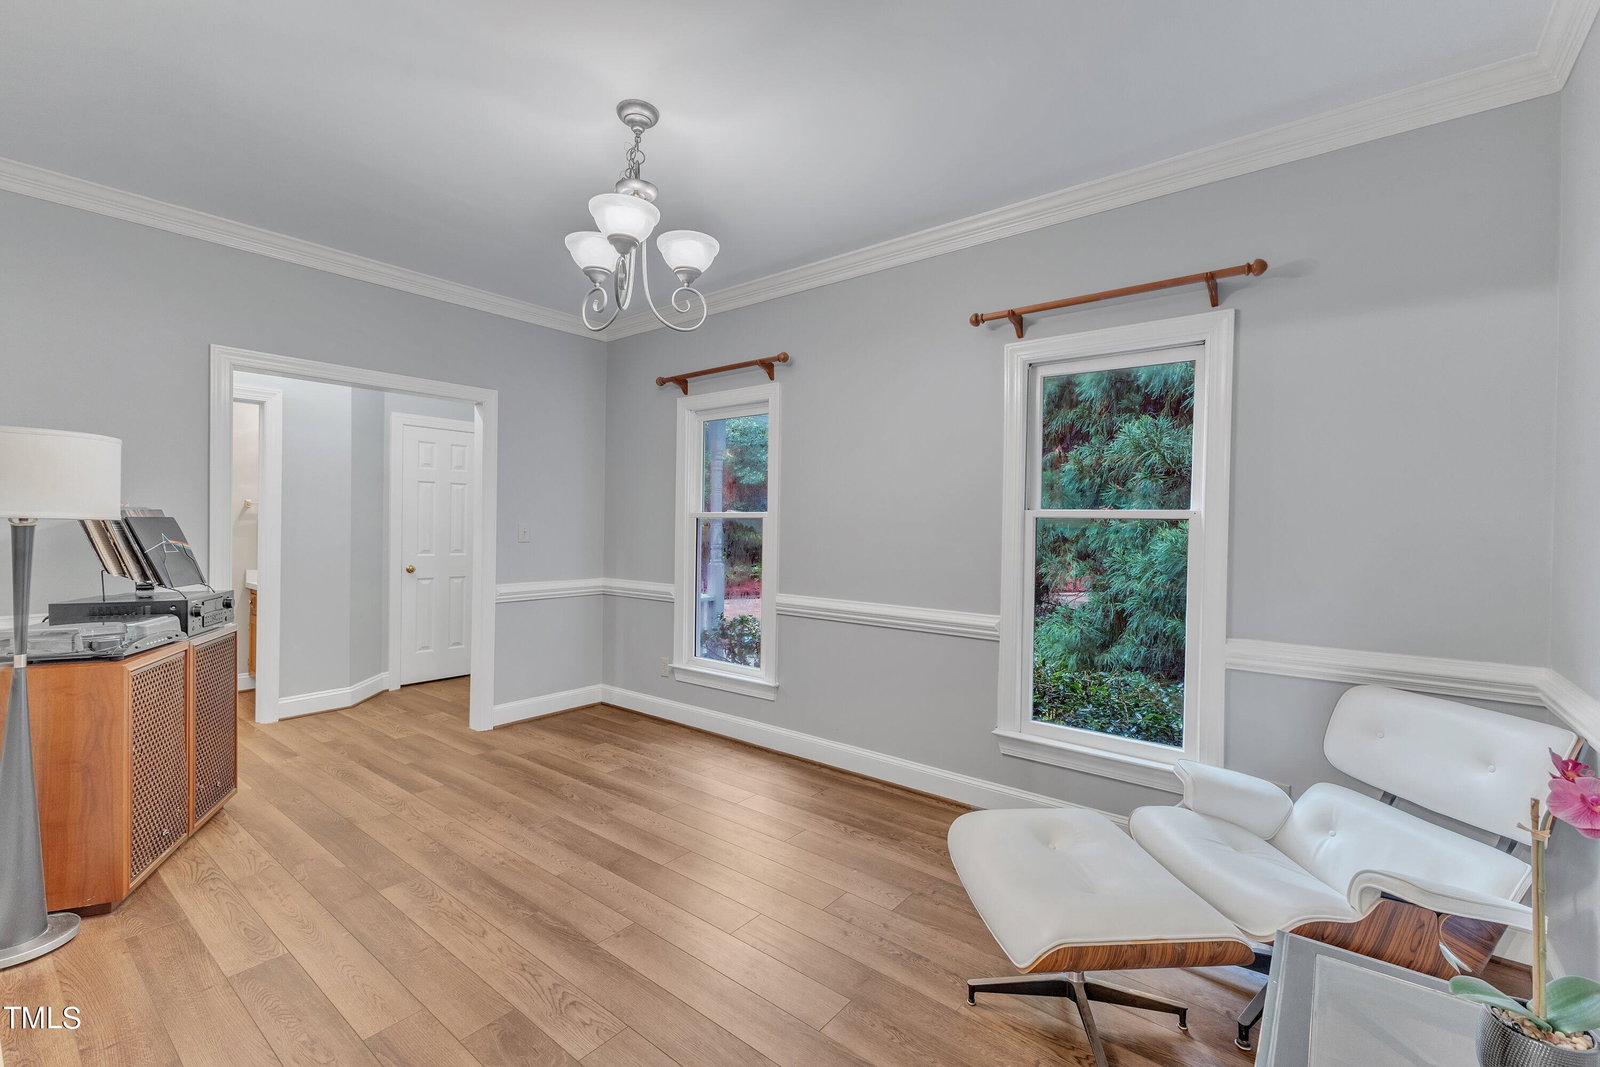
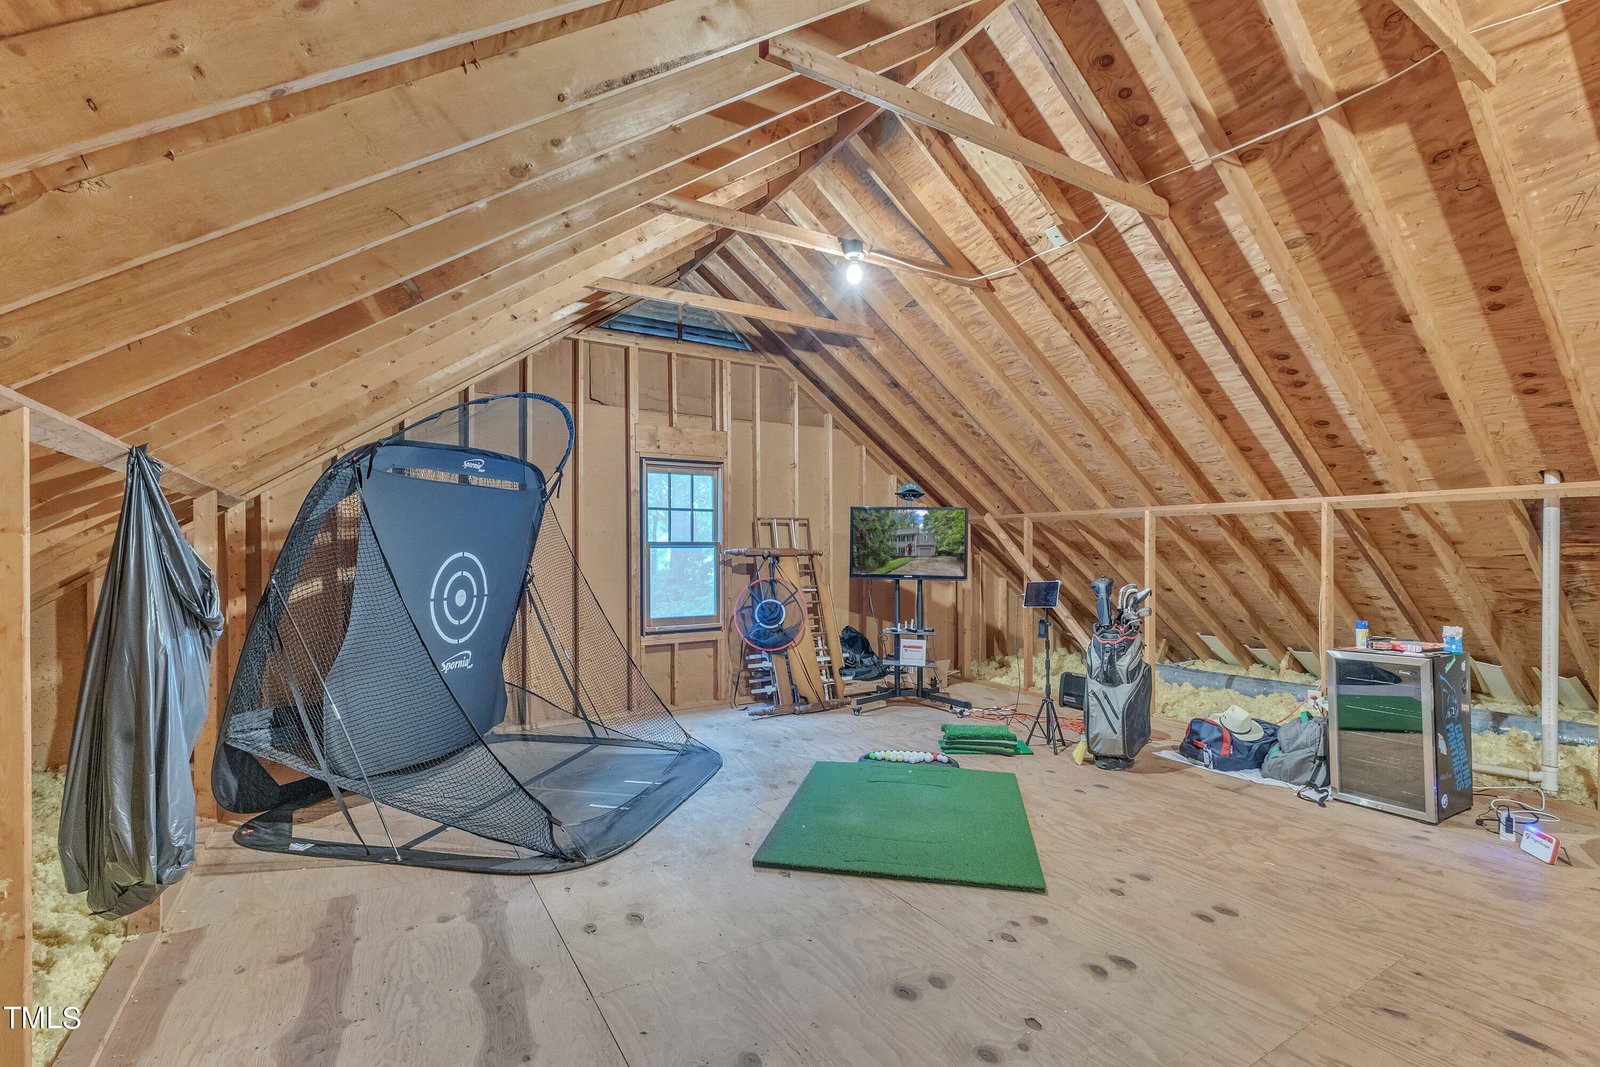
Price reduced! Motivated Seller! Feel like you are living in your own private wooded retreat in this charming 3-bedroom, 2.5-bath home. Home features numerous updates, including the replacement of polybutylene pipes with PEX in October 2023 and a new water heater installed in 2017! LVP flooring added throughout most of home including upstairs, along with updated light fixtures, fresh interior paint throughout . New toilets were also installed this year in the hall and half bath. The formal living room, featuring chair rail details, can easily function as a formal dining room! The family room offers a cozy wood-burning fireplace, along with wainscoting & chair rail accents. Crown molding adds an elegant touch throughout the home. The kitchen is equipped with stainless steel appliances, granite countertops, tile flooring, backsplash,& an eat-in area. The spacious primary bedroom includes a large walk-in closet with built-ins, a private deck perfect for morning coffee & an updated ensuite bath with a dual vanity, whirlpool tub & tiled walk-in shower! The second bedroom has interior access to a full hall bath, while the third bedroom offers double closets for ample storage. Need extra space? The 3rd floor walk up attic can easily be turning into a bonus room! In 2024, new deck boards and supports were added, allowing you to enjoy the private wooded views from the fenced backyard!
/u.realgeeks.media/askmattrealty/Logo_1-min.png)
Additional Information
- Style
- Traditional, Transitional
- Foundation
- Other
- Interior Features
- Ceiling Fans, Crown Molding, Eat-In Kitchen, Granite Counters, Kitchen Island, Walk-In Closet(s), Dining Combo, Whirlpool Tub, Separate Shower, Bathtub/Shower Combination, Walk-In Shower
- Exterior Features
- Fenced Yard
- Elementary School
- Wake - York
- Middle School
- Wake - Oberlin
- High School
- Wake - Sanderson
- Garage Spaces
- 1
- Water
- Public
- Basement
- Crawl Space
- Flooring
- Carpet, Vinyl, Tile
- Roof
- Shingle
- Heating
- Fireplace, Forced Air, Natural Gas
Mortgage Calculator
Listings provided courtesy of Triangle MLS, Inc. of NC, Internet Data Exchange Database. Information deemed reliable but not guaranteed. © 2026 Triangle MLS, Inc. of North Carolina. Data last updated .