301 Liberty Rose Dr, Morrisville, NC 27560
- $800,000
- 5
- BD
- 4
- BA
- 2,831
- SqFt












Seller Representative Long & Foster Real Estate INC/Stonehenge
Buyer Representative
- Sold Price
- $800,000
- List Price
- $850,000
- Closing Date
- Nov 19, 2024
- Status
- CLOSED
- MLS#
- 10054001
- Bedrooms
- 5
- Bathrooms
- 4
- Full-baths
- 4
- Living Area
- 2,831
- Lot Size
- 8,276
- Subdivision
- Town Hall Commons
- Year Built
- 2011
- Acres
- 0.19
Property Description
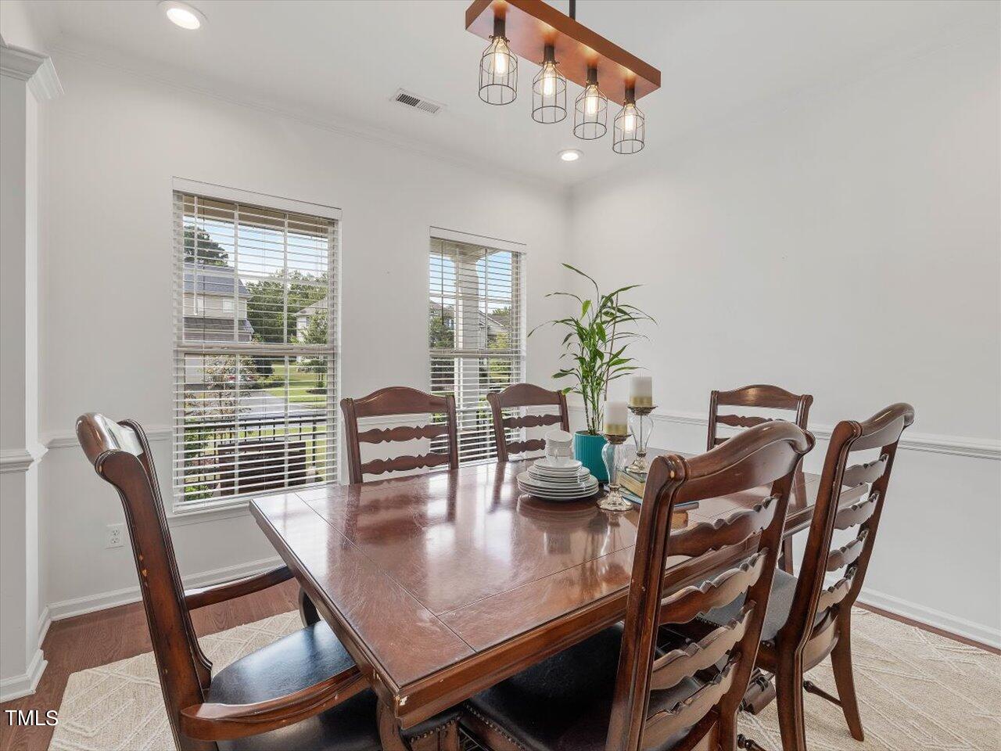
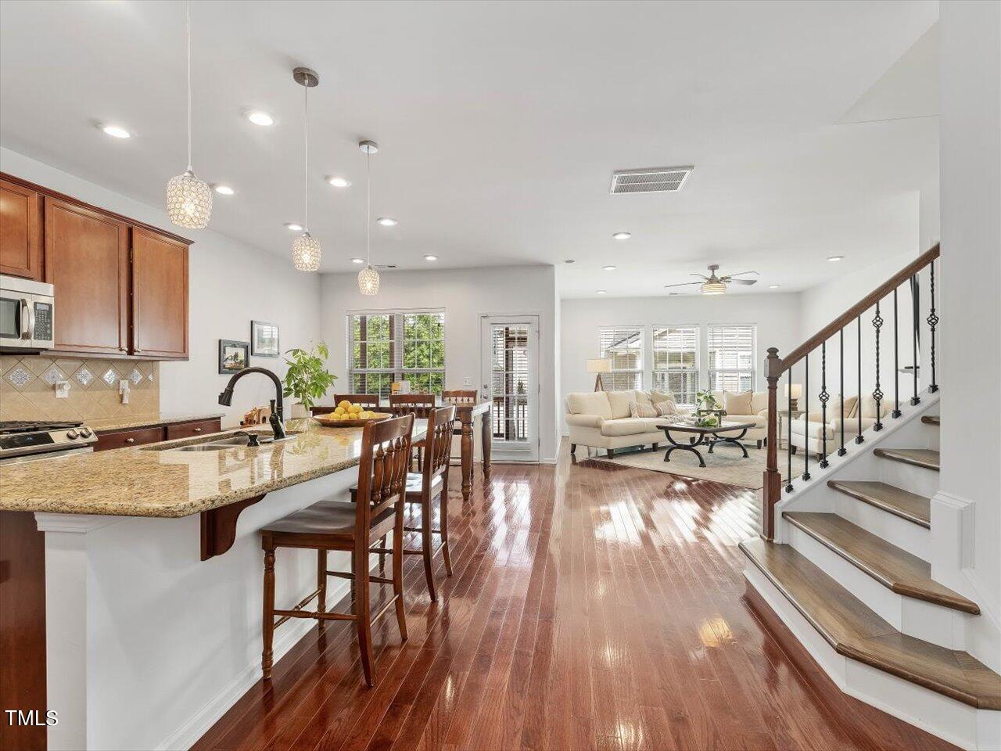
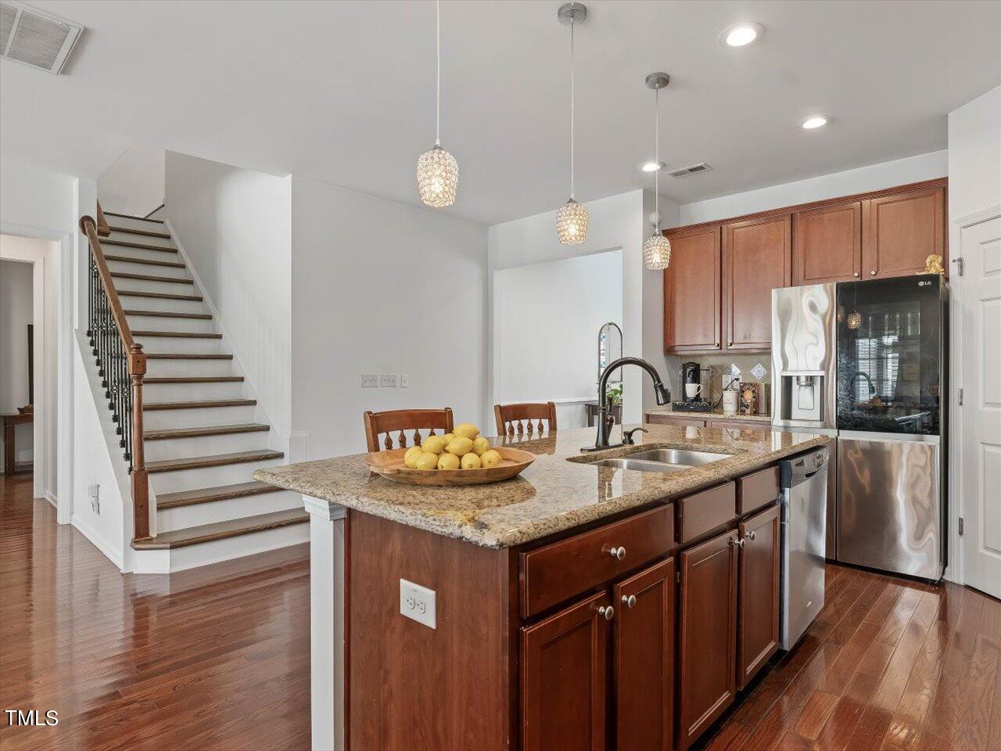
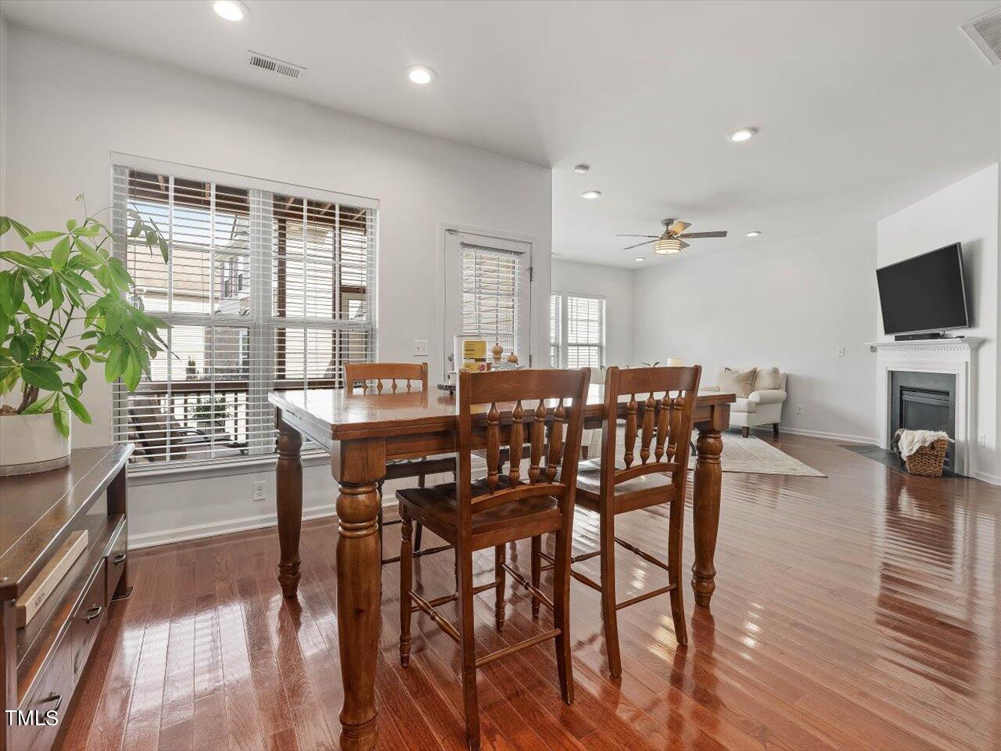
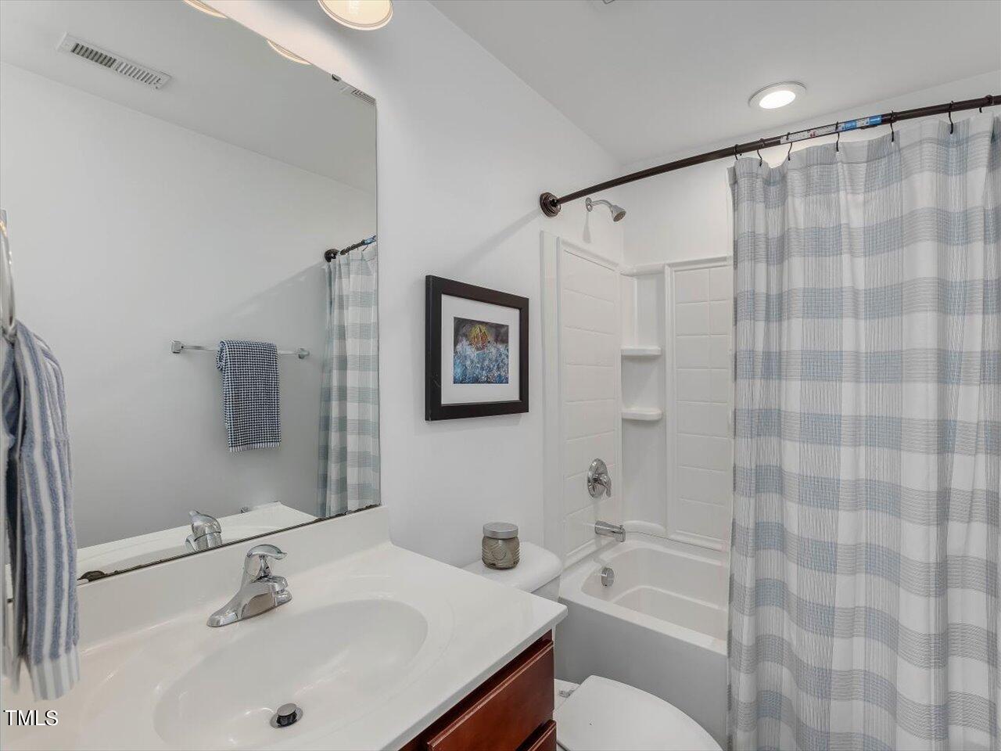
Immaculate single-owner 5-bedroom, 4-bath home with a two-car garage featuring epoxy flooring! The bright and open floor plan includes a first-floor bedroom and full bath, perfect for in-laws or guests. Enjoy outdoor living with a 5-ft privacy vinyl fence, screened porch, upper deck, and beautiful Japanese maple trees in the front yard. Inside, the home is freshly painted with hardwood floors, recessed lighting with dimmer controls, and ceiling fans in every room. The kitchen boasts new appliances and a new refrigerator (2023), while the new water heater (2022) ensures peace of mind. Smart home upgrades include Nest thermostats and Google Fiber. The first floor has 9-ft ceilings, and the spacious primary suite is located on the second floor along with a laundry room equipped with a washer and dryer. Additional features include a security system with a keypad, bird guards on exhaust vents, a crawl space, and a flat driveway. Located on a corner lot, the home offers easy access to I-540 and I-40 and is just steps away from the clubhouse, pool, tennis courts, and playground. Enjoy the convenience of nearby amenities within 15 minutes, including Raleigh-Durham International Airport, Research Triangle Park (RTP) tech companies like Cisco, Lenovo, and Apple (planned), grocery stores, farmer's markets, coffee shops, and over 50 restaurants offering local and global cuisine. Recreation options abound with tennis courts, soccer fields, international cricket grounds, the American Tobacco Trail, and indoor sports centers. Plus, you're close to Downtown Cary, Apex, movie theaters, bowling, and Southpoint Mall. This move-in-ready home offers an exceptional blend of luxury, comfort, and convenience!
/u.realgeeks.media/askmattrealty/Logo_1-min.png)
Additional Information
- Style
- Transitional
- Foundation
- Other
- Interior Features
- Breakfast Area, Ceiling Fans, Eat-In Kitchen, Granite Counters, Kitchen Island, Pantry, Soaking Tub, Walk-In Closet(s), Separate Shower, Walk-In Shower, Water Closets, Smooth Ceilings
- Exterior Features
- Rain Gutters, Fenced Yard
- Elementary School
- Wake - Cedar Fork
- Middle School
- Wake - West Cary
- High School
- Wake - Panther Creek
- Garage Spaces
- 2
- Water
- Public
- Flooring
- Hardwood
- Roof
- Asphalt
- Heating
- Forced Air, Natural Gas
Mortgage Calculator
Listings provided courtesy of Triangle MLS, Inc. of NC, Internet Data Exchange Database. Information deemed reliable but not guaranteed. © 2026 Triangle MLS, Inc. of North Carolina. Data last updated .