69 Windsong Dr, Pittsboro, NC 27312
- $545,000
- 4
- BD
- 3
- BA
- 2,955
- SqFt







Seller Representative Absolute Realty Company, LLC
Buyer Representative
- Sold Price
- $545,000
- List Price
- $560,000
- Closing Date
- Nov 08, 2024
- Status
- CLOSED
- MLS#
- 10054870
- Bedrooms
- 4
- Bathrooms
- 3
- Full-baths
- 2
- Half-baths
- 1
- Living Area
- 2,955
- Lot Size
- 15,420
- Subdivision
- Potterstone Village
- Year Built
- 2007
- Acres
- 0.35
Property Description
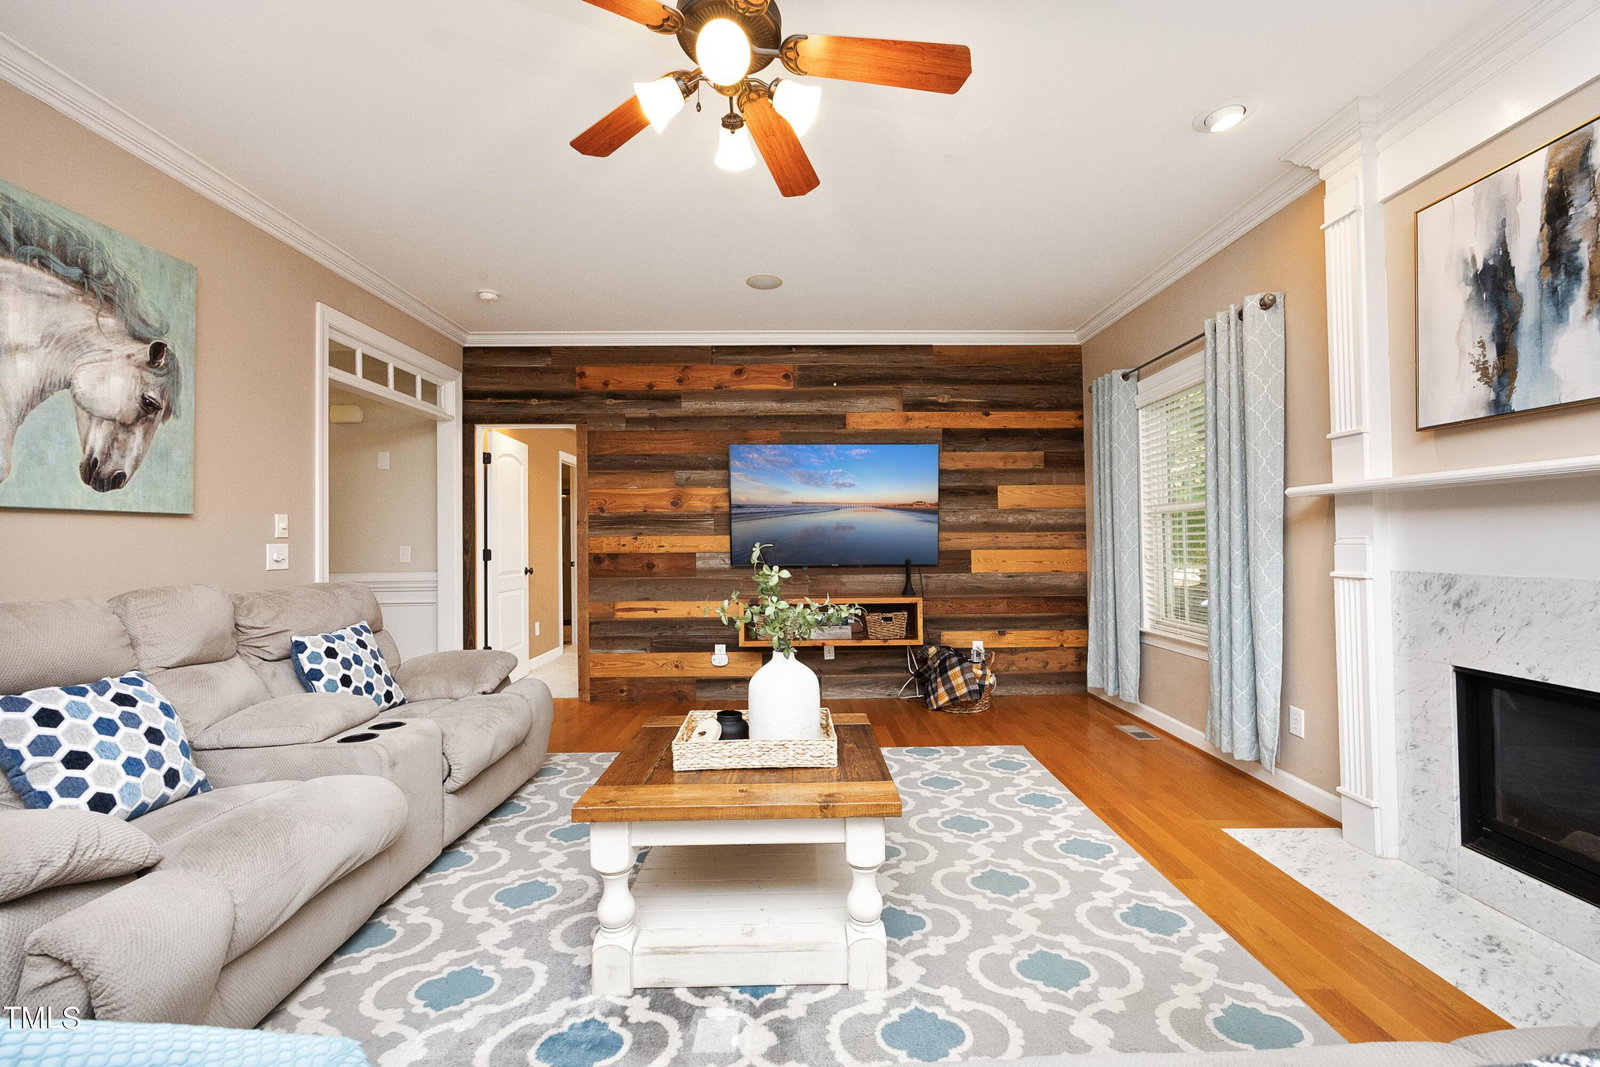
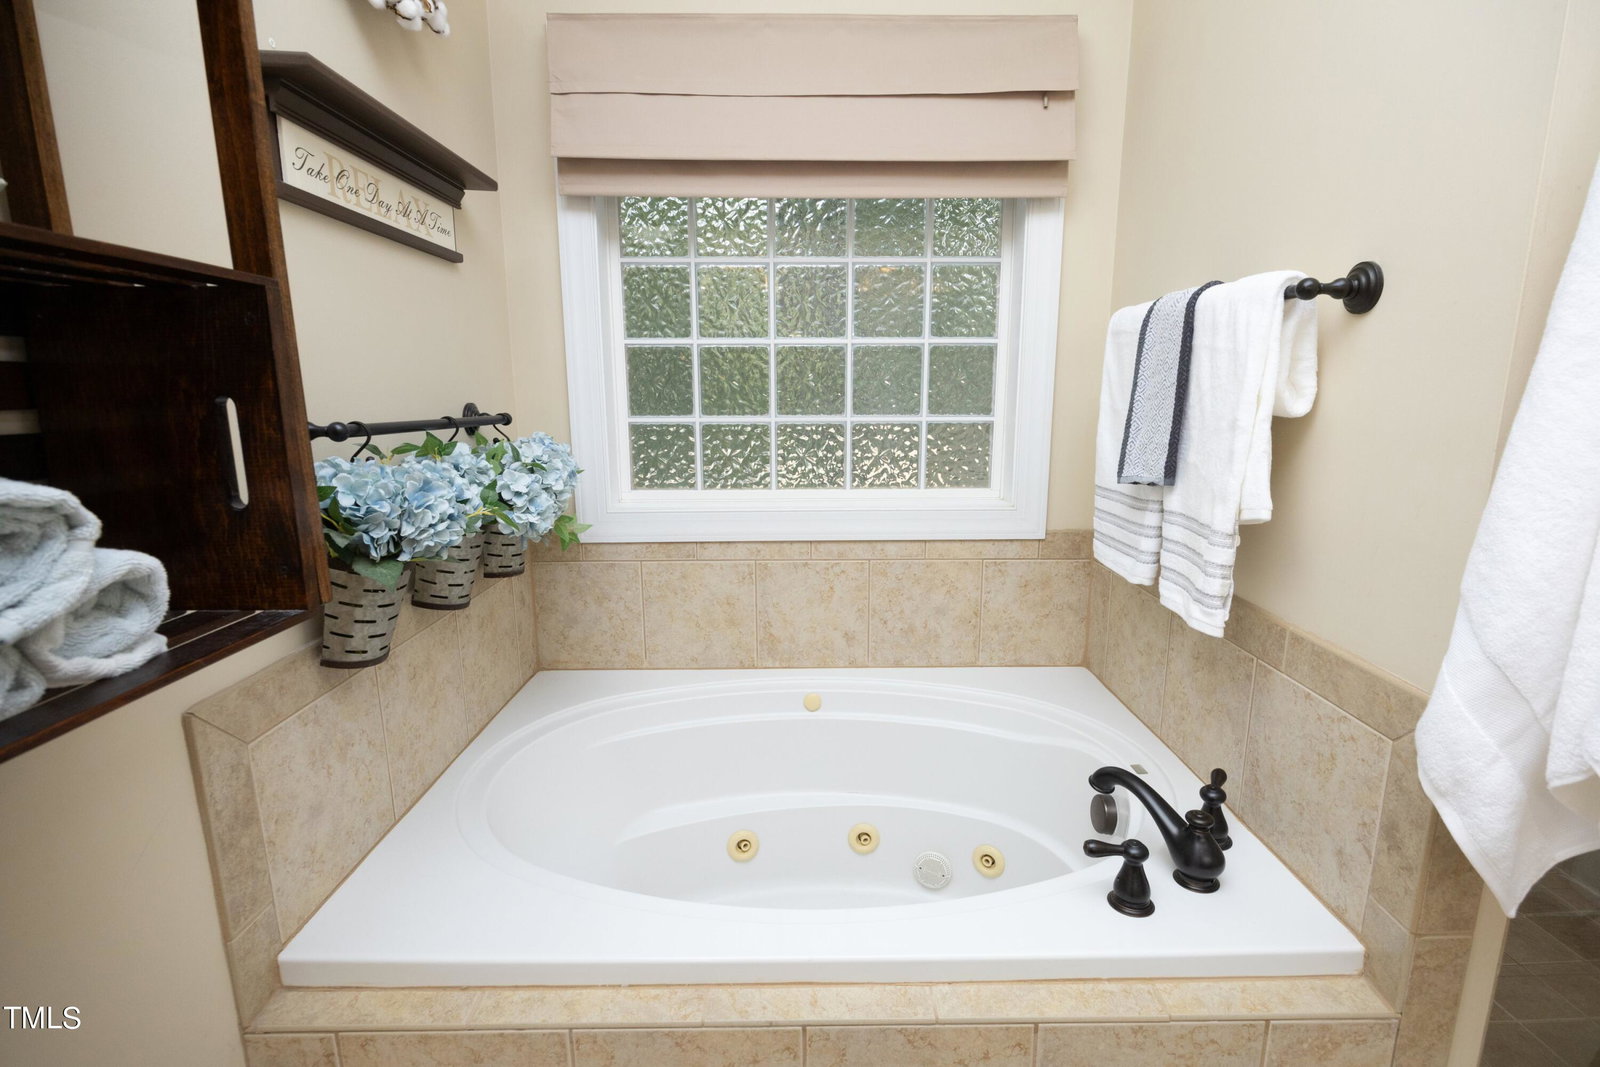
Step into this stunning 4-bedroom traditional home in Potterstone Village. The welcoming foyer features hardwood floors and decorative trim. The first-floor primary suite offers a spa-like bath and spacious walk-in closet, perfect for luxurious everyday living. Enjoy the open-concept living room with a decorative accent wall and cozy fireplace, leading to the breakfast area and gourmet kitchen, complete with stainless steel appliances and a center island. Upstairs, you'll find 3 additional bedrooms, a bonus room (potential 5th bedroom), and a loft. Recent updates include new carpet in the primary suite (March 2024), new first-floor HVAC (August 2023), stained deck (August 2024), stick-built shed (2019), and newer appliances: washer (2022), dishwasher (2021), and refrigerator (2020). Fresh paint on the second floor, including the bonus room, loft, 2 bedrooms, and main-level powder room (2024). Relax on the covered deck overlooking the fenced yard. Minutes from downtown Pittsboro, dining, shopping, and Chatham Park, with easy highway access. Enjoy the community's pool, clubhouse, and pond. BONUSES! 70'' TV in Living Room, backyard playset, storage shed, & garage refrigerator!
/u.realgeeks.media/askmattrealty/Logo_1-min.png)
Additional Information
- Style
- Traditional
- Foundation
- Block
- Interior Features
- Ceiling Fans, Chandelier, Crown Molding, Double Vanity, Entrance Foyer, Eat-In Kitchen, Granite Counters, Kitchen Island, Pantry, Primary Downstairs, Recessed Lighting, Smart Camera(s)/Recording, Soaking Tub, Tray Ceiling(s), Walk-In Closet(s), Separate Shower, Walk-In Shower, Water Closets
- Exterior Features
- Playground, Fenced Yard
- Elementary School
- Chatham - Pittsboro
- Middle School
- Chatham - Horton
- High School
- Chatham - Northwood
- Utilities
- Cable Available, Electricity Available, Natural Gas Available, Sewer Connected, Underground Utilities, Water Available
- Garage Spaces
- 2
- Water
- Public
- Basement
- Crawl Space
- Flooring
- Carpet, Tile, Hardwood
- Roof
- Shingle
- Heating
- Forced Air, Natural Gas, Natural Gas
Mortgage Calculator
Listings provided courtesy of Triangle MLS, Inc. of NC, Internet Data Exchange Database. Information deemed reliable but not guaranteed. © 2026 Triangle MLS, Inc. of North Carolina. Data last updated .