402 Ravensworth Dr Unit Unit 254, Garner, NC 27529
- $466,635
- 4
- BD
- 3
- BA
- 2,472
- SqFt







Seller Representative Lennar Carolinas LLC
Buyer Representative
- Sold Price
- $466,635
- List Price
- $466,635
- Closing Date
- Jan 27, 2025
- Status
- CLOSED
- MLS#
- 10055689
- Bedrooms
- 4
- Bathrooms
- 3
- Full-baths
- 3
- Living Area
- 2,472
- Lot Size
- 16,117
- Subdivision
- Annandale
- Year Built
- 2024
- Acres
- 0.37
Property Description
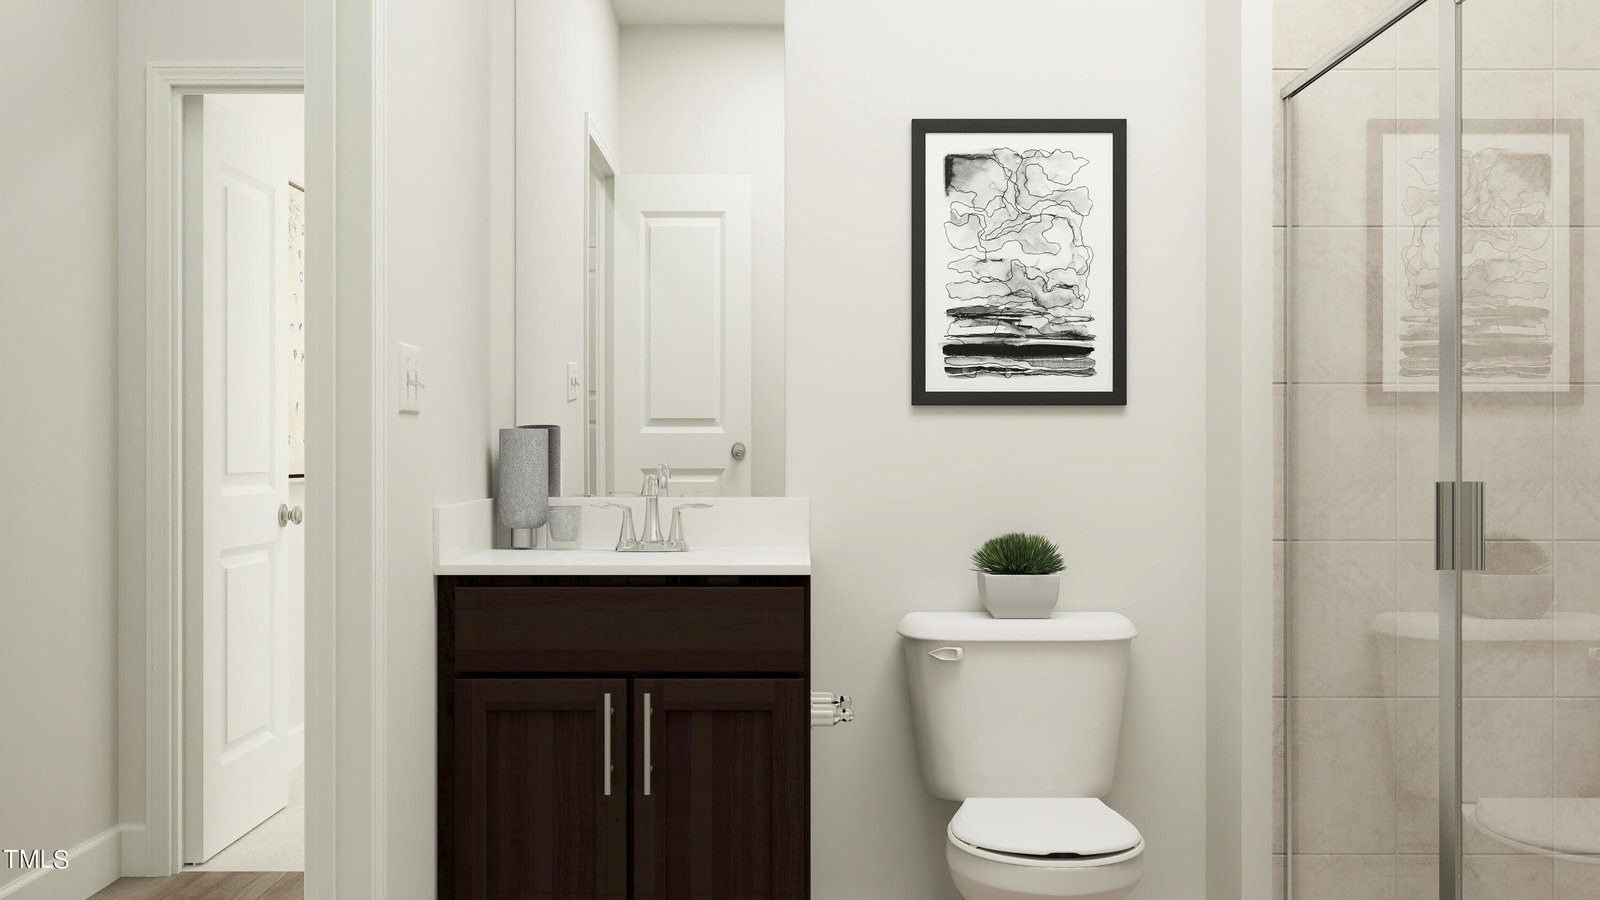
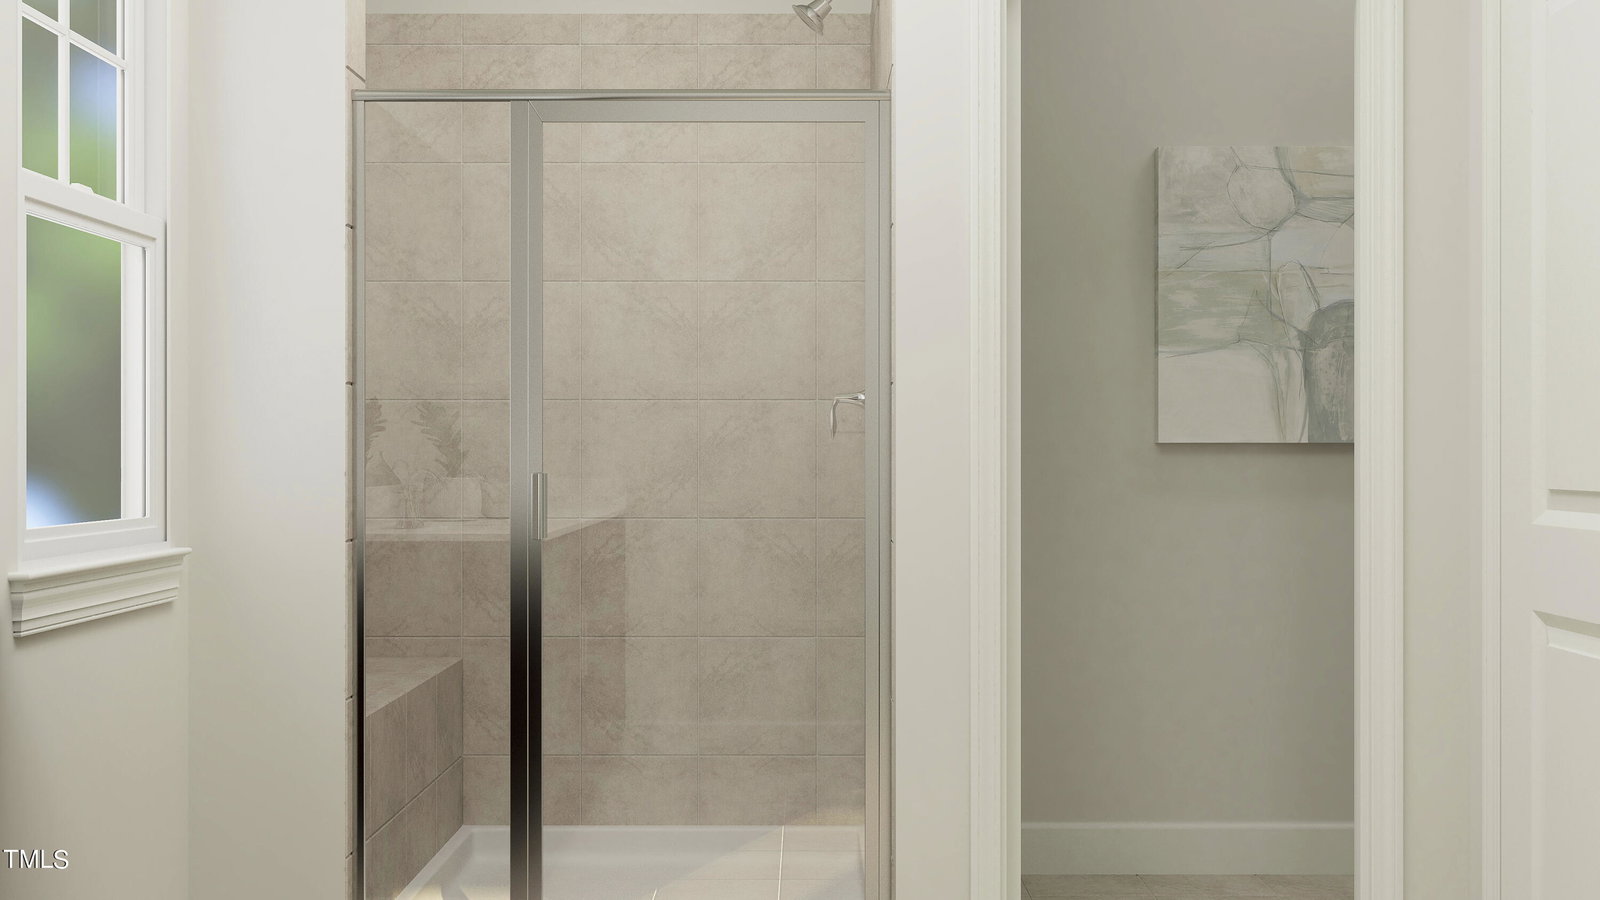
Our beautiful Mayflower plan is a 2472 sq. ft., 2 story home that is built on a beautiful .37 acre homesite. This home includes our top of the line Premier design package with gray cabinets. This home offers a full covered front porch, study, separate dining room and and guest suite with full bath on the main floor. The GOURMET Kitchen has a large island, quartz counters, 5 burner cooktop, SS chimney hood, and SS appliances. Kitchen opens to a family room that leads out to a screened in porch and grilling patio. Black iron open railing on 1st and 2nd floor w/ LVP tread stairs leads to open loft. LVP floors throughout main living area. This inventory home will be ready to move into in December. The Annandale community offers a SWIMMING POOL, 24/7 FITNESS CENTER , Playground and Clubhouse. It is conveniently located close to major roads and downtown Raleigh. Pictures are of a model home and are for representative purpose only.
/u.realgeeks.media/askmattrealty/Logo_1-min.png)
Additional Information
- Hoa Fee Includes
- None
- Style
- Traditional
- Foundation
- Slab
- Interior Features
- Kitchen Island, Pantry, Recessed Lighting, Walk-In Closet(s), Separate Shower, Walk-In Shower, Quartz/Quartzite Counters, Smooth Ceilings
- Elementary School
- Johnston - Cleveland
- Middle School
- Johnston - Cleveland
- High School
- Johnston - W Johnston
- Utilities
- Sewer Connected
- New Construction
- Yes
- Garage Spaces
- 2
- Water
- Public
- Flooring
- Carpet, Vinyl, Tile
- Roof
- Shingle
- Heating
- Forced Air, Natural Gas, Zoned
- Unit
- Unit 254
Mortgage Calculator
Listings provided courtesy of Triangle MLS, Inc. of NC, Internet Data Exchange Database. Information deemed reliable but not guaranteed. © 2026 Triangle MLS, Inc. of North Carolina. Data last updated .