2618 Churchill Rd, Raleigh, NC 27608
- $1,425,000
- 5
- BD
- 5
- BA
- 5,203
- SqFt







Seller Representative Hodge & Kittrell Sotheby's Int
Buyer Representative
- Sold Price
- $1,425,000
- List Price
- $1,375,000
- Closing Date
- Nov 15, 2024
- Status
- CLOSED
- MLS#
- 10057595
- Bedrooms
- 5
- Bathrooms
- 5
- Full-baths
- 4
- Half-baths
- 1
- Living Area
- 5,203
- Lot Size
- 23,087
- Subdivision
- Sunset Hills
- Year Built
- 1950
- Acres
- 0.53
Property Description
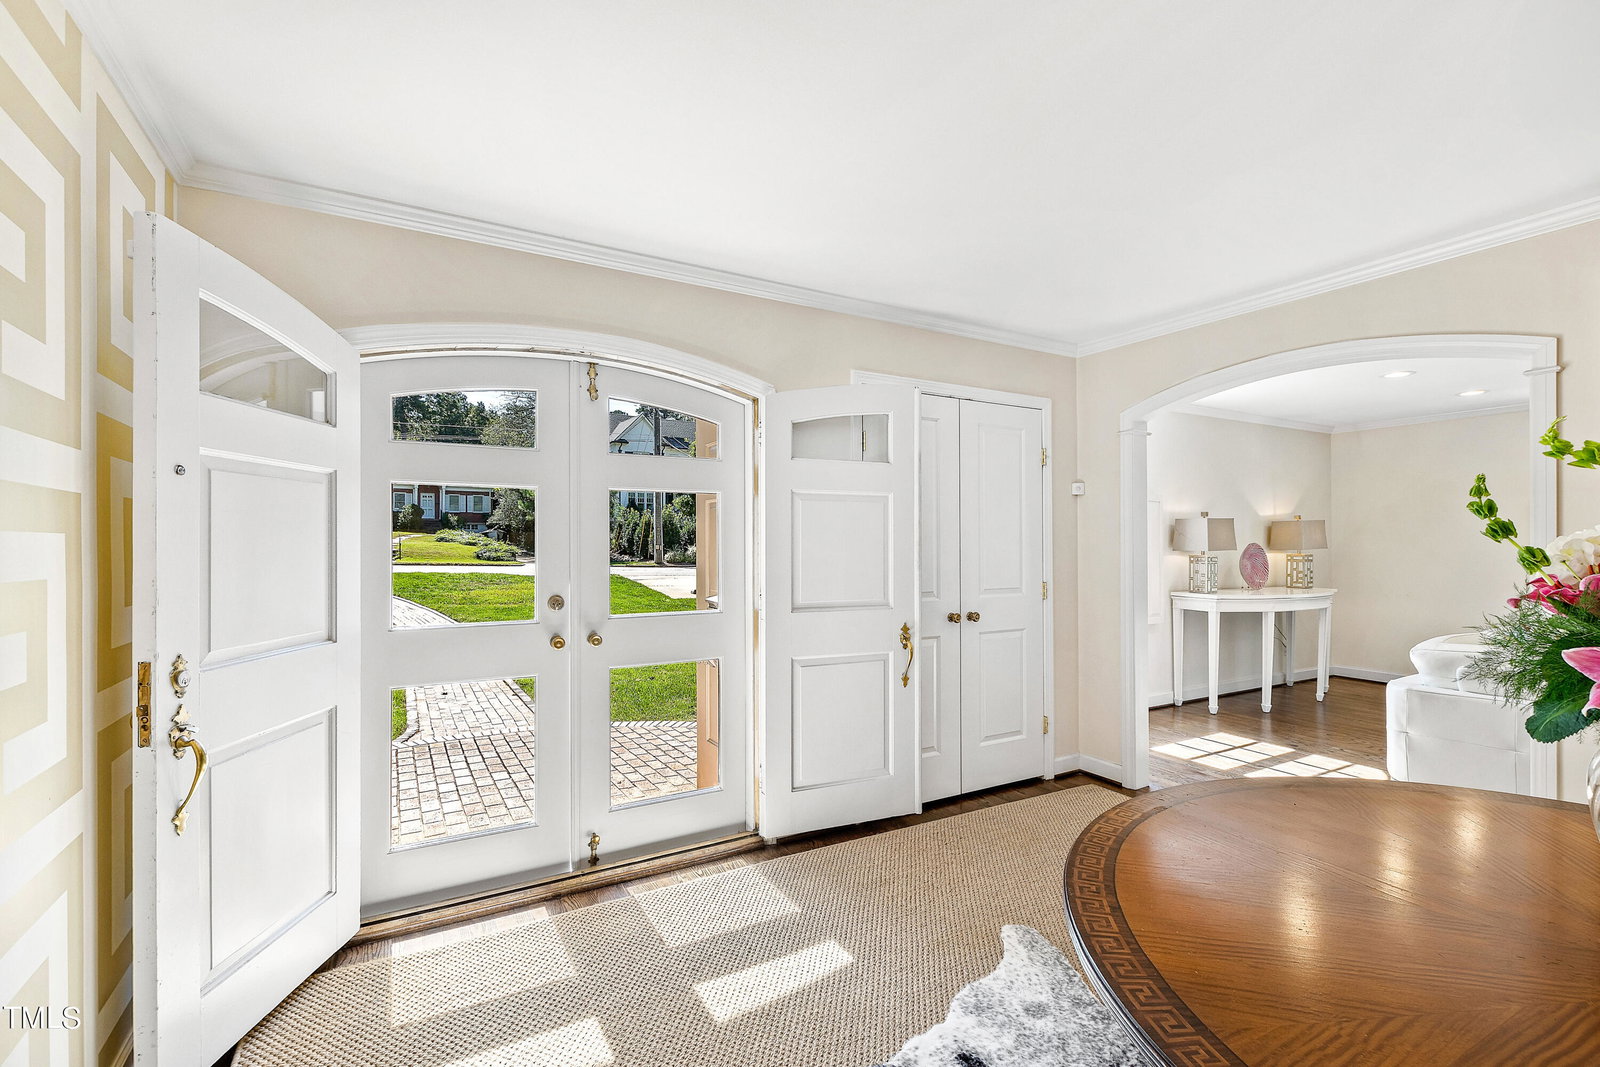
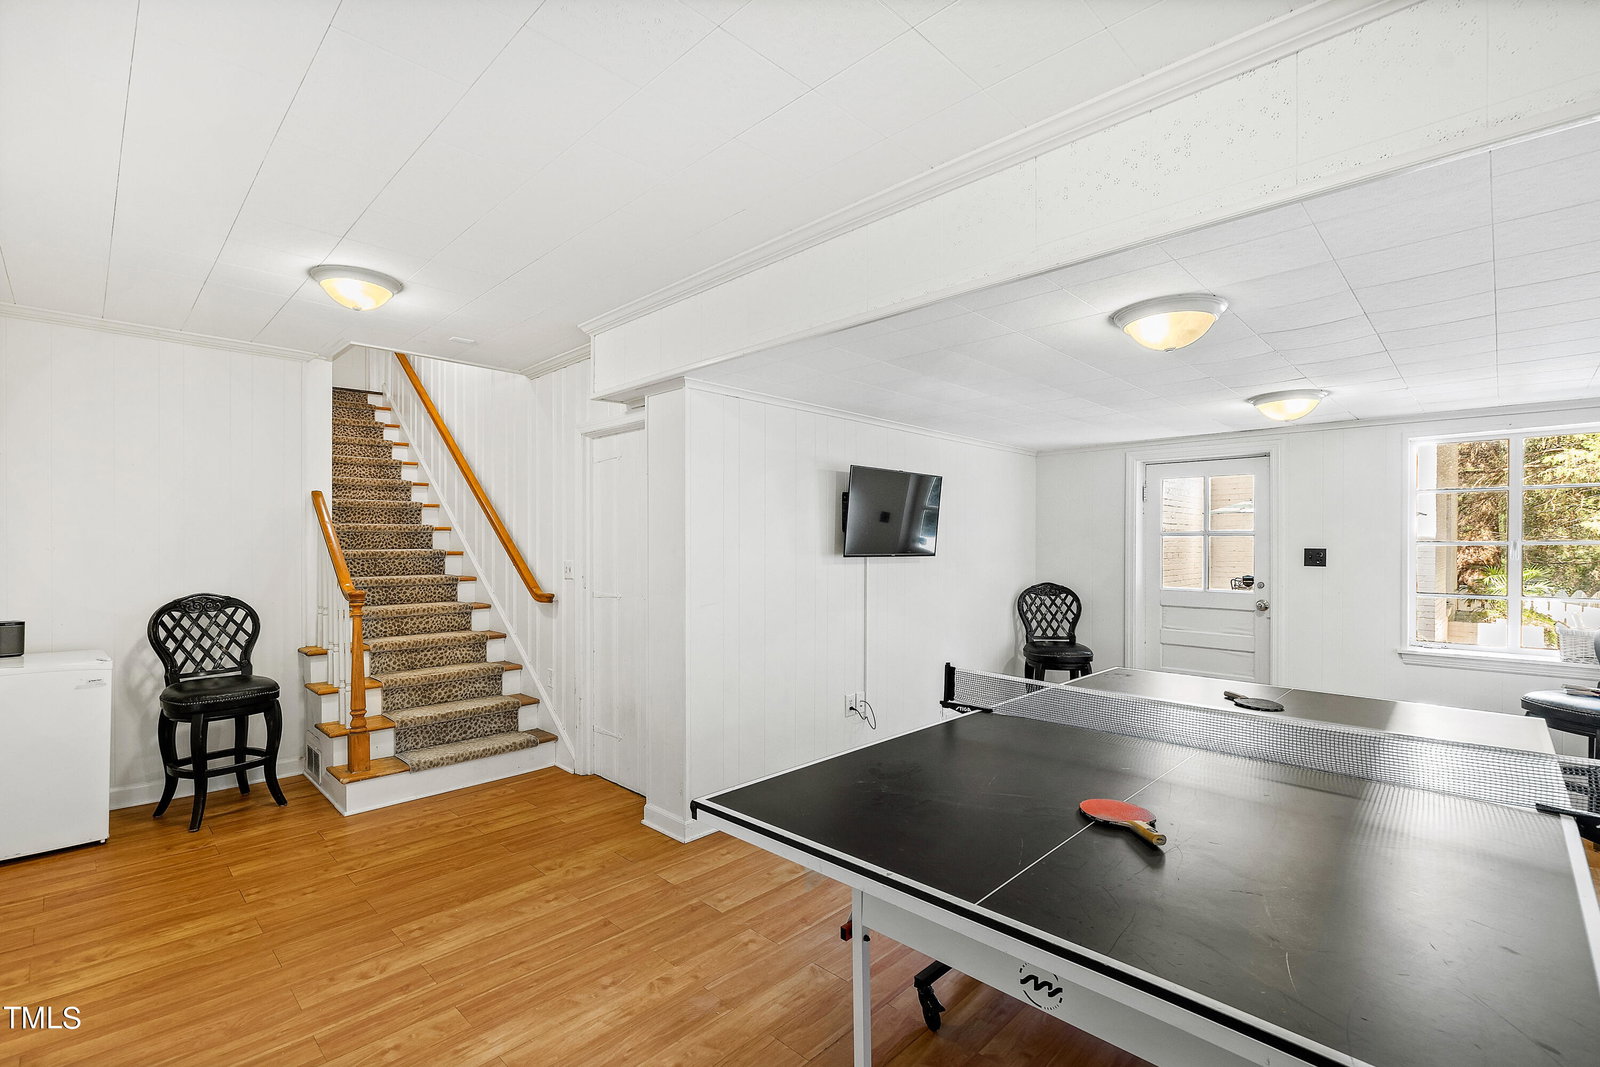
This beautifully-imagined home combines the graceful symmetry of French provincial design with classic French country interior elements and sits on a .53-acre lot with mature and lush landscaping in the heart of one of Raleigh's finest neighborhoods. Upon entering, you'll find an impressive foyer, arched doorways, gleaming hardwoods, exquisite lighting, and a first-floor layout suitable for single-story living, if one desired. On the main level there is a large formal living room with arched windows, three bedrooms including the primary suite, and a combination family/dining room with a painted-brick fireplace that flows seamlessly to a beautifully-appointed kitchen. The kitchen boasts marble countertops, subway tile backsplash, a Shaws farmhouse sink, Thermador appliances, a built-in KitchenAid refrigerator, a walk-in pantry, and a built-in work station complete with a desk, cabinets, shelves, and cubbies. The primary suite features a large walk-in closet and an exquisitely-updated bath with a double vanity, marble countertop, designer mirrors, and an oversized shower. Upstairs there is a spacious loft perfect for lounging, two very large bedrooms, two full baths, and a walk-in attic offering tons of space for storage. On the basement level there are two finished spaces perfect for an office and recreation.
/u.realgeeks.media/askmattrealty/Logo_1-min.png)
Additional Information
- Style
- French Provincial
- Foundation
- Block
- Interior Features
- Bookcases, Ceiling Fans, Chandelier, Double Vanity, Entrance Foyer, Kitchen Island, Pantry, Primary Downstairs, Walk-In Closet(s), Dining Combo, Walk-In Shower, Smooth Ceilings
- Exterior Features
- Fenced Yard
- Elementary School
- Wake - Lacy
- Middle School
- Wake - Oberlin
- High School
- Wake - Broughton
- Water
- Public
- Basement
- Exterior Entry, Interior Entry, Partial, Storage Space
- Flooring
- Carpet, Hardwood, Tile
- Roof
- Asphalt, Shingle
- Heating
- Forced Air
Mortgage Calculator
Listings provided courtesy of Triangle MLS, Inc. of NC, Internet Data Exchange Database. Information deemed reliable but not guaranteed. © 2026 Triangle MLS, Inc. of North Carolina. Data last updated .