200 Benwell Ct, Cary, NC 27519
- $1,175,000
- 6
- BD
- 5
- BA
- 4,612
- SqFt





Seller Representative Keller Williams Legacy
Buyer Representative
- Sold Price
- $1,175,000
- List Price
- $1,225,000
- Closing Date
- Dec 05, 2024
- Status
- CLOSED
- MLS#
- 10058050
- Bedrooms
- 6
- Bathrooms
- 5
- Full-baths
- 4
- Half-baths
- 1
- Living Area
- 4,612
- Lot Size
- 23,958
- Subdivision
- Preston Village
- Year Built
- 1999
- Acres
- 0.55
Property Description
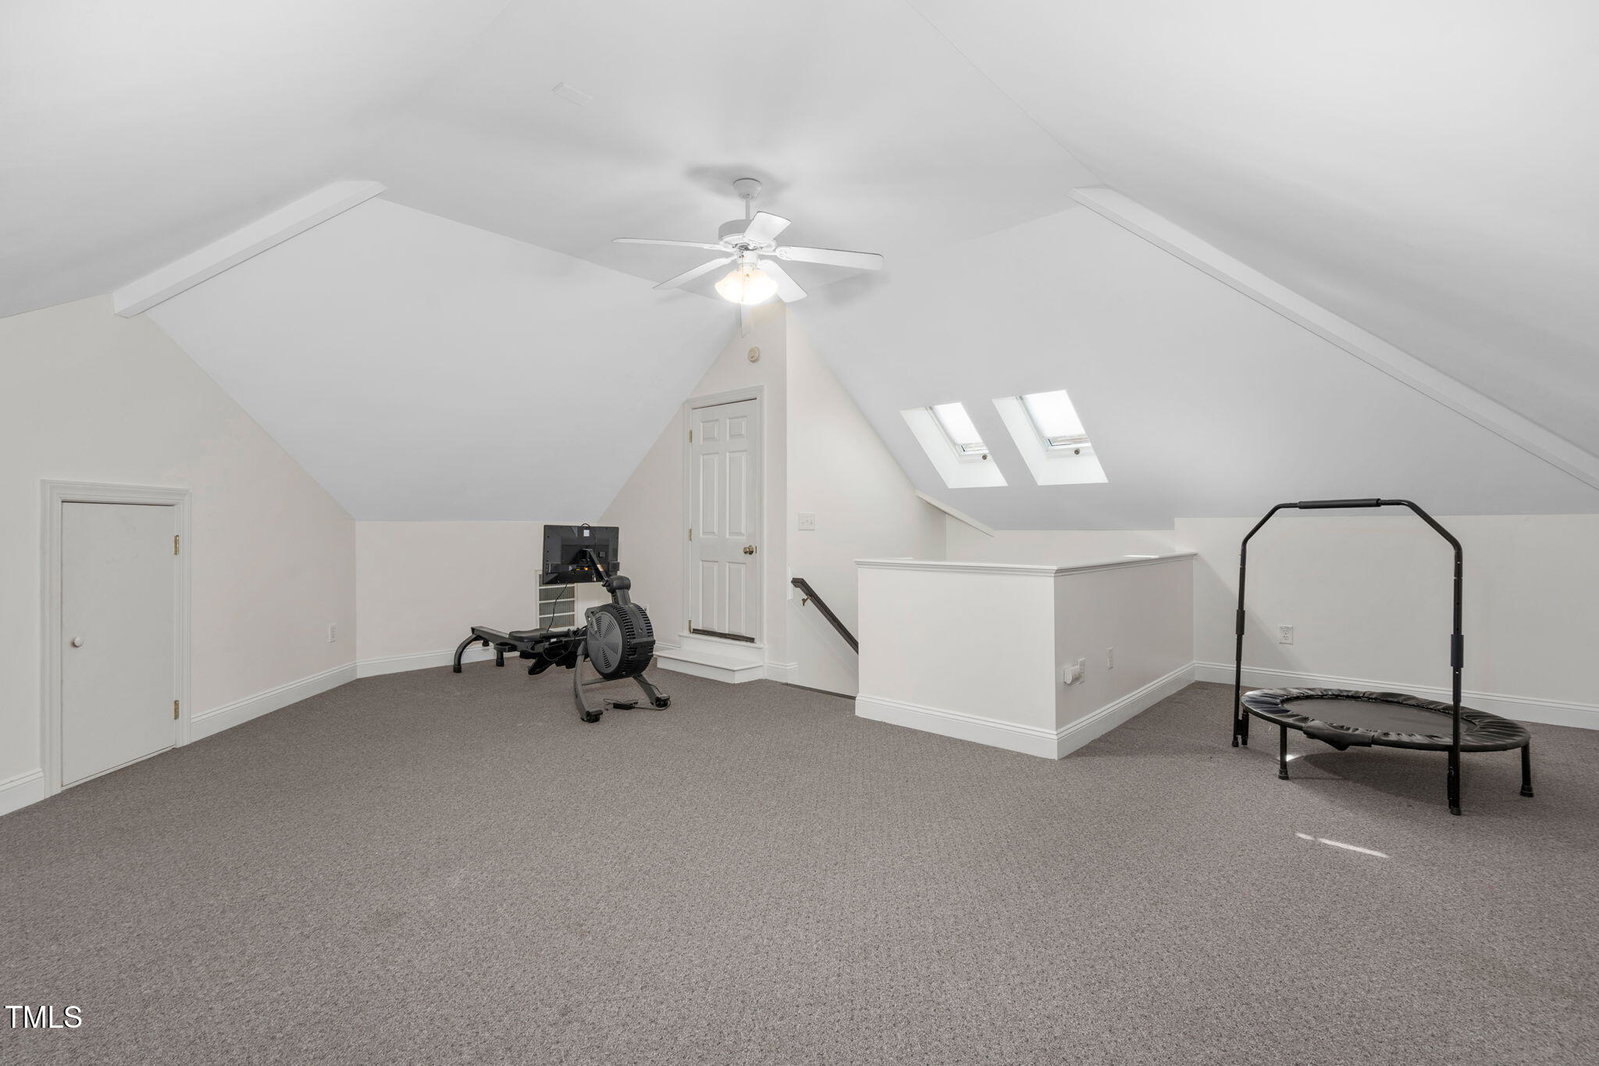
Welcome to this lovely home, custom-designed by a local architect, nestled in Preston Village. This over half acre property features a private, scenic yard with new fescue sod in the backyard. As you enter, you'll find a dining room to the right and a 1st floor bedroom to your left, to use for guests or as a home office. New paint and new carpet. Refinished hardwoods. Updated kitchen with new quartz countertops, a modern island, SS appliances, tile backsplash, and painted cabinets plus breakfast nook. The family room boasts natural light and a cozy fireplace. Upstairs, the spacious primary bedroom w/2 WICs & updated bath provides a serene retreat. 3 addl BRs and a flex room. An attached 1st level suite with priv entrance includes its own kit, living & BR - perfect for guests, teens, or multigenerational living. Media room! The standout feature of this home is the stunning private screened porch w/tall beamed ceilings, 2 ceiling fans, Brazilian hardwoods, and gas FP. Fenced backyard w/patios & grilling deck. Irrigation. 2-car garage + parking pads. Come see!
/u.realgeeks.media/askmattrealty/Logo_1-min.png)
Additional Information
- Style
- Colonial, Traditional
- Foundation
- Brick/Mortar, Permanent
- Interior Features
- Ceiling Fans, Chandelier, Crown Molding, Double Vanity, Entrance Foyer, Eat-In Kitchen, Granite Counters, Dual Primary Closets, In-Law Arrangement, Kitchen Island, Recessed Lighting, Tray Ceiling(s), Walk-In Closet(s), Whirlpool Tub, Bathtub/Shower Combination, Walk-In Shower, Quartz/Quartzite Counters, Garage Apartment, Smooth Ceilings
- Exterior Features
- Rain Gutters
- Elementary School
- Wake - Green Hope
- Middle School
- Wake - Davis Drive
- High School
- Wake - Green Hope
- Utilities
- Electricity Available, Natural Gas Available, Sewer Connected, Water Available
- Garage Spaces
- 2
- Water
- Public
- Basement
- Crawl Space
- Flooring
- Carpet, Hardwood, Tile
- Roof
- Shingle
- Heating
- Central, Electric, Forced Air, Natural Gas
Mortgage Calculator
Listings provided courtesy of Triangle MLS, Inc. of NC, Internet Data Exchange Database. Information deemed reliable but not guaranteed. © 2026 Triangle MLS, Inc. of North Carolina. Data last updated .