411 Boscawen Ln, Cary, NC 27519
- $545,000
- 3
- BD
- 3
- BA
- 2,236
- SqFt







Seller Representative Northside Realty Inc.
Buyer Representative
- Sold Price
- $545,000
- List Price
- $539,500
- Closing Date
- Nov 22, 2024
- Status
- CLOSED
- MLS#
- 10058626
- Bedrooms
- 3
- Bathrooms
- 3
- Full-baths
- 2
- Half-baths
- 1
- Living Area
- 2,236
- Subdivision
- Green Hope Crossing
- Year Built
- 2015
Property Description
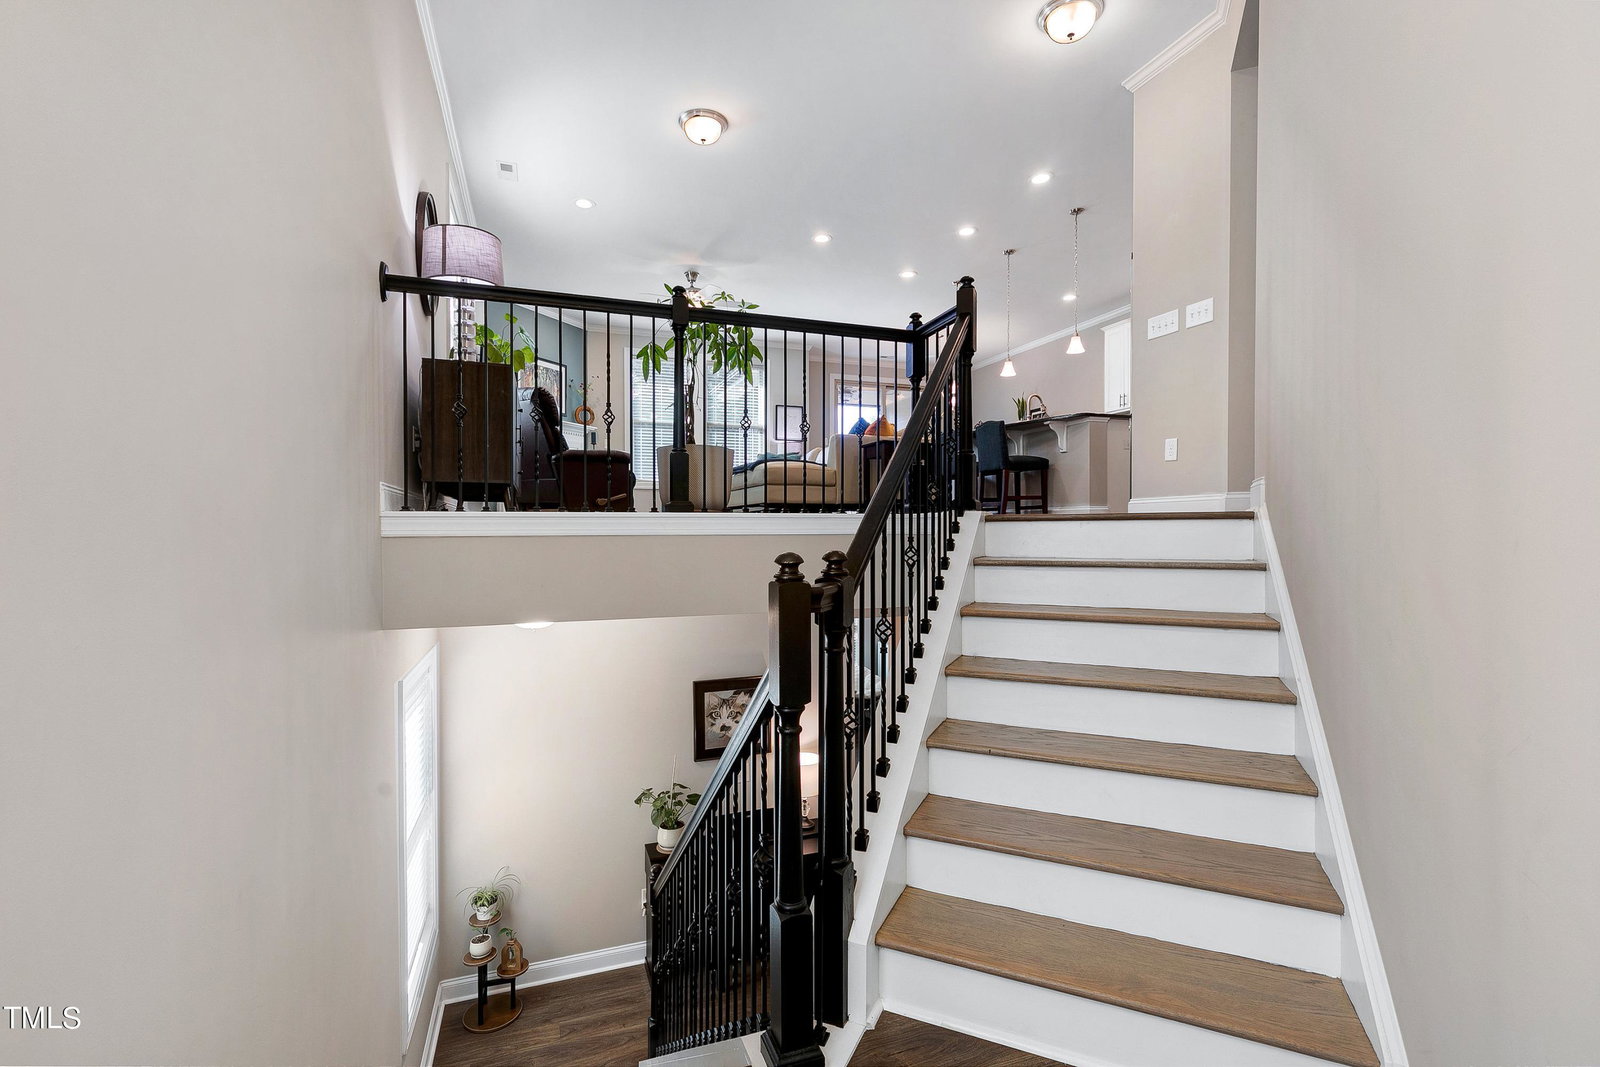
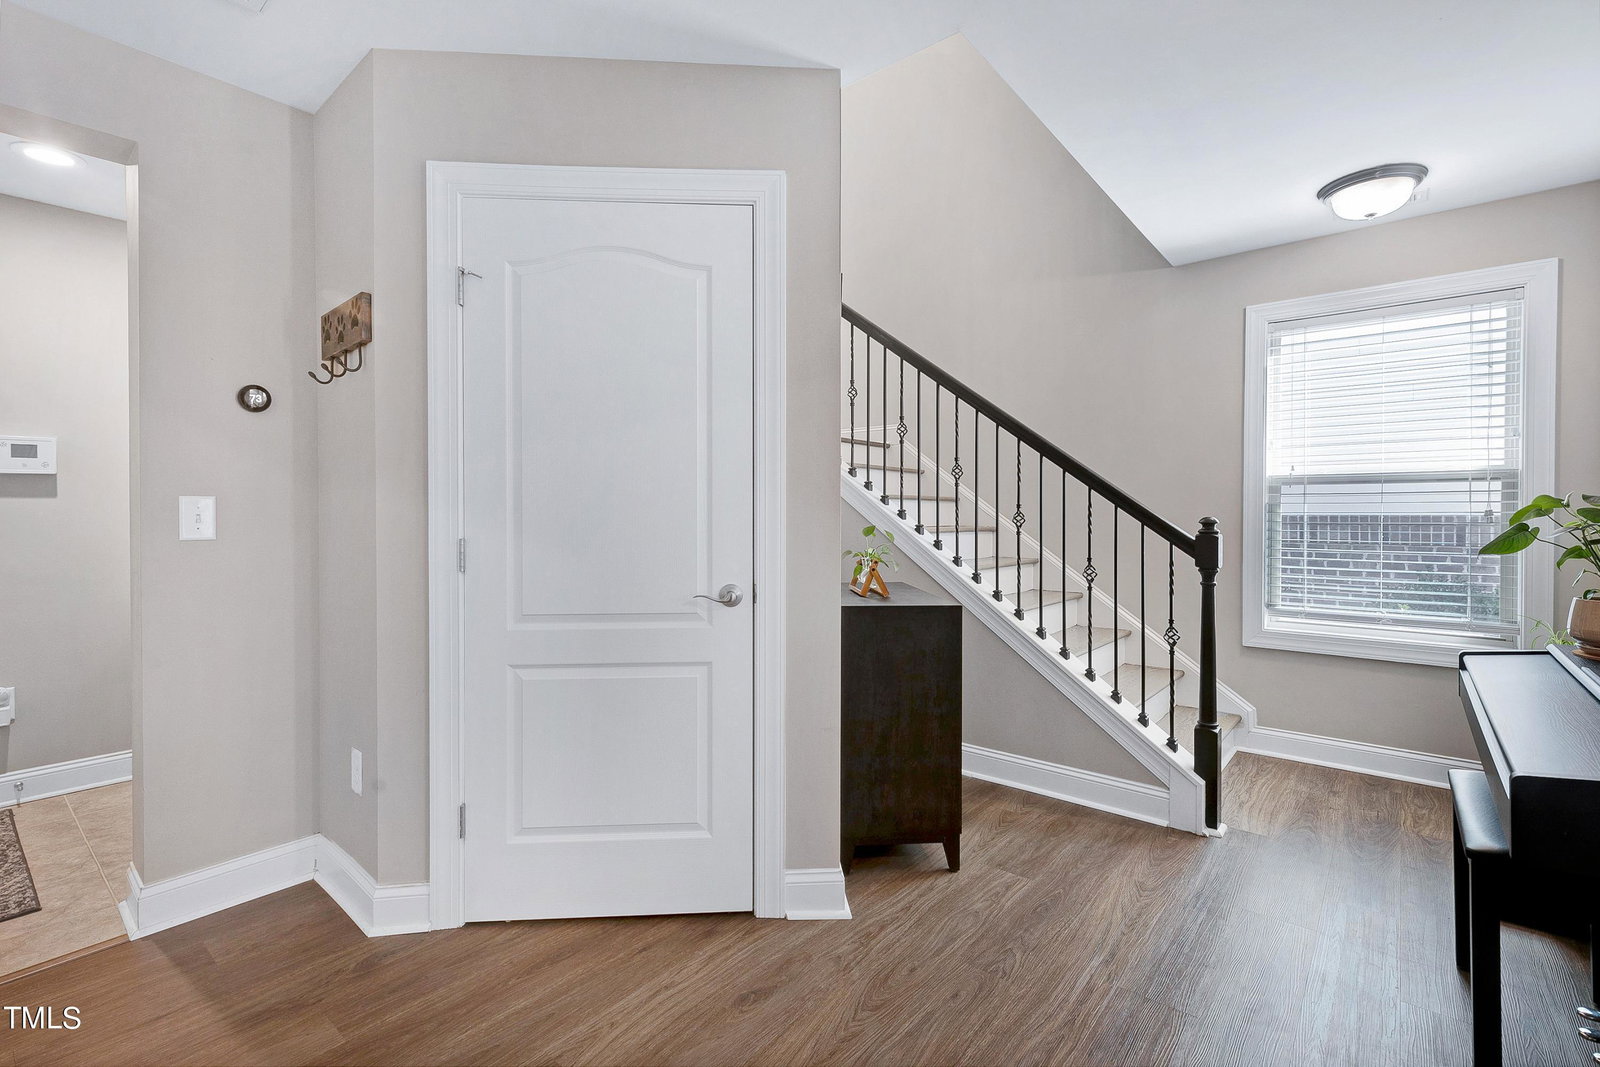
This home is a gem - In a fabulous location this home is an end unit with sunlight pouring through! Upgrades include a fenced-in backyard and spacious screened-in porch. Close to 540, shopping & Whole Foods in a highly desired community, Green Hope Crossing. Great schools! This immaculate townhouse is move in ready! Much desired split floor plan with bedrooms on the main and second floors allowing for flexibility with homeowner and guest living. Office has an exterior door to the fenced back yard! Perfect for working remote with pets. Kitchen & living area are spacious and provide an open, airy floor plan for hosting friends and family. The kitchen includes a pantry, granite countertops, stainless KitchenAid appliances and clean, contemporary cabinet designs. Owners bedroom on second floor has a tray ceiling, a large sitting area and includes a walk-in closet and large bathroom with dual vanities and a water closet. The outdoor space is incredible and includes a fenced yard (one of the only ones) backing to wooded area and screened-in porch on the main floor. Recent high end LVP flooring~ no carpet! Recent Paint. Drop zone with custom hall tree conveys, Modern TV shelf conveys, all mirrors convey, window treatments including the designer shades on the screen porch convey! And... you will just love the community~ gorgeous pool, playground and clubhouse.
/u.realgeeks.media/askmattrealty/Logo_1-min.png)
Additional Information
- Hoa Fee Includes
- Maintenance Grounds, Pest Control, Road Maintenance
- Style
- Transitional
- Foundation
- Slab
- Interior Features
- Bidet, Ceiling Fans, Crown Molding, Double Vanity, Eat-In Kitchen, Granite Counters, High Ceilings, Open Floor Plan, Pantry, Tray Ceiling(s), Walk-In Closet(s), Dining Combo, Walk-In Shower, Smooth Ceilings
- Exterior Features
- Private Yard, Rain Gutters, Fenced Yard
- Utilities
- Cable Available, Electricity Available, Electricity Available, Natural Gas Available, Natural Gas Available, Phone Available, Sewer Available, Water Available
- Garage Spaces
- 2
- Water
- Public
- Flooring
- Tile, Vinyl
- Roof
- Shingle
- Heating
- Fireplace, Floor Furnace, Natural Gas
Mortgage Calculator
Listings provided courtesy of Triangle MLS, Inc. of NC, Internet Data Exchange Database. Information deemed reliable but not guaranteed. © 2026 Triangle MLS, Inc. of North Carolina. Data last updated .