317 Creek Dr, Garner, NC 27529
- $485,000
- 4
- BD
- 3
- BA
- 2,695
- SqFt





Seller Representative Coldwell Banker Advantage-Smit
Buyer Representative
- Sold Price
- $485,000
- List Price
- $499,900
- Closing Date
- Nov 21, 2024
- Status
- CLOSED
- MLS#
- 10058745
- Bedrooms
- 4
- Bathrooms
- 3
- Full-baths
- 3
- Living Area
- 2,695
- Lot Size
- 101,930
- Subdivision
- Pleasant Woods
- Year Built
- 1998
- Acres
- 2.34
Property Description
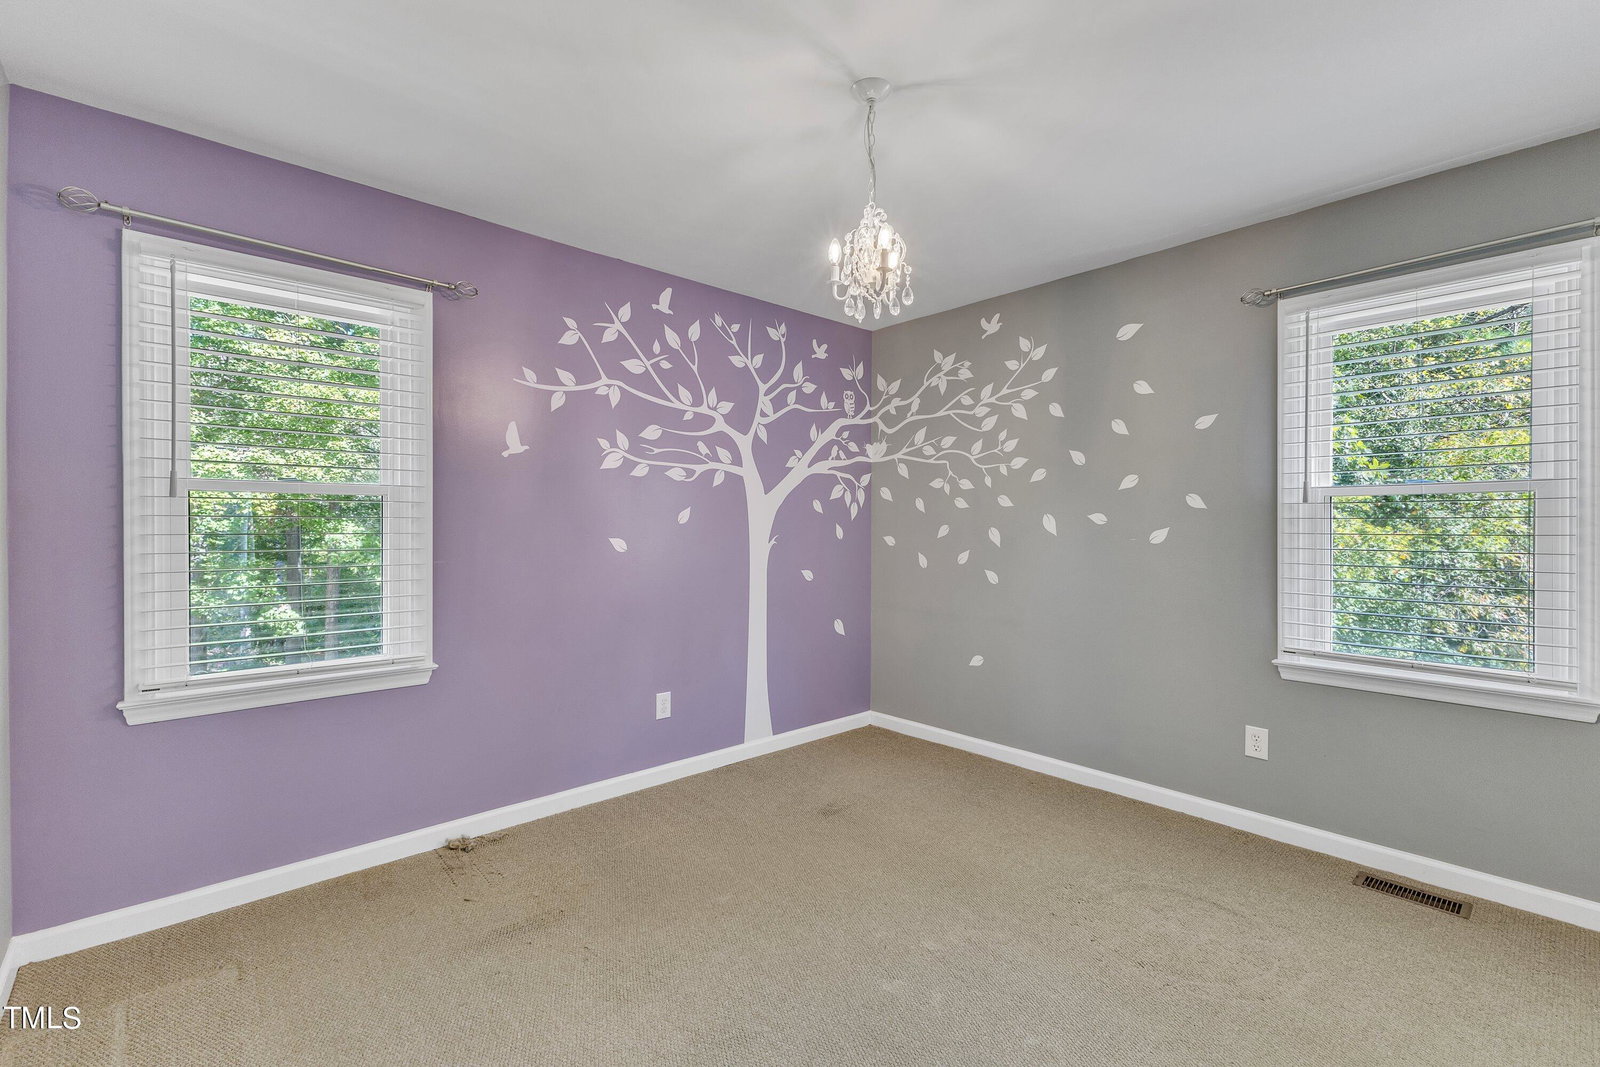
So Much Flexibility in this 2695 sq/ft 4 bedroom 3 bath home tucked away on a beautiful 2.34 acre private cul-de-sac lot. Downstairs features the family room with a cozy fireplace and hardwood floors, the primary bedroom and a large walk in closet. an updated, gorgeous ensuite bathroom featuring a double vanity, tile flooring, and a large designer walk in tile shower with dual shower heads Two more spacious bedrooms and a bath are on the main level. The kitchen has lots of cabinets, a pantry and a sunny breakfast room. The dining room has hardwood floors and a bay window. The upstairs offers many possibilities with the 4th bedroom with a large walk in closet, a full bath. small kitchenette area with a sink, a large bonus room with an alcove and 2 additional rooms that could be an office, craft room, or whatever you decide. The upstairs is filled with built ins and so much storage. The space would be perfect as a second living area for multi-generational living. The outdoor space will not disappoint. Enjoy the front porch swing, sit on the back deck overlooking the backyard with mature oak trees, or take a walk in your woods. The location is close to everything you need. Minutes from Hwy's 42 and 70, shopping, restaurants and downtown Raleigh. Recent upgrades include- 2023: energy efficient windows and hot water heater installed, 2022 replaced downstairs HVAC, 2021: Primary bathroom remodel and upstairs HVAC replaced and 2019 the roof was replaced. All this and it is listed below recent (10-4-2024) appraisal! Sellers are offering a $5000 carpet allowance.
/u.realgeeks.media/askmattrealty/Logo_1-min.png)
Additional Information
- Style
- Traditional
- Interior Features
- Ceiling Fans, Chandelier, Primary Downstairs, Storage, Walk-In Closet(s), Separate Shower, Bathtub/Shower Combination
- Exterior Features
- Private Yard, Rain Gutters
- Elementary School
- Johnston - Cleveland
- Middle School
- Johnston - Cleveland
- High School
- Johnston - Cleveland
- Garage Spaces
- 2
- Water
- Public
- Flooring
- Carpet, Hardwood, Tile, Vinyl
- Roof
- Shingle
- Heating
- Central, Heat Pump
Mortgage Calculator
Listings provided courtesy of Triangle MLS, Inc. of NC, Internet Data Exchange Database. Information deemed reliable but not guaranteed. © 2026 Triangle MLS, Inc. of North Carolina. Data last updated .