117 Hot Springs Ct, Holly Springs, NC 27540
- $708,000
- 5
- BD
- 3
- BA
- 3,486
- SqFt








Seller Representative Keller Williams Realty Cary
Buyer Representative
- Sold Price
- $708,000
- List Price
- $710,000
- Closing Date
- Dec 04, 2024
- Status
- CLOSED
- MLS#
- 10059620
- Bedrooms
- 5
- Bathrooms
- 3
- Full-baths
- 2
- Half-baths
- 1
- Living Area
- 3,486
- Lot Size
- 13,939
- Subdivision
- The Parks At Bass Lake
- Year Built
- 2016
- Acres
- 0.32
Property Description
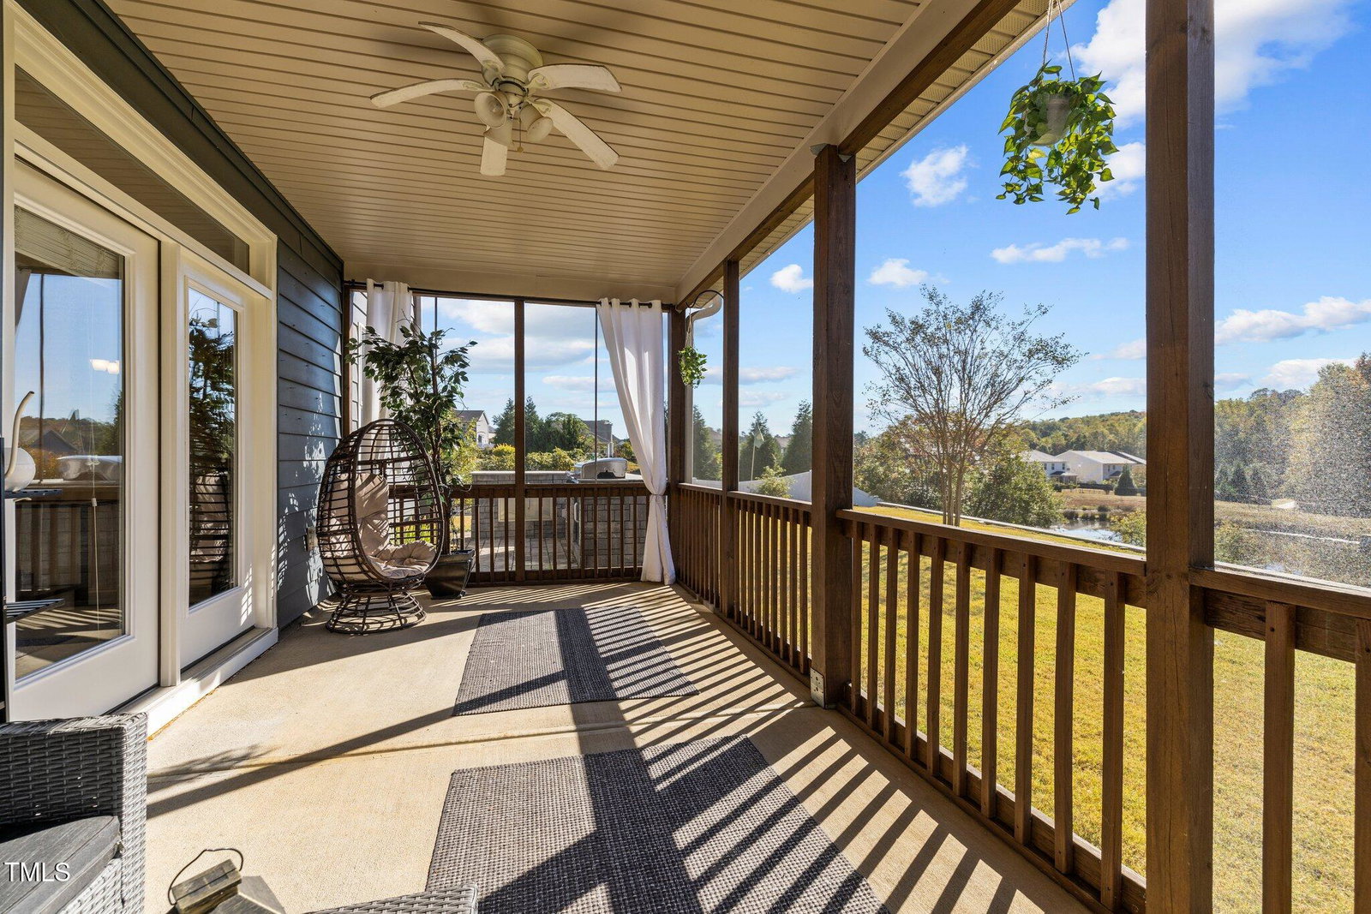
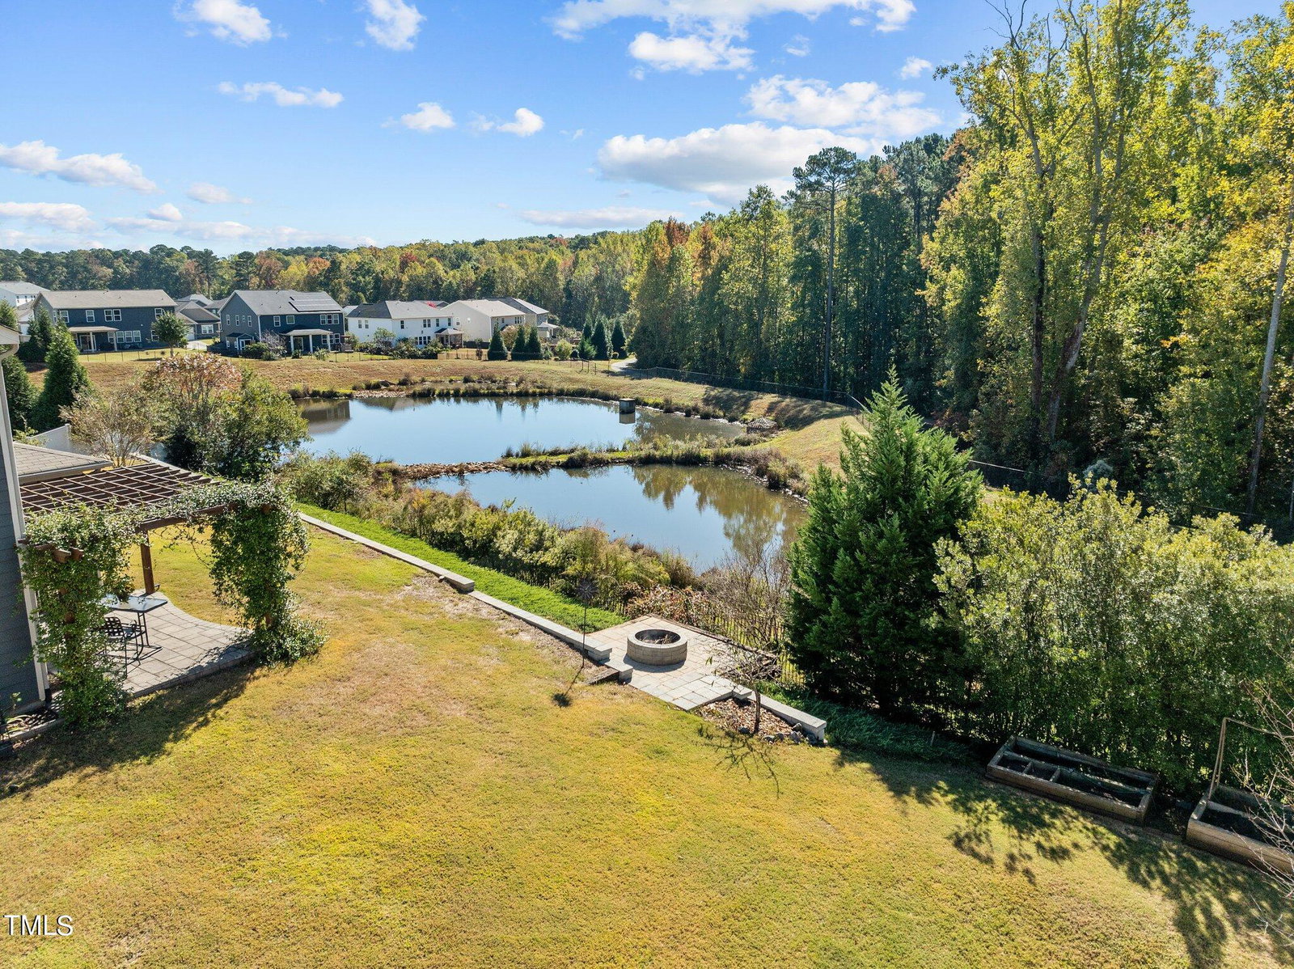
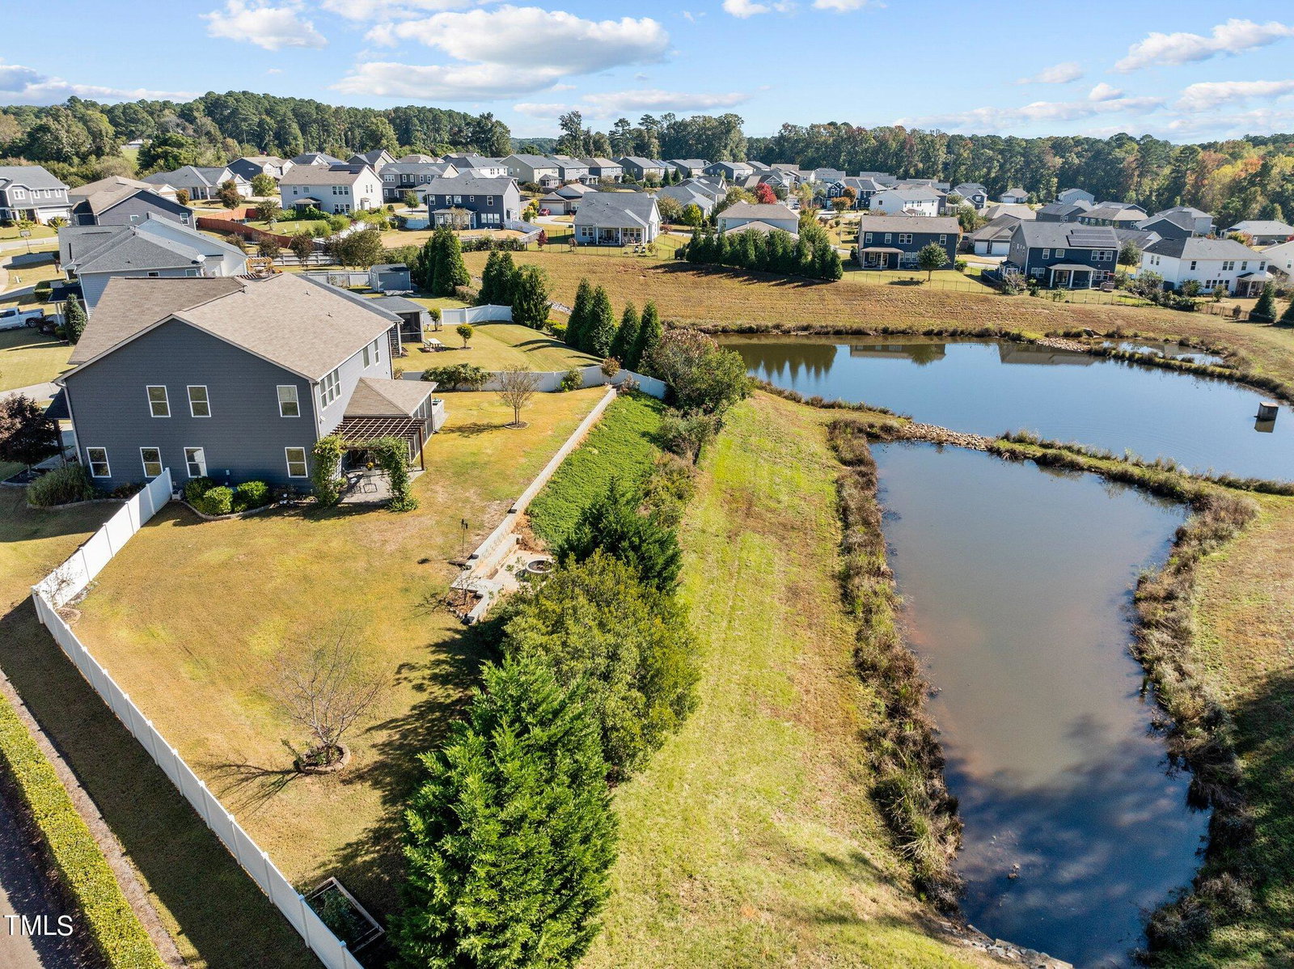
Prime, quiet Cul-de-Sac Lot and Perfect Oasis in the heart of Holly Springs. Light streams through this 5 Bedrooms 2.5 Baths 3486 sq/ft open floor plan. Beautiful, kitchen with granite, tile backsplash, large island with seating for 4, gas cooktop with range hood and stainless steel appliances. Huge Pantry for groceries, Costco purchases and extra appliances! 1st floor bedroom for guests or home office. Special extras unique to this home include the shiplap in the Primary Bathroom, Reading/Study Nook in Loft with built in bookcases & large secondary closets. Step onto the screen porch and take in your private fenced backyard, with a water view, beautiful natural surroundings and no neighbors behind the property. Built in gas grill with mini Kitchen including stainless steel cabinets/drawers and large patio with pergola to dine Al-fresco. A perfect spot for entertaining family and friends. Meander down your own stoneway path and enjoy your very own secret garden. For the gardener the raised garden beds are ample opportunity to grow several varieties of plants along with Peach and Fig trees. For the golfer there are practice chipping areas. Reatining wall with firepit. Home is directly next to Carl Dean Greenway that takes you to Sugg Farm Park and miles of paved trails around Bass Lake. Short distance to Womble park, Downtown Holly Springs and 55 Bypass. Don't miss this opportunity it won't last!
/u.realgeeks.media/askmattrealty/Logo_1-min.png)
Additional Information
- Style
- Transitional
- Foundation
- Slab
- Interior Features
- Breakfast Area, Bookcases, Ceiling Fans, Chandelier, Crown Molding, Double Vanity, Entrance Foyer, Granite Counters, Dual Primary Closets, Kitchen Island, Open Floor Plan, Pantry, Recessed Lighting, Smart Thermostat, Soaking Tub, Walk-In Closet(s), Bathtub/Shower Combination, Walk-In Shower, Smooth Ceilings
- Exterior Features
- Fire Pit, Garden, Gas Grill, Outdoor Grill, Rain Barrel Cisterns, Rain Gutters, Fenced Yard
- Elementary School
- Wake - Holly Ridge
- Middle School
- Wake - Herbert Akins Road
- High School
- Wake - Fuquay Varina
- Utilities
- Cable Available, Electricity Available, Natural Gas Available, Sewer Connected, Water Available
- Garage Spaces
- 2
- Water
- Public
- Flooring
- Carpet, Tile, Hardwood
- Roof
- Shingle
- Heating
- Forced Air, Zoned
- Vegetation
- Grassed
Mortgage Calculator
Listings provided courtesy of Triangle MLS, Inc. of NC, Internet Data Exchange Database. Information deemed reliable but not guaranteed. © 2026 Triangle MLS, Inc. of North Carolina. Data last updated .