200 Middle Creek Park Ave, Apex, NC 27539
- $1,050,000
- 4
- BD
- 5
- BA
- 3,377
- SqFt







Seller Representative EXP Realty LLC
Buyer Representative
- Sold Price
- $1,050,000
- List Price
- $1,050,000
- Closing Date
- Jan 31, 2025
- Status
- CLOSED
- MLS#
- 10063578
- Bedrooms
- 4
- Bathrooms
- 5
- Full-baths
- 4
- Half-baths
- 1
- Living Area
- 3,377
- Lot Size
- 21,780
- Subdivision
- Jamison Park
- Year Built
- 2005
- Acres
- 0.50
Property Description
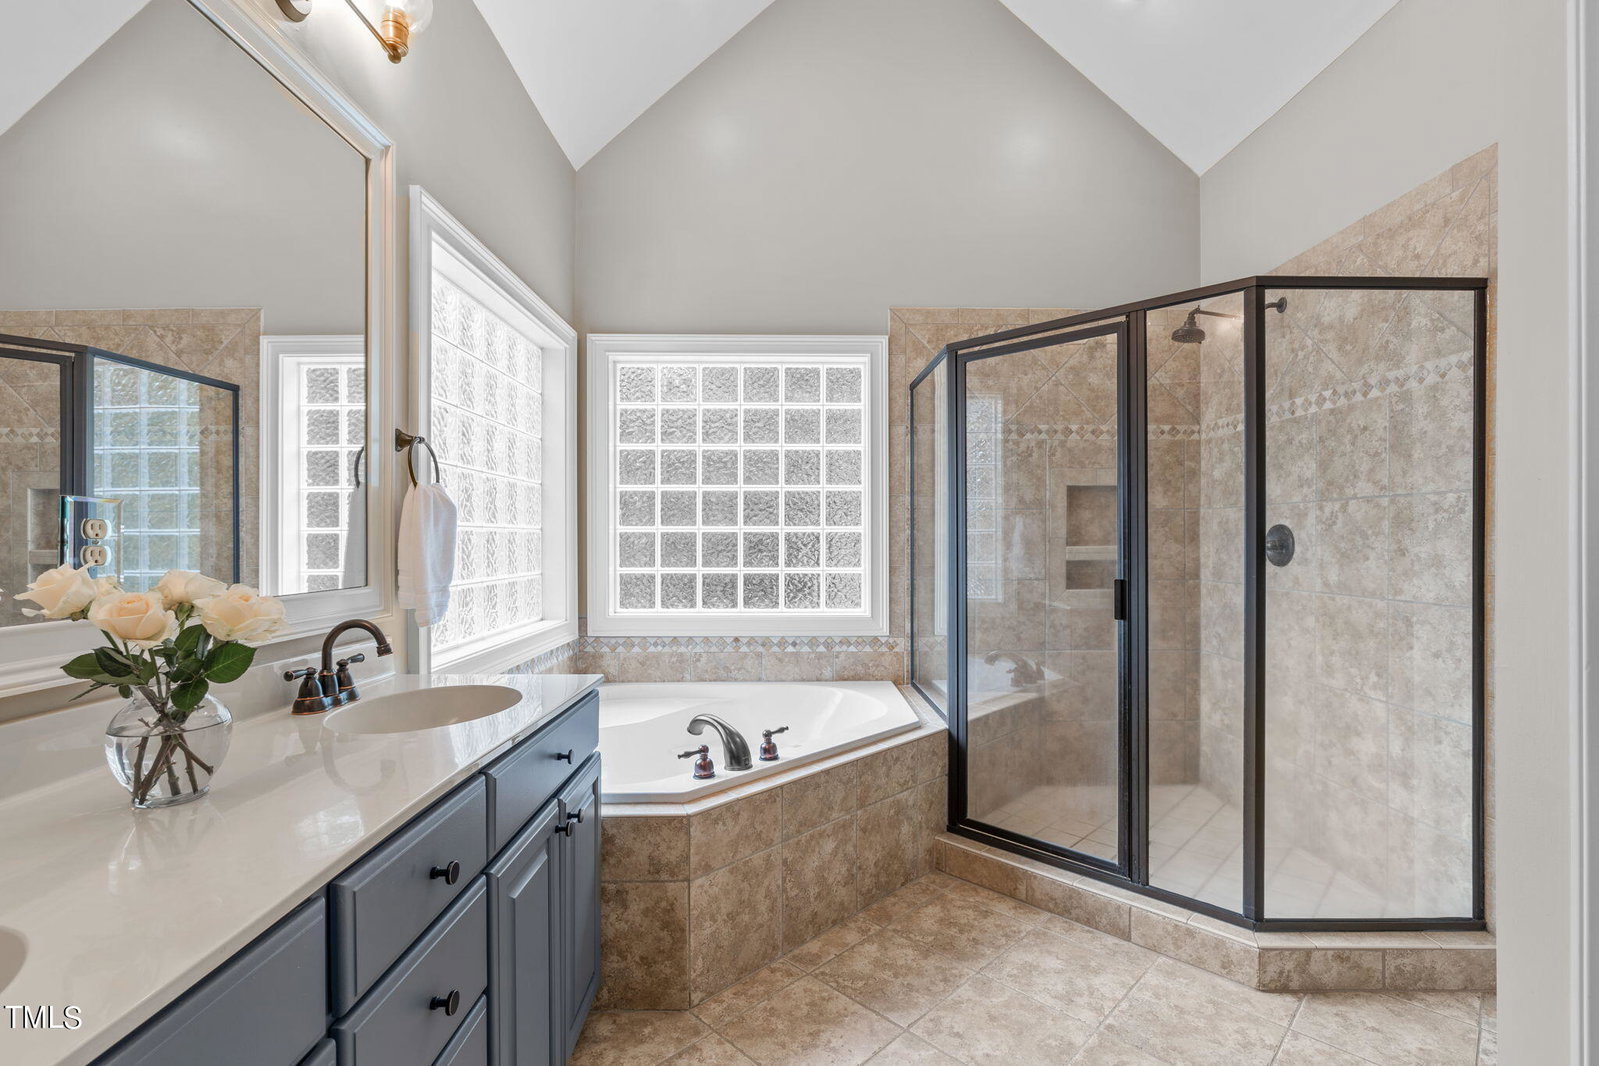
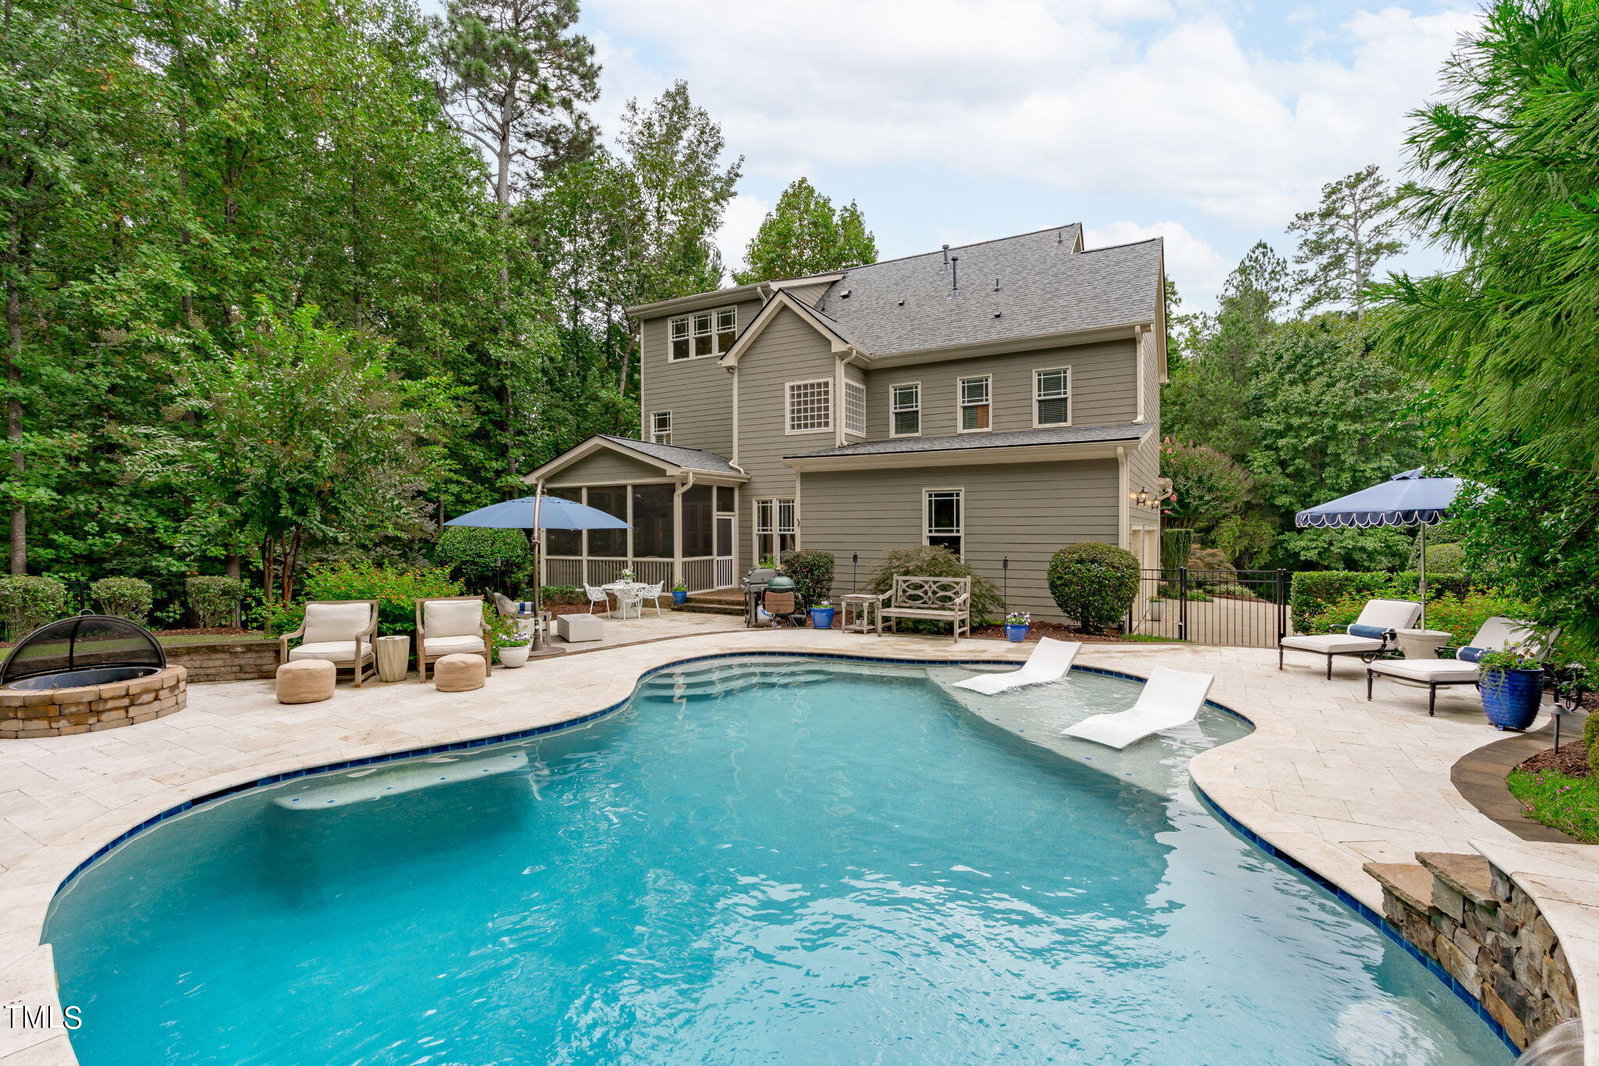
Experience luxury living in this stunning custom-built home in the sought-after Jamison Park community, just steps from Middle Creek School, park, and library! Meticulously maintained, this residence boasts an open-concept design with striking finishes, including a gourmet kitchen outfitted with a Viking gas cooktop and stove and newer KitchenAid appliances, quartz countertops, and an eye-catching herringbone subway tile backsplash. The kitchen flows seamlessly into the spacious family room, highlighted by a stone fireplace and custom built-in bookshelves. Prepare to be amazed by the sunlit dining room, adorned with coffered ceilings and elegant arched entryways. Gleaming hardwood floors span the main level, highlighted by designer lighting that adds a touch of sophistication. The second floor hosts a spacious primary suite, three additional bedrooms, and three full bathrooms. The fourth bedroom could easily serve as a bonus room. The expansive third floor offers a bonus/media room with its own full bathroom and a large unfinished storage area, ready to be tailored to your needs. Step outside to a meticulously maintained backyard that's sure to impress! Unwind on the screened-in porch overlooking a breathtaking saltwater pool with a tranquil waterfall feature, surrounded by lush landscaping for enhanced privacy. Enjoy peaceful, wooded views surrounding the property. Additional highlights include a three-car garage, newer roof, landscape lighting, and updated carpeting. This home is loaded with upgrades—see the attached features and upgrades sheet for the full list. Truly, photos don't do it justice—this is a must-see!
/u.realgeeks.media/askmattrealty/Logo_1-min.png)
Additional Information
- Hoa Fee Includes
- None
- Style
- Transitional
- Foundation
- Raised
- Interior Features
- Ceiling Fans, Chandelier, Crown Molding, Coffered Ceiling(s), Double Vanity, Entrance Foyer, High Ceilings, Open Floor Plan, Pantry, Recessed Lighting, Soaking Tub, Storage, Tray Ceiling(s), Vaulted/Cathedral Ceilings, Walk-In Closet(s), Dining Combo, Separate Shower, Bathtub/Shower Combination, Walk-In Shower, Water Closets, Quartz/Quartzite Counters, Smooth Ceilings
- Exterior Features
- Lighting, Rain Gutters, Fenced Yard
- Elementary School
- Wake - Middle Creek
- Middle School
- Wake - West Lake
- High School
- Wake - Middle Creek
- Garage Spaces
- 3
- Water
- Public
- Flooring
- Carpet, Tile, Hardwood, Tile
- Roof
- Shingle
- Heating
- Central, Electric, Forced Air, Natural Gas
Mortgage Calculator
Listings provided courtesy of Triangle MLS, Inc. of NC, Internet Data Exchange Database. Information deemed reliable but not guaranteed. © 2026 Triangle MLS, Inc. of North Carolina. Data last updated .