1005 Shae Ct, Garner, NC 27529
- $530,000
- 4
- BD
- 4
- BA
- 3,007
- SqFt





Seller Representative eXp Realty, LLC - C
Buyer Representative
- Sold Price
- $530,000
- List Price
- $525,000
- Closing Date
- Jan 24, 2025
- Status
- CLOSED
- MLS#
- 10064571
- Bedrooms
- 4
- Bathrooms
- 4
- Full-baths
- 3
- Half-baths
- 1
- Living Area
- 3,007
- Lot Size
- 19,166
- Subdivision
- Cleveland Oaks
- Year Built
- 2005
- Acres
- 0.44
Property Description
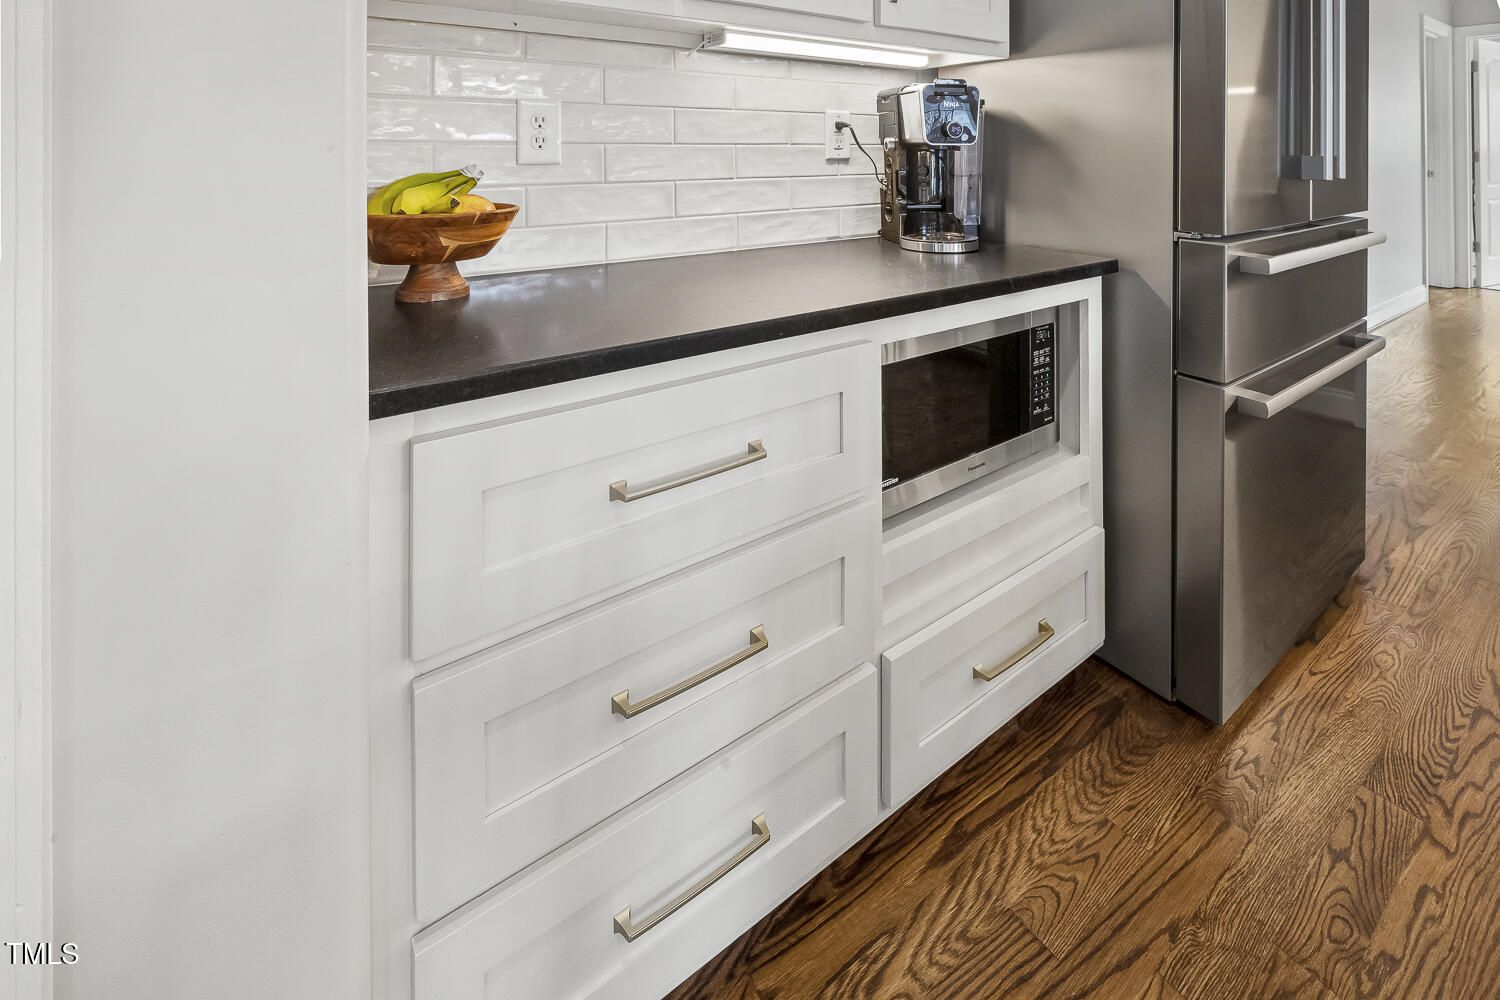
Location, Upgrades & Updates, this one checks all the boxes! This stunning home is situated beautifully in the Cleveland Oaks Subdivision. With no city taxes, NO HOA DUES, and a highly sought after location this one is a MUST SEE! This gorgeous home is sure to impress with it's 3,007 sq/ft of living space, featuring 4 bedrooms, 3.5 baths and a thoughtfully designed floor plan. The main level boasts an updated kitchen, w/SS appliances, & gorgeous hardwood floors that flow throughout the main floor. The kitchen is open to the family room for more enjoyable family time. Enjoy the spacious, first floor primary suite with tray ceiling, & an abundance of natural light, custom WIC, & an ensuite bath w/double-vanities, separate shower, and soaker tub to unwind after a long day. Enjoy holidays in the separate dining area that flows beautifully for easy entertaining. The second floor boasts 3 bedrooms and 2 full baths, a huge bonus/recreation room complete with a wet bar, mini fridge, keg fridge and additional flex space. Outside, you'll find a beautifully landscaped, & newly fenced in back yard. The spacious front porch is perfect for your morning coffee & your favorite book! Newer roof (2019), main and 2nd floor level HVAC (2023), newer hardwood floors, fireplace remodel, parking pad added, and many more updates/upgrades. Approximately 1 mile to the new 540 on ramp as well as the I40 on ramp. Make this one your home for the holidays!
/u.realgeeks.media/askmattrealty/Logo_1-min.png)
Additional Information
- Style
- Traditional
- Foundation
- Brick/Mortar
- Interior Features
- Breakfast Area, Ceiling Fans, Crown Molding, Double Vanity, Eat-In Kitchen, High Ceilings, Kitchen Island, Pantry, Primary Downstairs, Recessed Lighting, Soaking Tub, Tray Ceiling(s), Bar-Wet, Walk-In Closet(s), Separate Shower, Quartz/Quartzite Counters, Smooth Ceilings
- Exterior Features
- Fenced Yard
- Elementary School
- Wake - Aversboro
- Middle School
- Wake - North Garner
- High School
- Wake - South Garner
- Garage Spaces
- 2
- Water
- Public
- Basement
- Crawl Space
- Flooring
- Carpet, Hardwood, Tile
- Roof
- Shingle
- Heating
- Electric, Fireplace, Heat Pump, Propane
Mortgage Calculator
Listings provided courtesy of Triangle MLS, Inc. of NC, Internet Data Exchange Database. Information deemed reliable but not guaranteed. © 2026 Triangle MLS, Inc. of North Carolina. Data last updated .