1012 Eagleshire Pl, Raleigh, NC 27610
- $537,000
- 3
- BD
- 4
- BA
- 2,577
- SqFt





Seller Representative Coldwell Banker HPW
Buyer Representative
- Sold Price
- $537,000
- List Price
- $550,000
- Closing Date
- Feb 18, 2025
- Status
- CLOSED
- MLS#
- 10064640
- Bedrooms
- 3
- Bathrooms
- 4
- Full-baths
- 2
- Half-baths
- 2
- Living Area
- 2,577
- Lot Size
- 30,927
- Subdivision
- Eaglestone
- Year Built
- 2008
- Acres
- 0.71
Property Description
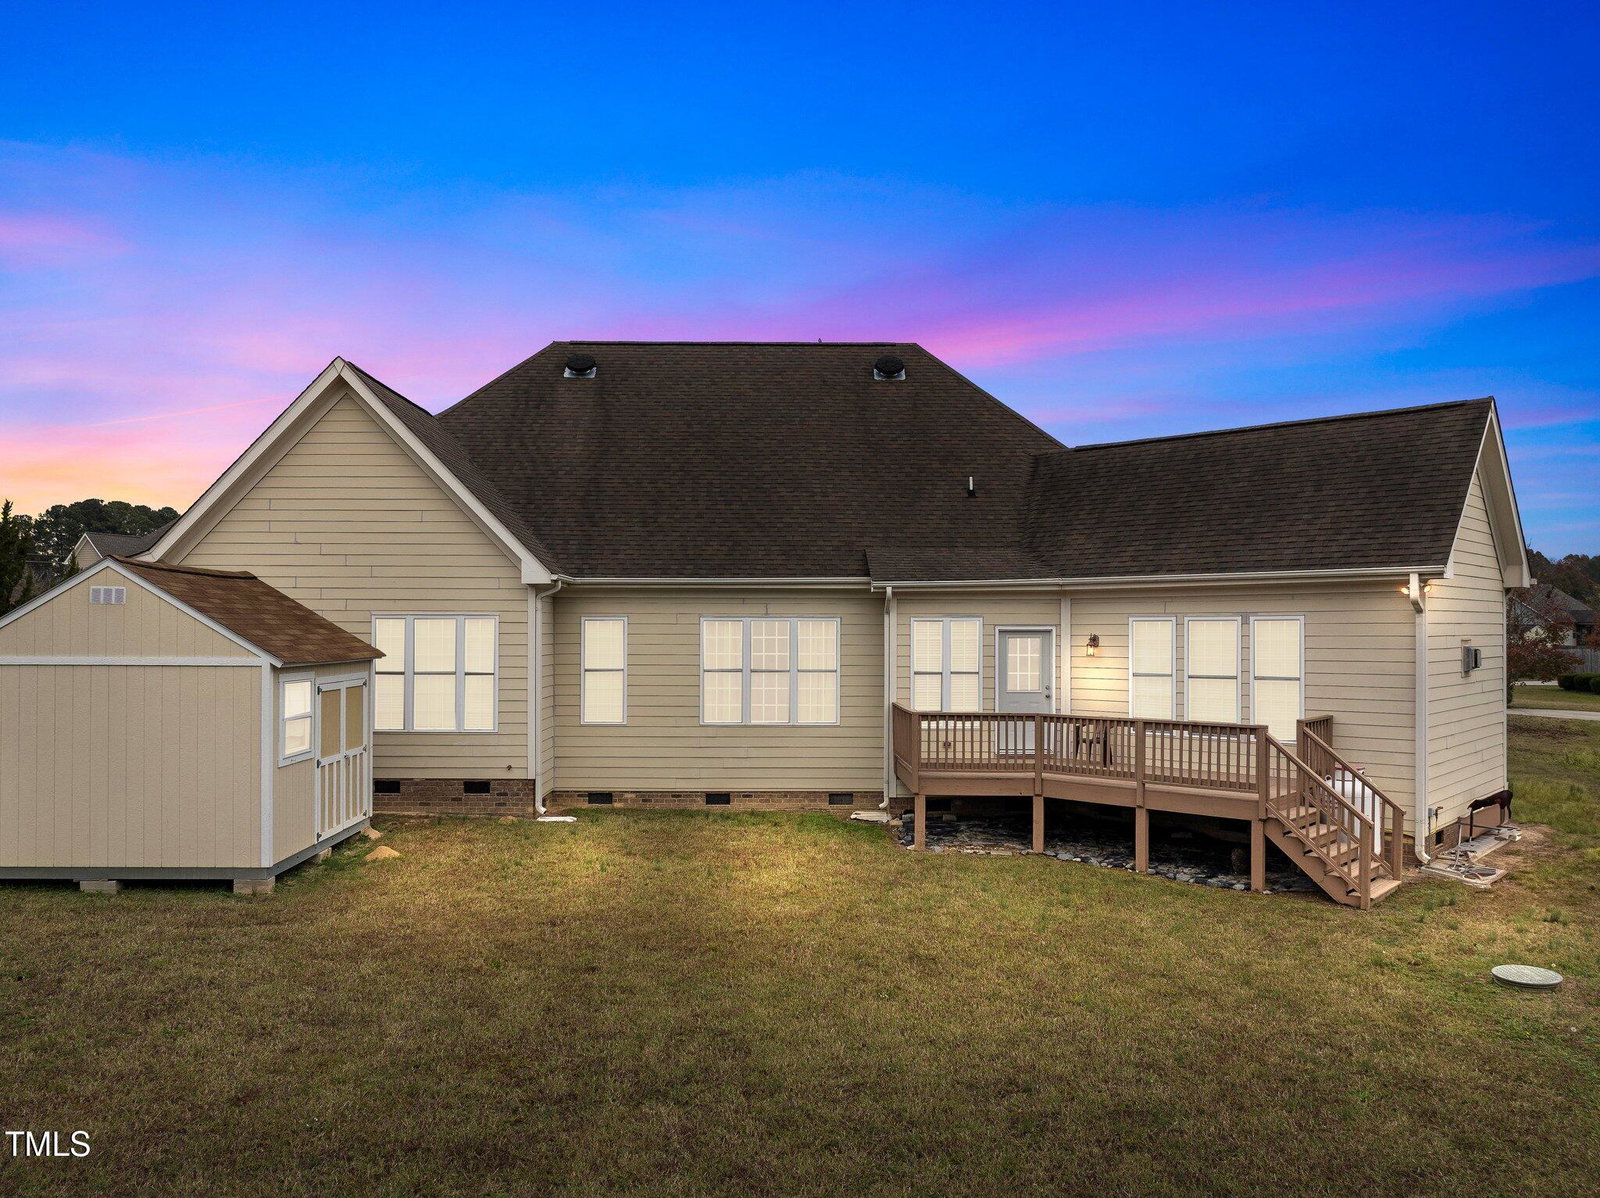
Discover this beautifully crafted ranch-style home set on a spacious .71-acre lot, offering 3 bedrooms, 2 full and 2 half bathrooms, and 2577 square feet of thoughtfully designed living space. Quality construction is evident throughout, highlighted by an incredible open floor plan with sophisticated finishes. This is single-level living at its finest, with the bonus of flexible second-floor space! The gourmet kitchen is a chef's dream, featuring cherry-stained shaker cabinetry (including a corner glass display cabinet), granite countertops, a center island, and a diagonally laid tile backsplash. Stainless steel appliances include a gas range/oven, built-in microwave, dishwasher, and refrigerator. The kitchen also offers a built-in wine and beverage center with wine racks and a desk area. The first floor boasts elegant details such as 2-piece crown molding, chair rail, and recessed panel wainscoting. The formal dining room impresses with a tray ceiling and a 5-light brushed nickel chandelier. The luxurious primary suite features a sitting area, tray ceiling, recessed lighting, and a walk-in closet with custom wood shelving. The en suite bathroom is spa-like, with separate vanities, granite countertops, beveled glass mirrors, a corner Whirlpool tub with leaded glass windows above, and an oversized tiled shower with a bench seat and decorative inset border. The kitchen flows seamlessly into the vaulted family room designed for relaxation, with custom built-ins, a gas log fireplace with a fluted-trim mantel, and built-in speakers for surround sound. Two additional spacious bedrooms on the main floor share a thoughtfully designed full bathroom with a separate wet area. A staircase off the kitchen leads to the second floor, where you'll find a finished bonus room with a half bath and a large unfinished walk-in storage area, perfect for future expansion or additional storage. The home also includes a 2-car garage and is situated in a peaceful setting with easy access to nearby amenities. Schedule your private showing today!
/u.realgeeks.media/askmattrealty/Logo_1-min.png)
Additional Information
- Hoa Fee Includes
- None
- Style
- Ranch, Traditional, Transitional
- Foundation
- Brick/Mortar
- Interior Features
- Ceiling Fans, Crown Molding, Double Vanity, Granite Counters, High Ceilings, Kitchen Island, Soaking Tub, Walk-In Closet(s), Whirlpool Tub, Separate Shower, Bathtub/Shower Combination, Walk-In Shower, Water Closets, Garage Apartment
- Exterior Features
- Rain Gutters
- Elementary School
- Wake - Lake Myra
- Middle School
- Wake - Wendell
- High School
- Wake - East Wake
- Garage Spaces
- 2
- Water
- Well
- Flooring
- Carpet, Hardwood, Tile
- Roof
- Shingle
- Heating
- Central, Forced Air
Mortgage Calculator
Listings provided courtesy of Triangle MLS, Inc. of NC, Internet Data Exchange Database. Information deemed reliable but not guaranteed. © 2026 Triangle MLS, Inc. of North Carolina. Data last updated .