262 May Farm Rd, Pittsboro, NC 27312
- $645,000
- 4
- BD
- 4
- BA
- 3,837
- SqFt





Seller Representative Julie Roland Realty Inc
Buyer Representative
- Sold Price
- $645,000
- List Price
- $650,000
- Closing Date
- Jan 31, 2025
- Status
- CLOSED
- MLS#
- 10067155
- Bedrooms
- 4
- Bathrooms
- 4
- Full-baths
- 3
- Half-baths
- 1
- Living Area
- 3,837
- Lot Size
- 30,535
- Subdivision
- Potterstone Village
- Year Built
- 2004
- Acres
- 0.70
Property Description
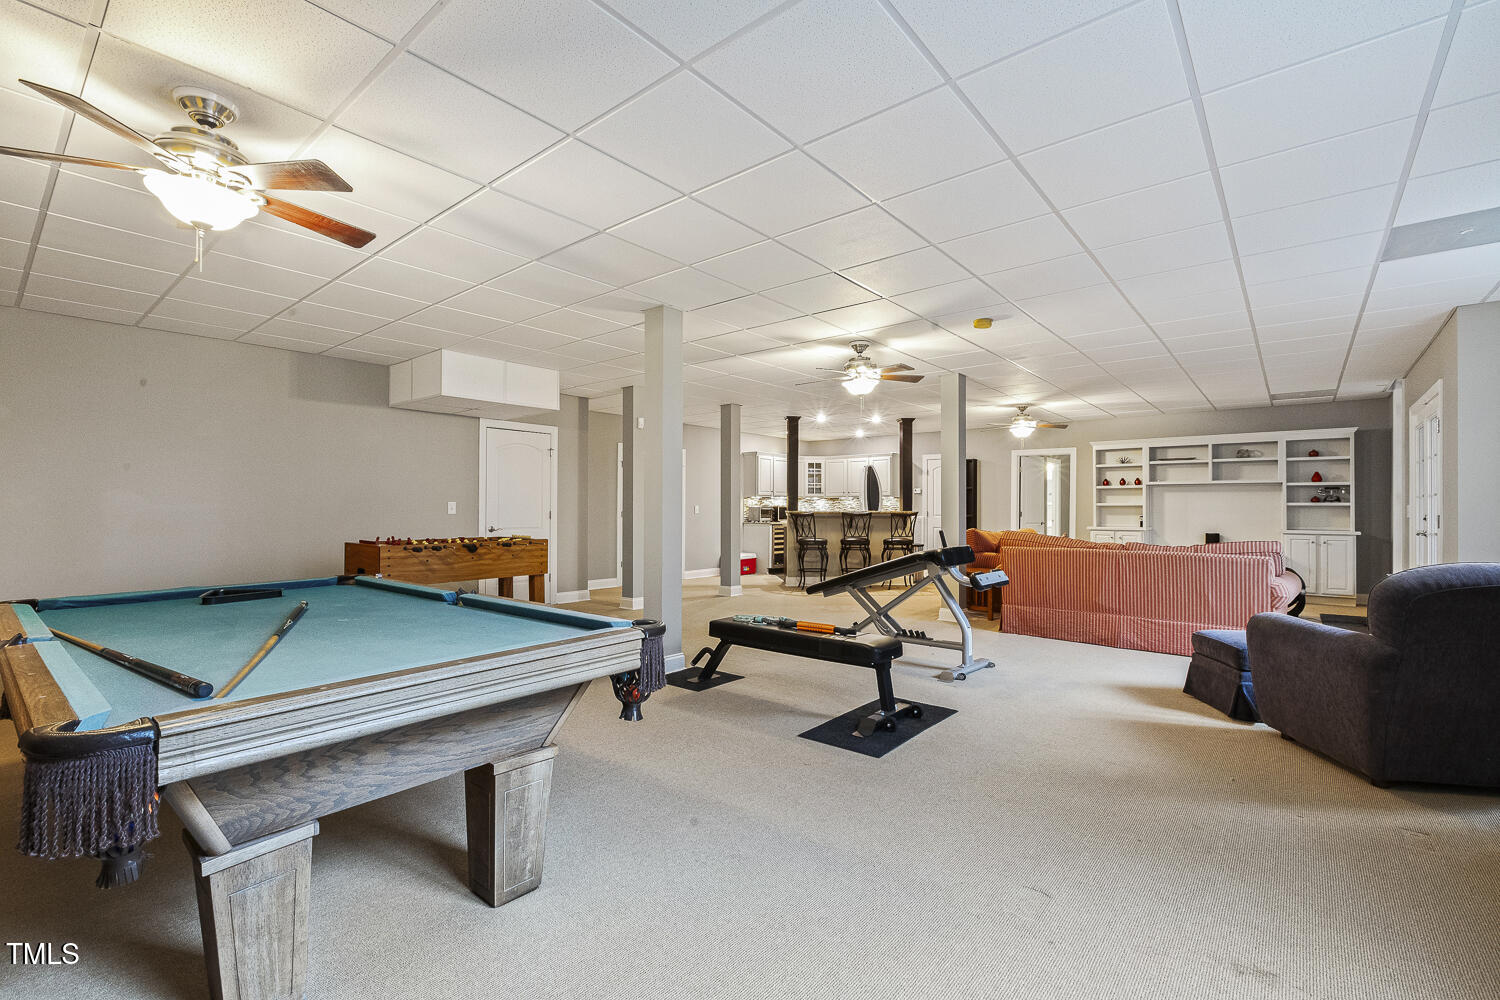
3 bedrooms on the main floor make this home a gem. Fully finished walkout lower level. Almost an acre of privacy in Potterstone Village, the location is perfect, just minutes to downtown Pittsboro/Mosaic and Jordan lake with many activities nearby. The moment you enter the inviting foyer, you'll notice the vaulted ceilings, formal dining, custom trim. The family room with stacked stone fire place, creates a comfortable, warm feeling. Relax while sitting on the screen porch enjoying the natural views. The owner's suite is on the main floor with tray ceilings, large walk-in closets. You'll notice there is plenty of storage and a super bonus room, it creates an extraordinary layout. There is a full finished lower-level Mother-In Law Suite with full kitchen with separate entrance, it's truly another home. The lower level has living room, exercise room/game room, a suite bedroom with full bath. Peacefully private lower-level screened porch and a full walkout flagstone patio with fire pit. Detailed landscape, fenced yard, two oversized car garage. 2038 Square Feet of living space on the main floor and 1799 Living Square Feet on the lower level, creates 3837 Square Feet of enjoyment. Arrange a personal tour.
/u.realgeeks.media/askmattrealty/Logo_1-min.png)
Additional Information
- Hoa Fee Includes
- Maintenance Grounds
- Style
- Ranch, Transitional
- Foundation
- Other
- Interior Features
- Breakfast Area, Ceiling Fans, Double Vanity, Entrance Foyer, Granite Counters, High Speed Internet, Kitchen Island, Open Floor Plan, Pantry, Storage, Tray Ceiling(s), Vaulted/Cathedral Ceilings, Walk-In Closet(s)
- Exterior Features
- Fire Pit, Playground, Rain Gutters, Fenced Yard
- Elementary School
- Chatham - Pittsboro
- Middle School
- Chatham - Horton
- High School
- Chatham - Northwood
- Utilities
- Cable Available, Electricity Available, Natural Gas Available, Sewer Connected, Water Available
- Garage Spaces
- 2
- Water
- Public
- Basement
- Daylight, Exterior Entry, Finished, Full, Interior Entry, Walkout, Heated
- Flooring
- Hardwood, Tile
- Roof
- Shingle
- Heating
- Forced Air, Natural Gas, Zoned
Mortgage Calculator
Listings provided courtesy of Triangle MLS, Inc. of NC, Internet Data Exchange Database. Information deemed reliable but not guaranteed. © 2026 Triangle MLS, Inc. of North Carolina. Data last updated .