7440 Bleasdale Ct, Apex, NC 27539
- $1,110,000
- 4
- BD
- 4
- BA
- 3,636
- SqFt





Seller Representative Compass -- Cary
Buyer Representative
- Sold Price
- $1,110,000
- List Price
- $1,125,000
- Closing Date
- May 16, 2025
- Status
- CLOSED
- MLS#
- 10070164
- Bedrooms
- 4
- Bathrooms
- 4
- Full-baths
- 3
- Half-baths
- 1
- Living Area
- 3,636
- Lot Size
- 33,976
- Subdivision
- Branston
- Year Built
- 2013
- Acres
- 0.78
Property Description
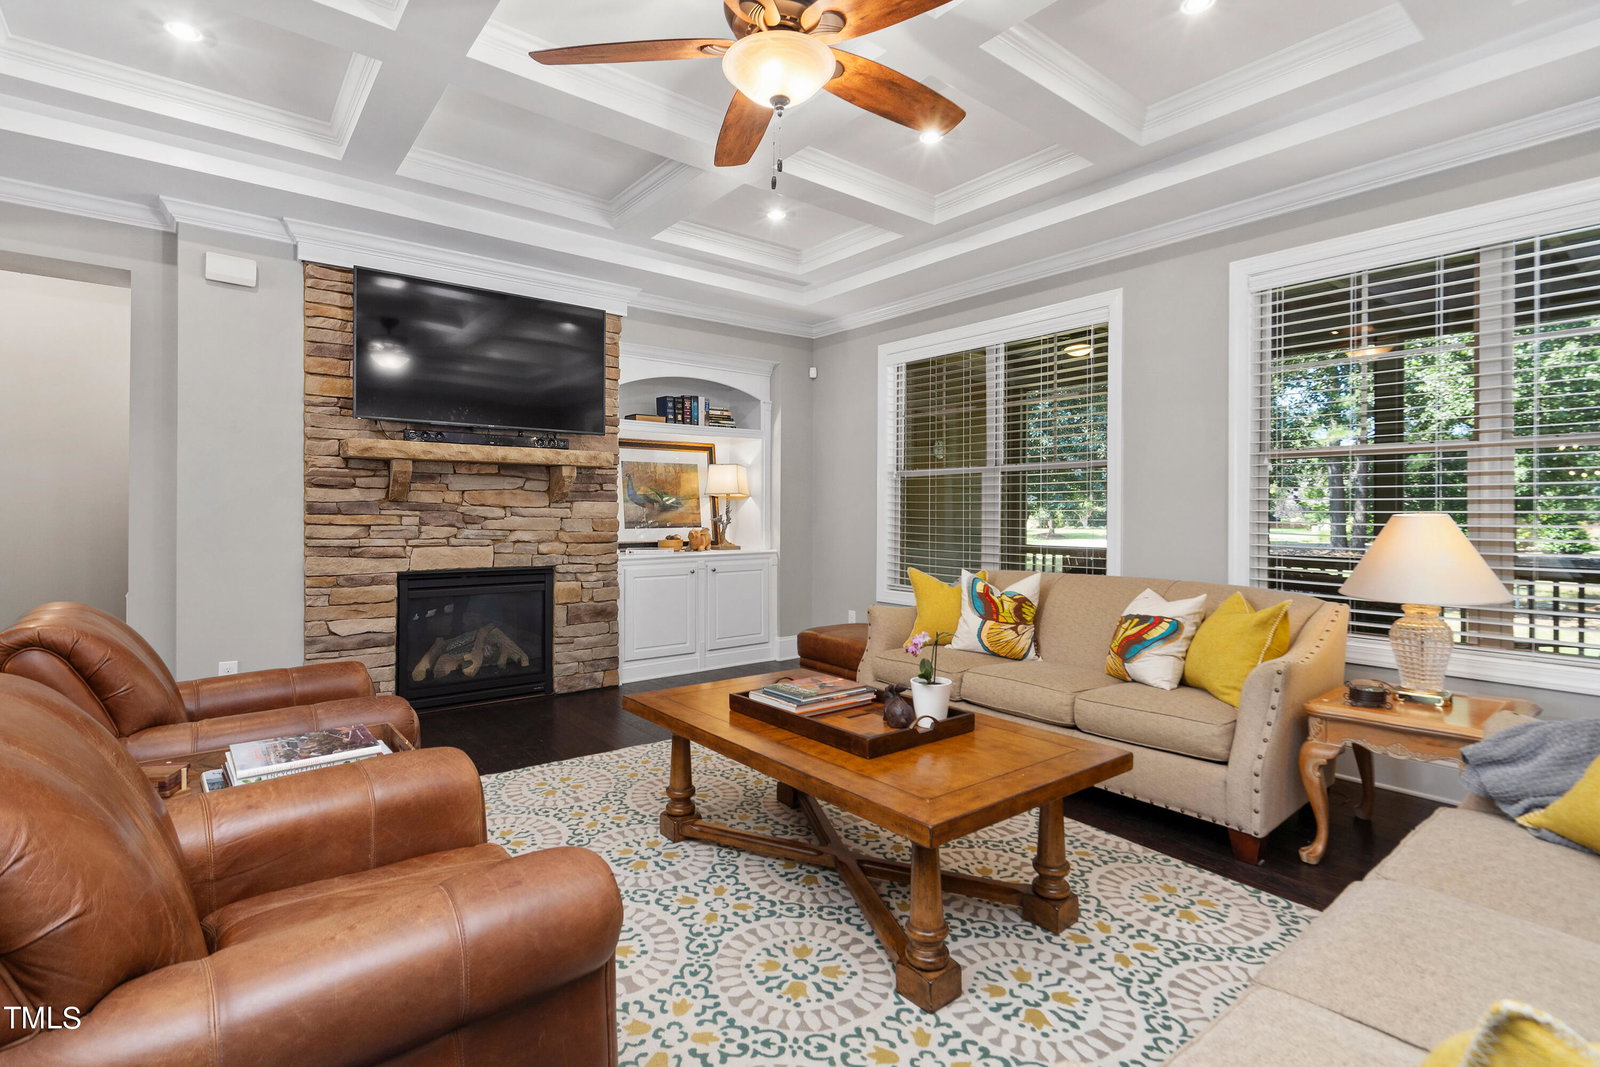
ONE LEVEL LIVING! If you could dream up the perfect Ranch home with light-filled spaces, a beautiful lot with mature trees, and interior finishes with a custom flare, this would be it. With 3,636 square feet of living space, this sprawling single-story home sits on .78 acres and boasts 4 bedrooms and 3.5 bathrooms, plus a home office, flex space AND bonus room, perfect for your home gym or work-from-home needs. The open floor plan is an entertainer's dream, with a spacious formal dining room, gourmet kitchen with a large island overlooking the family room, and easy access to the screen porch. The primary bedroom sits down its own hallway, connected to the porch. It boasts a beautiful en suite with soaking tub, large walk in shower and 2 spacious walk in closets! Serenity awaits in this backyard oasis. Sit and relax on the screened porch, equipped with ceiling fans and speakers, while overlooking the park-like backyard with mature trees and endless possibilities for gardening, hardscaping and more. Nestled in the ideal location, you'll find yourself in historic downtown Apex or downtown Holly Springs in less than 20 minutes, with golf courses, parks, and convenient shopping in any direction. Don't miss the chance to call this home!
/u.realgeeks.media/askmattrealty/Logo_1-min.png)
Additional Information
- Style
- Ranch, Traditional
- Foundation
- Block
- Interior Features
- Ceiling Fans, Chandelier, Crown Molding, Coffered Ceiling(s), Double Vanity, Entrance Foyer, Eat-In Kitchen, Granite Counters, High Ceilings, Dual Primary Closets, Kitchen Island, Open Floor Plan, Pantry, Primary Downstairs, Recessed Lighting, Soaking Tub, Tray Ceiling(s), Walk-In Closet(s), Butler Pantry, Separate Shower, Bathtub/Shower Combination, Walk-In Shower, Water Closets
- Elementary School
- Wake - Yates Mill
- Middle School
- Wake - Dillard
- High School
- Wake - Middle Creek
- Garage Spaces
- 3
- Water
- Public
- Basement
- Crawl Space
- Flooring
- Carpet, Hardwood, Tile
- Roof
- Shingle
- Heating
- Forced Air
Mortgage Calculator
Listings provided courtesy of Triangle MLS, Inc. of NC, Internet Data Exchange Database. Information deemed reliable but not guaranteed. © 2026 Triangle MLS, Inc. of North Carolina. Data last updated .