5213 Blue Stem Ct, Raleigh, NC 27606
- $1,000,000
- 4
- BD
- 3
- BA
- 3,449
- SqFt







Seller Representative Relevate Real Estate Inc.
Buyer Representative
- Sold Price
- $1,000,000
- List Price
- $1,050,000
- Closing Date
- Mar 14, 2025
- Status
- CLOSED
- MLS#
- 10070175
- Bedrooms
- 4
- Bathrooms
- 3
- Full-baths
- 2
- Half-baths
- 1
- Living Area
- 3,449
- Lot Size
- 80,586
- Subdivision
- Enchanted Oaks
- Year Built
- 1989
- Acres
- 1.85
Property Description
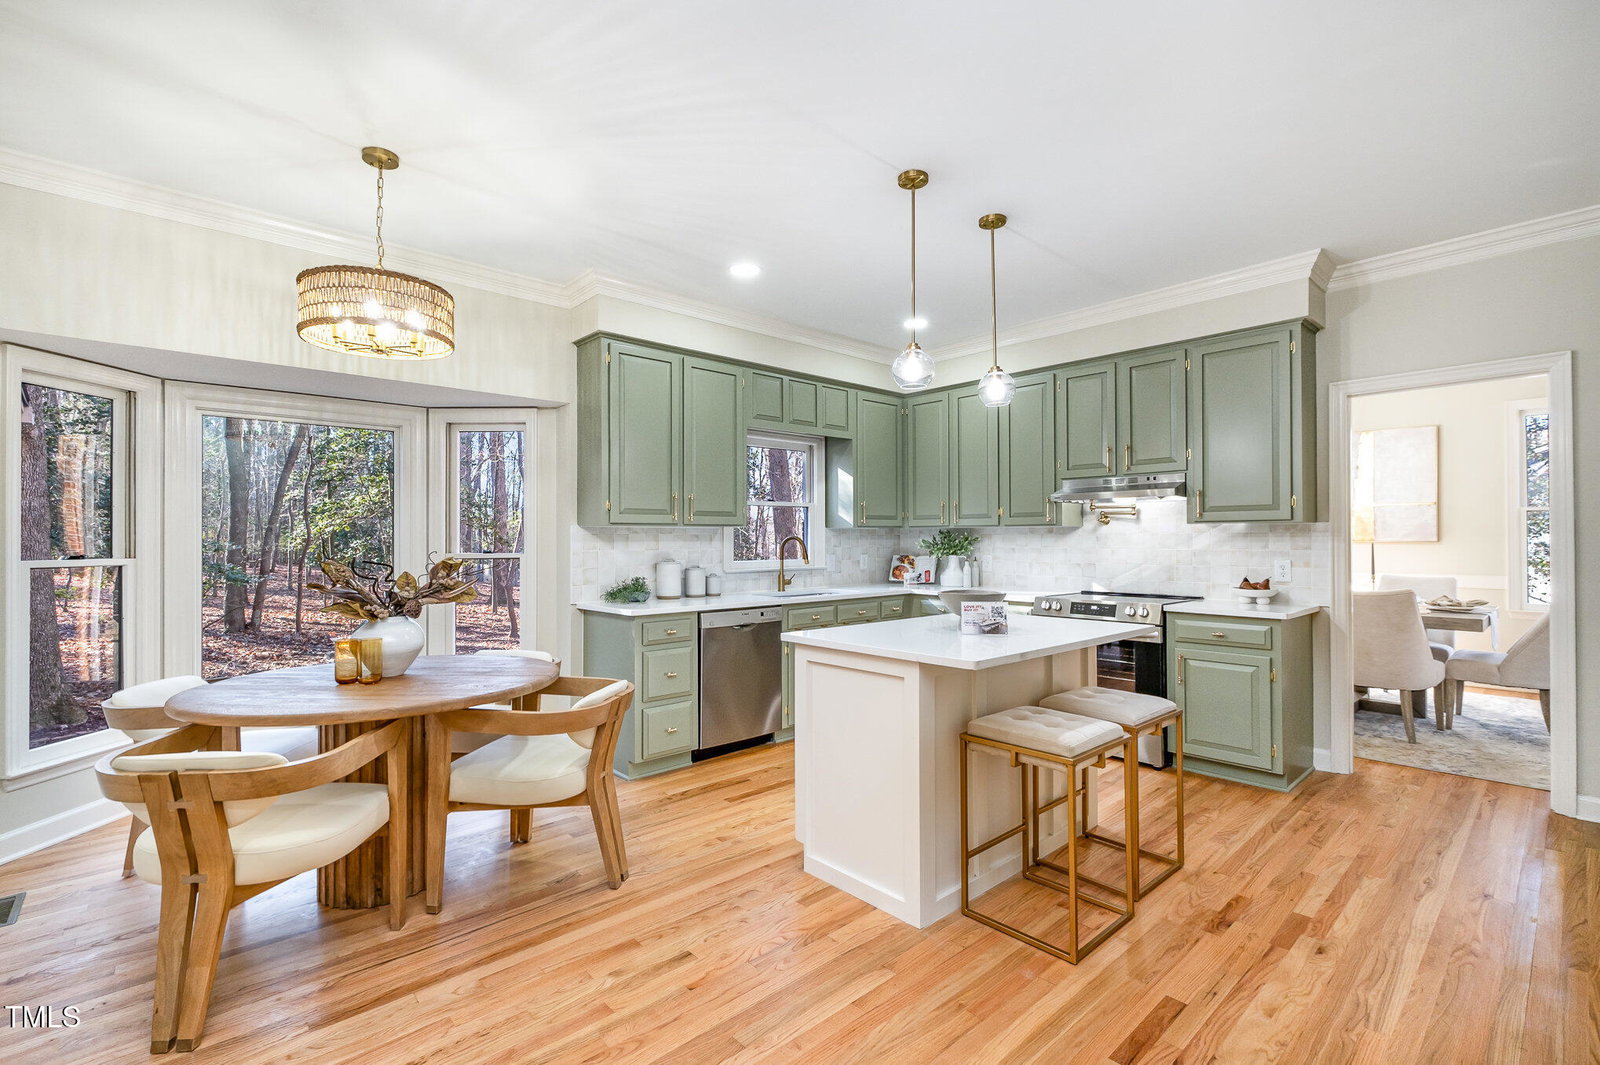
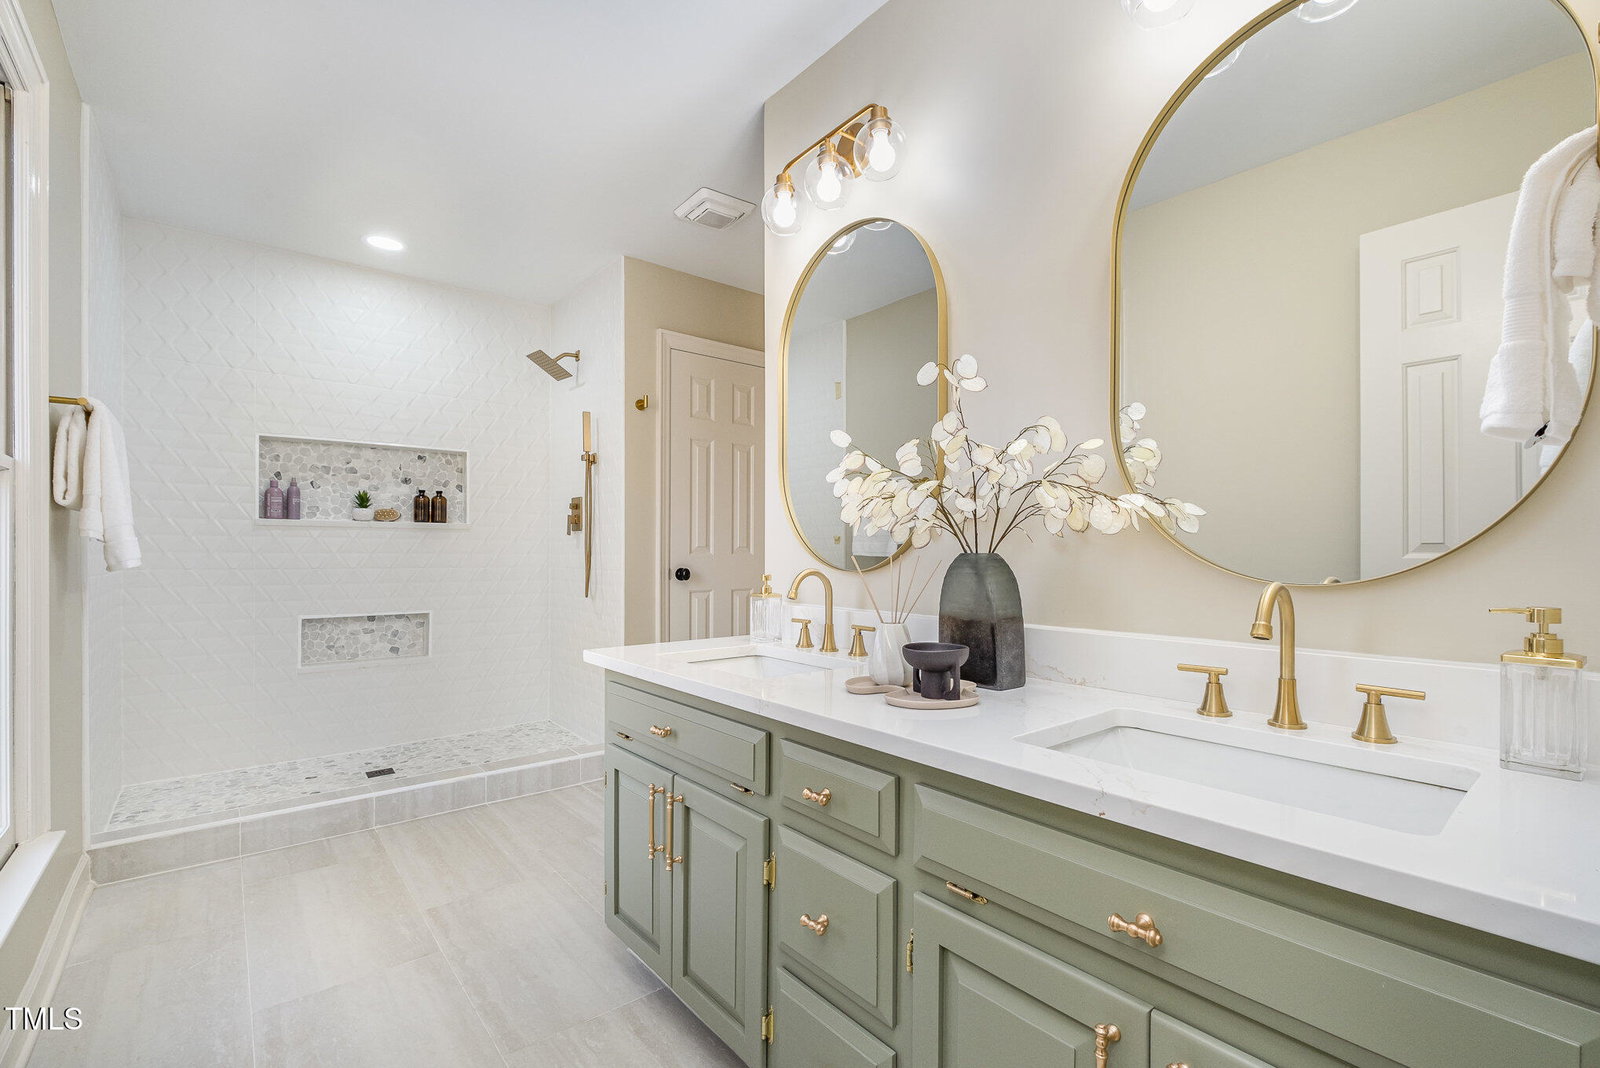
Nestled on a tranquil, wooded lot on cul-de-sac street, this stunning all-brick home offers 4,000 sq. ft. of meticulously crafted living space. You are greeted by site-finished hardwood floors that flow throughout the main living areas with new LVP flooring in the huge rec/bonus room This inviting floor plan features charming details such as pocket doors, exposed wood beams, and classic finishes. The kitchen offers custom cabinetry, stunning quartz countertops, sleek tile backsplash, a new induction cooktop, a convenient pot filler, and center island. The generously sized owner's suite has double closets and spacious bath with a double vanity and a custom-designed shower. Each additional bedroom is also generously sized with large closets and hardwood flooring. NEW upper level HVAC system: furnace, condenser and ductwork. The 949 sq ft unfinished 3rd floor offers endless possibilities to tailor to your needs. The oversized side-entry two-car garage is complete with new Wi-Fi-enabled garage door openers, a utility sink, and a pre-plumbed storage room. The screened porch overlooks your own enchanted forest with fully fenced-in backyard and expansive lot.
/u.realgeeks.media/askmattrealty/Logo_1-min.png)
Additional Information
- Hoa Fee Includes
- None
- Style
- Traditional
- Foundation
- Brick/Mortar
- Interior Features
- Beamed Ceilings, Ceiling Fans, Crown Molding, Double Vanity, Entrance Foyer, Dual Primary Closets, Kitchen Island, Storage, Walk-In Closet(s), Bathtub/Shower Combination, Walk-In Shower, Quartz/Quartzite Counters, Smooth Ceilings
- Exterior Features
- Rain Gutters, Fenced Yard
- Elementary School
- Wake - Yates Mill
- Middle School
- Wake - Dillard
- High School
- Wake - Athens Dr
- Garage Spaces
- 2
- Water
- Well
- Basement
- Crawl Space
- Flooring
- Hardwood, Vinyl
- Roof
- Shingle
- Heating
- Forced Air, Propane
Mortgage Calculator
Listings provided courtesy of Triangle MLS, Inc. of NC, Internet Data Exchange Database. Information deemed reliable but not guaranteed. © 2026 Triangle MLS, Inc. of North Carolina. Data last updated .