155 Jamison Woods Ln, Apex, NC 27539
- $479,900
- 4
- BD
- 4
- BA
- 2,503
- SqFt





Seller Representative Coldwell Banker Advantage
Buyer Representative
- Sold Price
- $479,900
- List Price
- $474,900
- Closing Date
- Mar 03, 2025
- Status
- CLOSED
- MLS#
- 10070867
- Bedrooms
- 4
- Bathrooms
- 4
- Full-baths
- 3
- Half-baths
- 1
- Living Area
- 2,503
- Lot Size
- 3,049
- Subdivision
- Jamison Park
- Year Built
- 2004
- Acres
- 0.07
Property Description
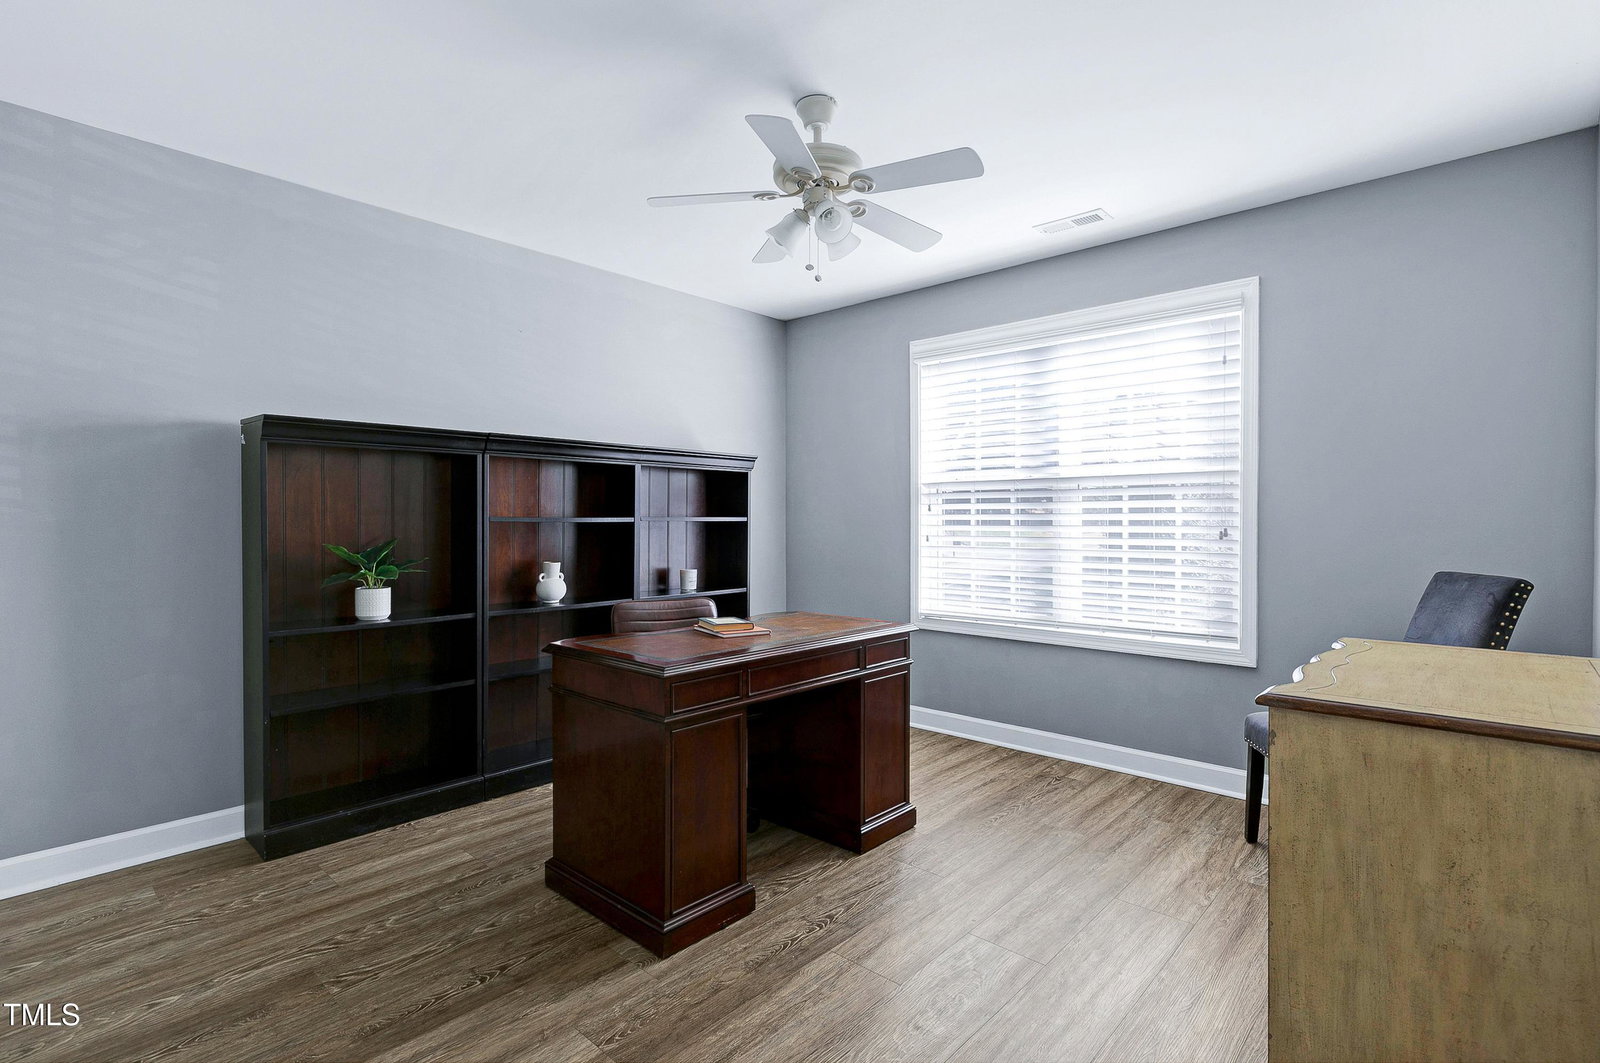
Enjoy luxury living in this large, meticulously maintained END UNIT, 1 car garage town home! Vaulted ceilings with tons of natural light offer a grand and spacious feel! The home is complete with impeccable interior details including crown molding, gas fireplace and hardwood floors on main floor. Spacious kitchen with granite countertops, tile backsplash, SS appliances, walk-in pantry and lots of cabinets with under cabinet lighting. The home is perfect for entertaining with an open floor plan where the kitchen leads to the large dining room and family room. Enjoy the stunning wooded views from recently upgraded TREX deck with aluminum railing (2023) overlooking the sizable, private, flat back and side yard backing to trees. The FIRST FLOOR Master bedroom with hardwood floors (2020) is the perfect place to relax and unwind. Beautifully updated Master bath (2020) has large frameless glass shower double vanities and soft close extensive cabinets. There are two additional large bedrooms, another full bath and loft upstairs. The daylight, walk-out basement with large bonus and 4th bedroom/in-law suite has a second entrance, full bathroom, and tons of storage. Gorgeous LVP flooring (2022) installed on upstairs and basement living areas and both sets of stairs. Home has been freshly painted. HVAC (2022), roof (2020) Bosch dishwasher (2024) Water Heater & GE profile range & microwave (2015). The home is in an amazing location minutes to excellent schools, parks 540, RTP and downtown Cary, Raleigh, Apex & Holly Springs!
/u.realgeeks.media/askmattrealty/Logo_1-min.png)
Additional Information
- Hoa Fee Includes
- Maintenance Grounds, Maintenance Structure
- Style
- Transitional
- Foundation
- Permanent
- Interior Features
- Ceiling Fans, Double Vanity, Entrance Foyer, Granite Counters, High Ceilings, In-Law Arrangement, Open Floor Plan, Pantry, Primary Downstairs, Storage, Vaulted/Cathedral Ceilings, Walk-In Closet(s), Dining Combo, Bathtub/Shower Combination, Walk-In Shower, Smooth Ceilings
- Exterior Features
- Private Entrance, Private Yard
- Utilities
- Electricity Available, Natural Gas Available, Water Available
- Garage Spaces
- 1
- Water
- Public
- Basement
- Concrete, Exterior Entry, Finished, Interior Entry, Storage Space
- Flooring
- Carpet, Hardwood, Vinyl
- Roof
- Shingle
- Heating
- Forced Air
Mortgage Calculator
Listings provided courtesy of Triangle MLS, Inc. of NC, Internet Data Exchange Database. Information deemed reliable but not guaranteed. © 2026 Triangle MLS, Inc. of North Carolina. Data last updated .