137 Alderbranch Cir, Garner, NC 27529
- $593,500
- 5
- BD
- 4
- BA
- 3,327
- SqFt







Seller Representative Lennar Carolinas LLC
Buyer Representative
- Sold Price
- $593,500
- List Price
- $599,900
- Closing Date
- May 29, 2025
- Status
- CLOSED
- MLS#
- 10071731
- Bedrooms
- 5
- Bathrooms
- 4
- Full-baths
- 4
- Living Area
- 3,327
- Lot Size
- 6,970
- Subdivision
- Ridgemoor
- Year Built
- 2022
- Building Name
- Lennar Homes
- Acres
- 0.16
Property Description
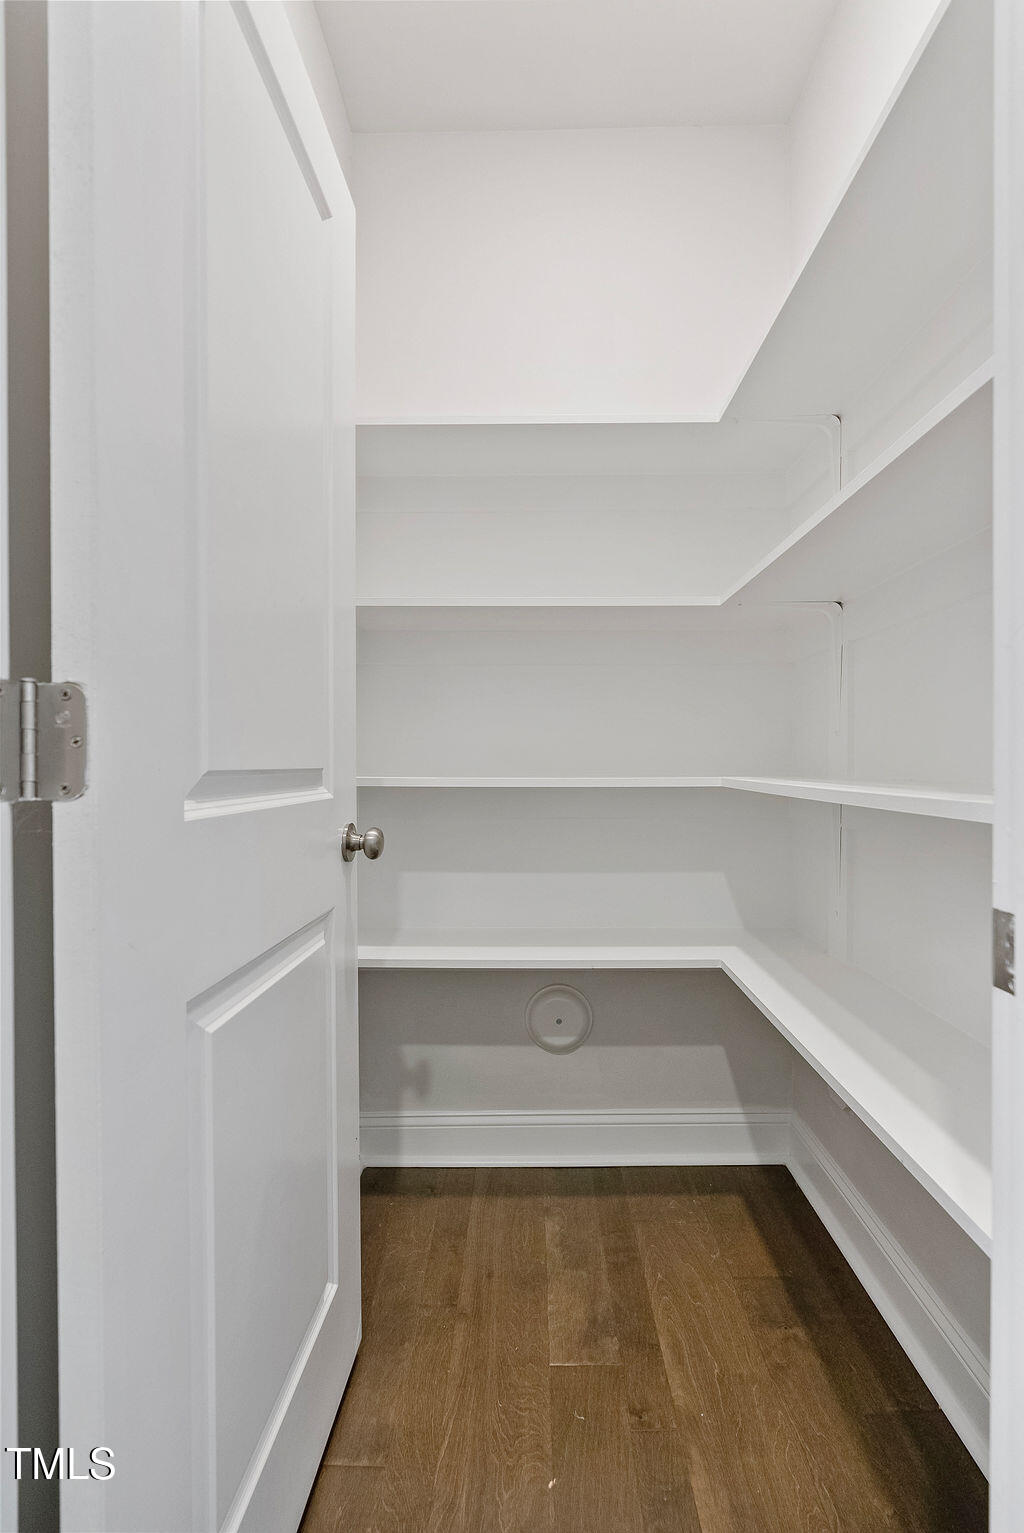
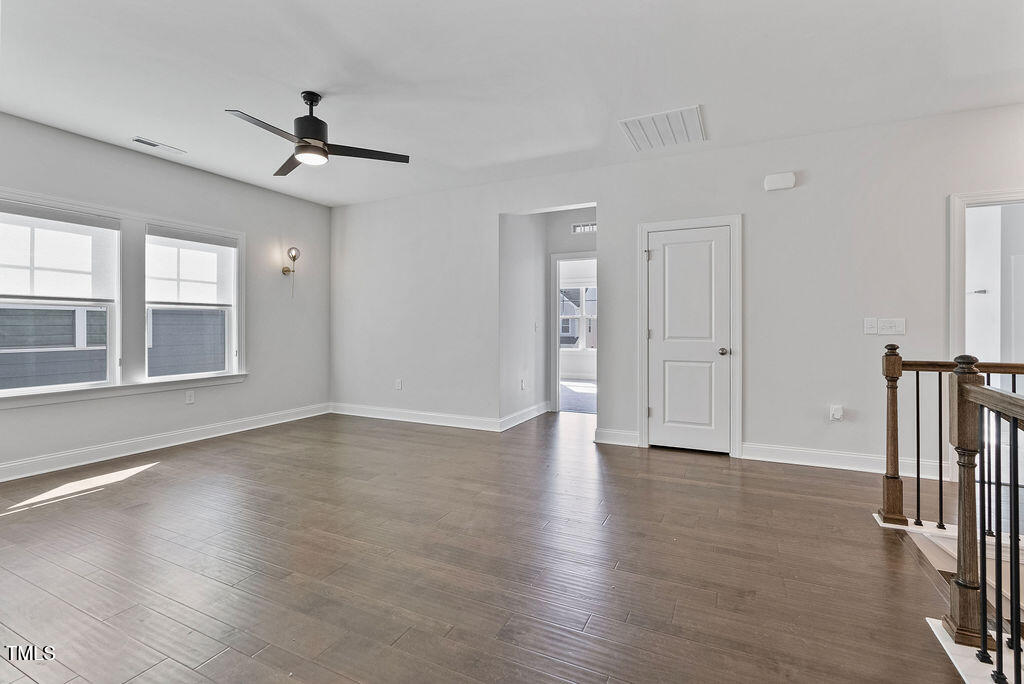
This stunning two-story home that combines both comfort and style, creating an inviting and luxurious living space. The first floor boasts a fantastic open-plan layout that seamlessly connects the Great Room, a formal dining room perfect for memorable meals, and a gourmet kitchen designed to inspire any cook! Additionally, there's a bedroom/study conveniently located off the foyer, complete with a full bathroom. This setup is ideal for hosting guests or enjoying the convenience of a first-floor bedroom/study. Upstairs, you'll find a central loft surrounded by four beautifully appointed bedrooms. The spacious owner's suite features a tray ceiling, a luxurious bathroom, and a large walk-in closet, providing the perfect retreat after a long day. This home is adorned with elegant chandeliers in the dining room, breakfast room, and family room, along with stylish light sconces and ceiling fans. One of the standout features is the custom wireless powered shades on all windows facing the backyard. With a simple press of a button, you can raise the shades in the morning to let in the sunshine and enjoy the stunning view of the trees. The remaining windows throughout the house have manual custom shades. Outdoor enjoyment is enhanced by both a front and rear porch, along with a private yard featuring a recently installed vinyl fence. This creates a serene and private space where you can relax in the screened-in porch, grill on the patio, and savor the beautiful outdoors. If you or anyone you know is interested in this exquisite property, please don't hesitate to reach out! seller/owner/agent
/u.realgeeks.media/askmattrealty/Logo_1-min.png)
Additional Information
- Hoa Fee Includes
- Maintenance Grounds
- Style
- Traditional
- Foundation
- Slab
- Interior Features
- Ceiling Fans, Chandelier, Crown Molding, Double Vanity, Entrance Foyer, High Ceilings, Kitchen Island, Open Floor Plan, Pantry, Recessed Lighting, Smart Thermostat, Soaking Tub, Storage, Walk-In Closet(s), Dining Combo, Dining Combo, Separate Shower, Bathtub/Shower Combination, Water Closets, Quartz/Quartzite Counters, Smooth Ceilings
- Exterior Features
- Rain Gutters, Smart Lock(s), Fenced Yard
- Elementary School
- Wake County Schools
- Middle School
- Wake County Schools
- High School
- Wake County Schools
- Utilities
- Cable Available, Electricity Available, Natural Gas Available, Natural Gas Available, Phone Available, Sewer Available, Sewer Connected, Water Available, Water Available
- Garage Spaces
- 2
- Water
- Public
- Flooring
- Carpet, Hardwood, Tile
- Roof
- Architectural
- Heating
- Forced Air, Zoned
Mortgage Calculator
Listings provided courtesy of Triangle MLS, Inc. of NC, Internet Data Exchange Database. Information deemed reliable but not guaranteed. © 2026 Triangle MLS, Inc. of North Carolina. Data last updated .