11201 Jonas Ridge Ln, Raleigh, NC 27613
- $2,350,000
- 5
- BD
- 6
- BA
- 8,418
- SqFt





Seller Representative Realty World Carolina Prop
Buyer Representative
- Sold Price
- $2,350,000
- List Price
- $2,490,000
- Closing Date
- Jul 21, 2025
- Status
- CLOSED
- MLS#
- 10073004
- Bedrooms
- 5
- Bathrooms
- 6
- Full-baths
- 4
- Half-baths
- 2
- Living Area
- 8,418
- Lot Size
- 60,984
- Subdivision
- Linville
- Year Built
- 2005
- Building Name
- Pinnacle Construction Group
- Acres
- 1.40
Property Description
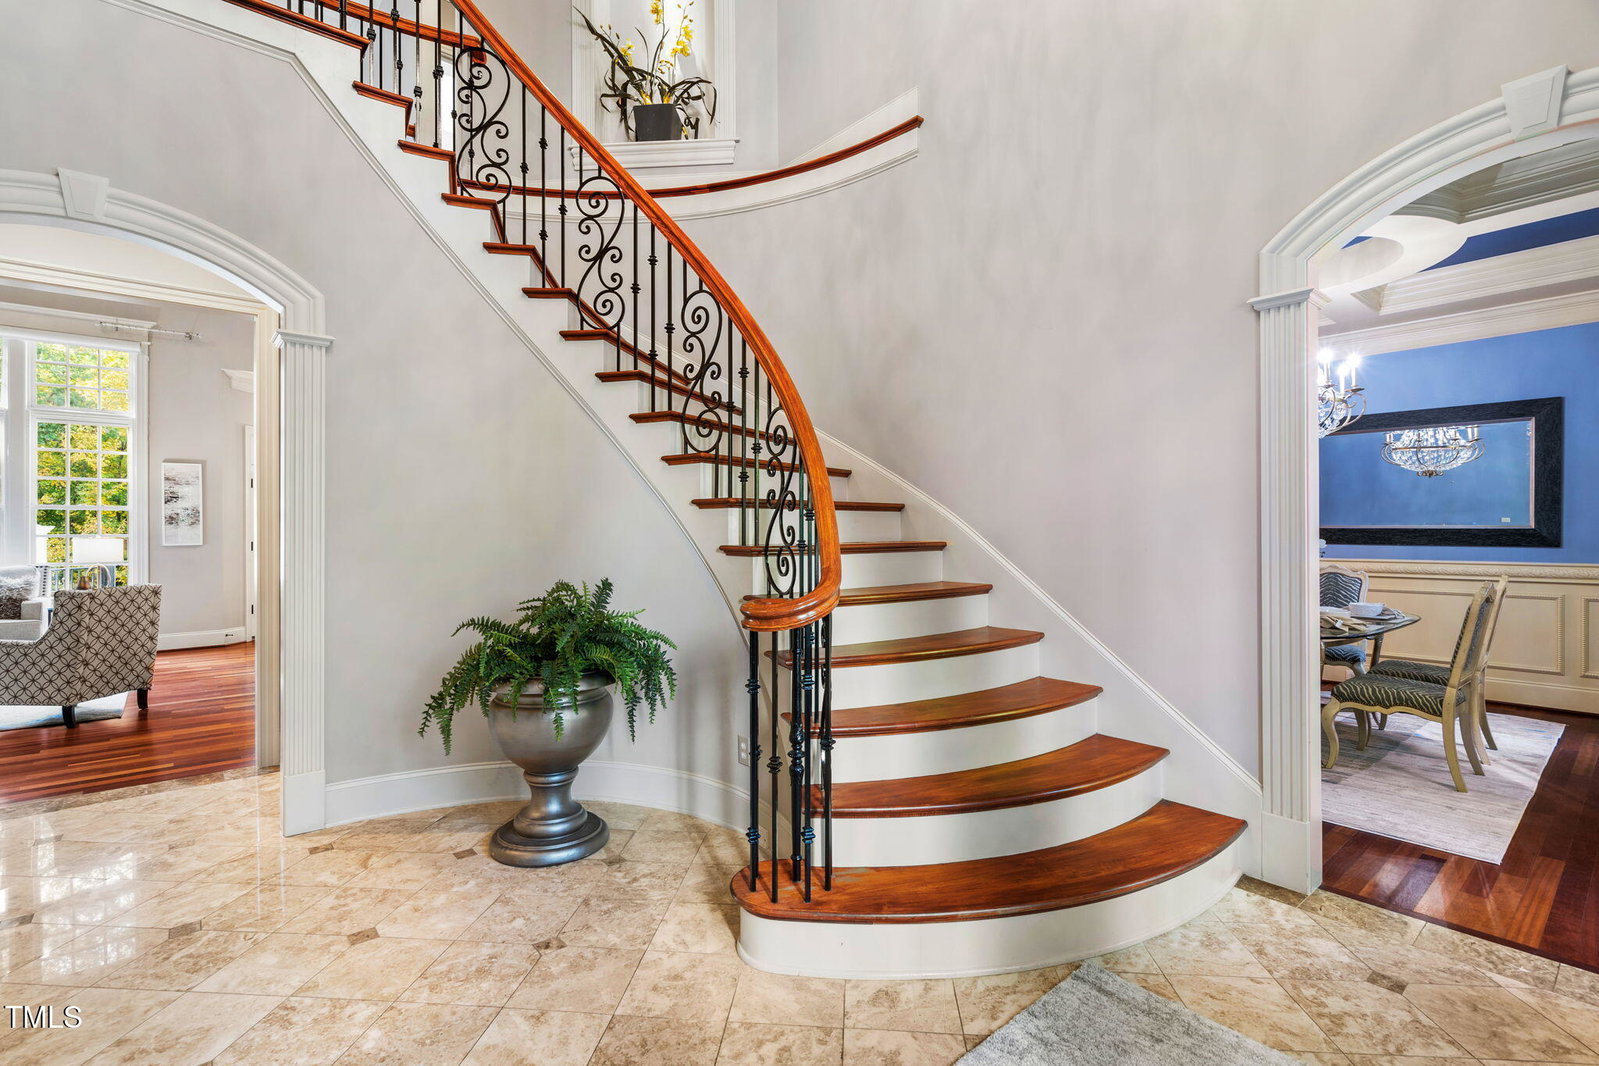
Rebuilding this extraordinary custom estate today would exceed $5M—making it a rare opportunity to own one of the most architecturally detailed and thoughtfully designed homes in North Raleigh's exclusive gated community of Linville. Timeless luxury meets modern convenience on 1.40 manicured acres in this sought-after neighborhood. Originally crafted by a premier builder and real estate professional for personal use, every detail reflects exceptional craftsmanship. The show-stopping gourmet kitchen features hand-detailed custom cabinetry, oversized walk-in pantry, butler's pantry, large island with vegetable sink, and top-tier Thermador appliances: 6-burner gas range, double ovens, warming drawer, built-in refrigerator, and commercial-grade exhaust. Open-concept living flows into a sun-drenched family room with stone fireplace and remote-controlled shades. French doors lead to a vaulted three-season EZE-Breeze room with its own stone fireplace—perfect for year-round entertaining. Updates include a new roof (2022), elevator, upgraded fixtures, tankless water heater, new modern powder room, generator , Tesla charging station, mature lush landscaping, theater equipment, and spray foam(see Docs for full list of updates). The private backyard features a Eze breeze, vaulted three season screen porch, grilling deck with gas line, and space for a future pool. Perfect for multigenerational living, the main-level owner's retreat spans 1,200+ sq. ft. and offers a Ritz-Carlton-style suite with vaulted sitting area, fireplace, private deck access, and a custom closet with granite-topped island. The spa-like bath boasts dual vanities, wrap-around mirror, and dual-head walk-in shower. The study is an executive-level retreat with custom wood doors, coffered ceiling, gas fireplace, and built-in cabinetry. A formal dining room showcases intricate wainscoting, coffered ceiling, and designer lighting. Upstairs includes a second master suite, two additional bedrooms, and a spacious bonus/rec room. The lower level features a tri-level theater with 135'' screen, acoustic paneling, custom recliners, in-law suite, and a full bar with cherry cabinetry, fridge, dishwasher, and wine storage. A walk-up attic with spray foam insulation offers amazing storage or expansion potential. Grand curb appeal with circular drive, stately columns, fenced yard, irrigation, and landscape lighting. Community amenities include walking trails, a pool, tennis courts, and clubhouse—elevating the lifestyle of this truly one-of-a-kind luxury home.
/u.realgeeks.media/askmattrealty/Logo_1-min.png)
Additional Information
- Hoa Fee Includes
- Road Maintenance
- Style
- Traditional, Transitional
- Foundation
- Permanent
- Interior Features
- Bookcases, Vaulted/Cathedral Ceilings, Ceiling Fans, Chandelier, Crown Molding, Coffered Ceiling(s), Central Vacuum, Double Vanity, Entrance Foyer, Eat-In Kitchen, Elevator, Granite Counters, High Ceilings, Dual Primary Closets, High Speed Internet, In-Law Arrangement, Kitchen Island, Pantry, Primary Downstairs, Smart Home, Smart Light(s), Storage, Tray Ceiling(s), Vaulted/Cathedral Ceilings, Bar-Wet, Walk-In Closet(s), Wired Audio, Dressing Area, Whirlpool Tub, Shower Only, Separate Shower, Bathtub/Shower Combination, Walk-In Shower, Water Closets, Bathtub Only, Garage Apartment, Smooth Ceilings
- Accessibility Features
- Accessible Central Living Area, Accessible Doors, Accessible Entrance, Accessible Elevator Installed, Accessible Full Bath, Accessible Washer/Dryer
- Elementary School
- Wake - Baileywick
- Middle School
- Wake - West Millbrook
- High School
- Wake - Millbrook
- Utilities
- Cable Available, Natural Gas Available, Water Available, Septic
- Garage Spaces
- 5
- Water
- Public
- Basement
- Exterior Entry, Finished, Full, Interior Entry, Walkout, Walk Up Access, Heated
- Flooring
- Carpet, Hardwood, Slate/Marble, Tile
- Roof
- Shingle
- Heating
- Forced Air, Fireplace, Natural Gas, Zoned
- Vegetation
- Cleared
Mortgage Calculator
Listings provided courtesy of Triangle MLS, Inc. of NC, Internet Data Exchange Database. Information deemed reliable but not guaranteed. © 2026 Triangle MLS, Inc. of North Carolina. Data last updated .