3534 Lovage Dr, Apex, NC 27502
- $735,000
- 4
- BD
- 3
- BA
- 2,986
- SqFt





Seller Representative Compass -- Raleigh
Buyer Representative
- Sold Price
- $735,000
- List Price
- $745,000
- Closing Date
- Mar 28, 2025
- Status
- CLOSED
- MLS#
- 10075075
- Bedrooms
- 4
- Bathrooms
- 3
- Full-baths
- 3
- Living Area
- 2,986
- Lot Size
- 7,405
- Subdivision
- Deer Creek
- Year Built
- 2021
- Acres
- 0.17
Property Description
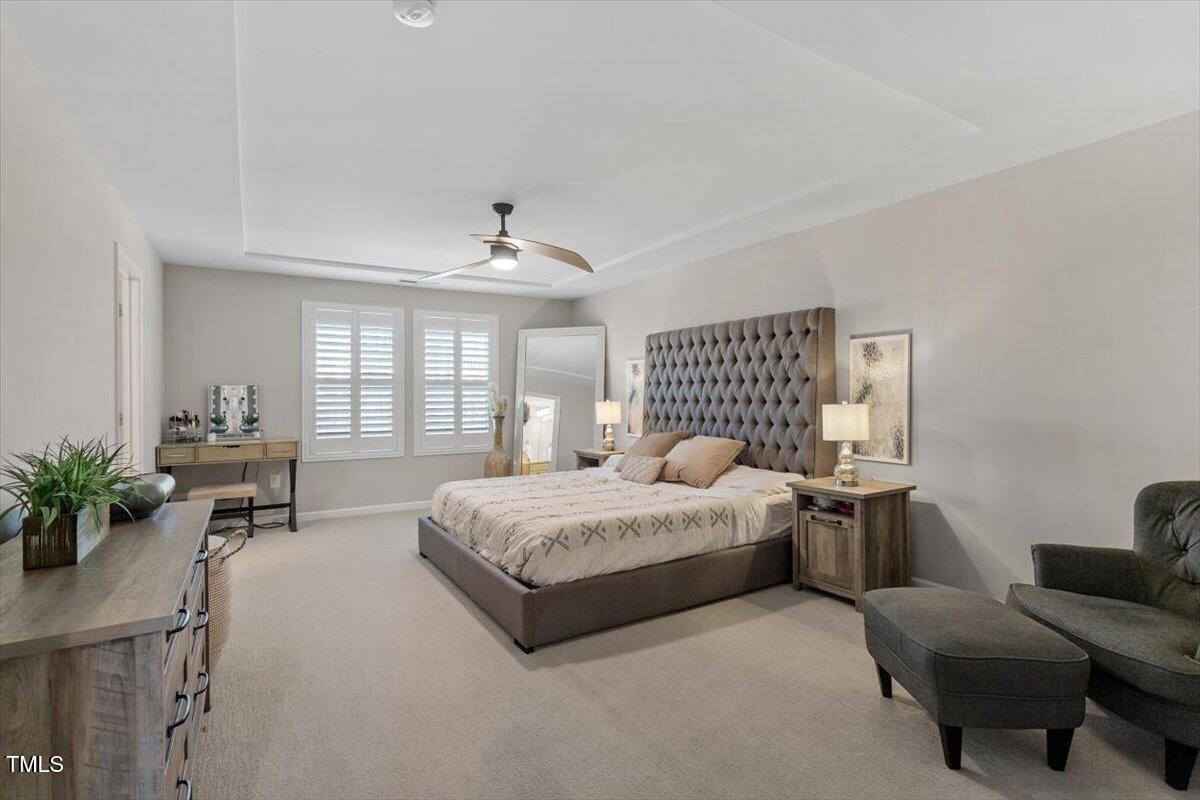
Welcome to 3534 Lovage Drive in Apex! This beautiful 4-bedroom home + loft offers comfortable living in a fantastic location. The open-concept living space connects the family room, dining area, and gourmet kitchen, perfect for entertaining. Enjoy the sunroom overlooking the private, fenced backyard that backs to trees. The gourmet kitchen features a large eat-at island and ample counter space with upgraded appliances. Laminate wood floors flow throughout the first floor for a seamless feel. Two flex spaces downstairs offer versatility. One, with French doors, is ideal for a home office while the other could serve various purposes, including a bedroom without a closet. A beautifully renovated full bath completes the first floor. Upstairs are four generously sized bedrooms, including a huge primary suite with a large closet and a spacious bathroom. There is also a loft space in the center of upstairs, perfect for bonus living space for a variety of uses. Outside, you will find a backyard that is a private oasis featuring a custom patio and serene surroundings. This home is steps from the greenway entrance, making enjoyment of the outdoors a breeze. This home has been thoughtfully upgraded with solar panels, an EV charger, in-ceiling surround sound, and custom closet/pantry shelving. The garage boasts epoxy floor tiles, painted walls, overhead racks, a slat wall system, and a custom screen door. Additional upgrades include shutters and shades, designer accents, and a stunning outdoor landscape design with a pergola and water fountain. This home is just waiting for its next owners to continue its story.
/u.realgeeks.media/askmattrealty/Logo_1-min.png)
Additional Information
- Hoa Fee Includes
- None
- Style
- Transitional
- Foundation
- Slab
- Interior Features
- Ceiling Fans, Crown Molding, Double Vanity, Eat-In Kitchen, Kitchen Island, Open Floor Plan, Pantry, Walk-In Closet(s), Dining Combo, Dining Combo, Shower Only, Bathtub/Shower Combination, Walk-In Shower, Quartz/Quartzite Counters
- Exterior Features
- Private Yard, Fenced Yard
- Elementary School
- Wake - Olive Chapel
- Middle School
- Wake - Lufkin Road
- High School
- Wake - Apex Friendship
- Garage Spaces
- 1
- Water
- Public
- Basement
- Concrete
- Flooring
- Carpet, Vinyl, Tile
- Roof
- Shingle
- Heating
- Forced Air
Mortgage Calculator
Listings provided courtesy of Triangle MLS, Inc. of NC, Internet Data Exchange Database. Information deemed reliable but not guaranteed. © 2026 Triangle MLS, Inc. of North Carolina. Data last updated .