5137 Avalaire Oaks Dr, Raleigh, NC 27614
- $2,475,000
- 5
- BD
- 6
- BA
- 5,352
- SqFt









Seller Representative Hodge & Kittrell Sotheby's Int
Buyer Representative
- Sold Price
- $2,475,000
- List Price
- $2,500,000
- Closing Date
- Feb 28, 2025
- Status
- CLOSED
- MLS#
- 10075392
- Bedrooms
- 5
- Bathrooms
- 6
- Full-baths
- 5
- Half-baths
- 1
- Living Area
- 5,352
- Lot Size
- 45,302
- Subdivision
- Avalaire
- Year Built
- 2019
- Acres
- 1.04
Property Description
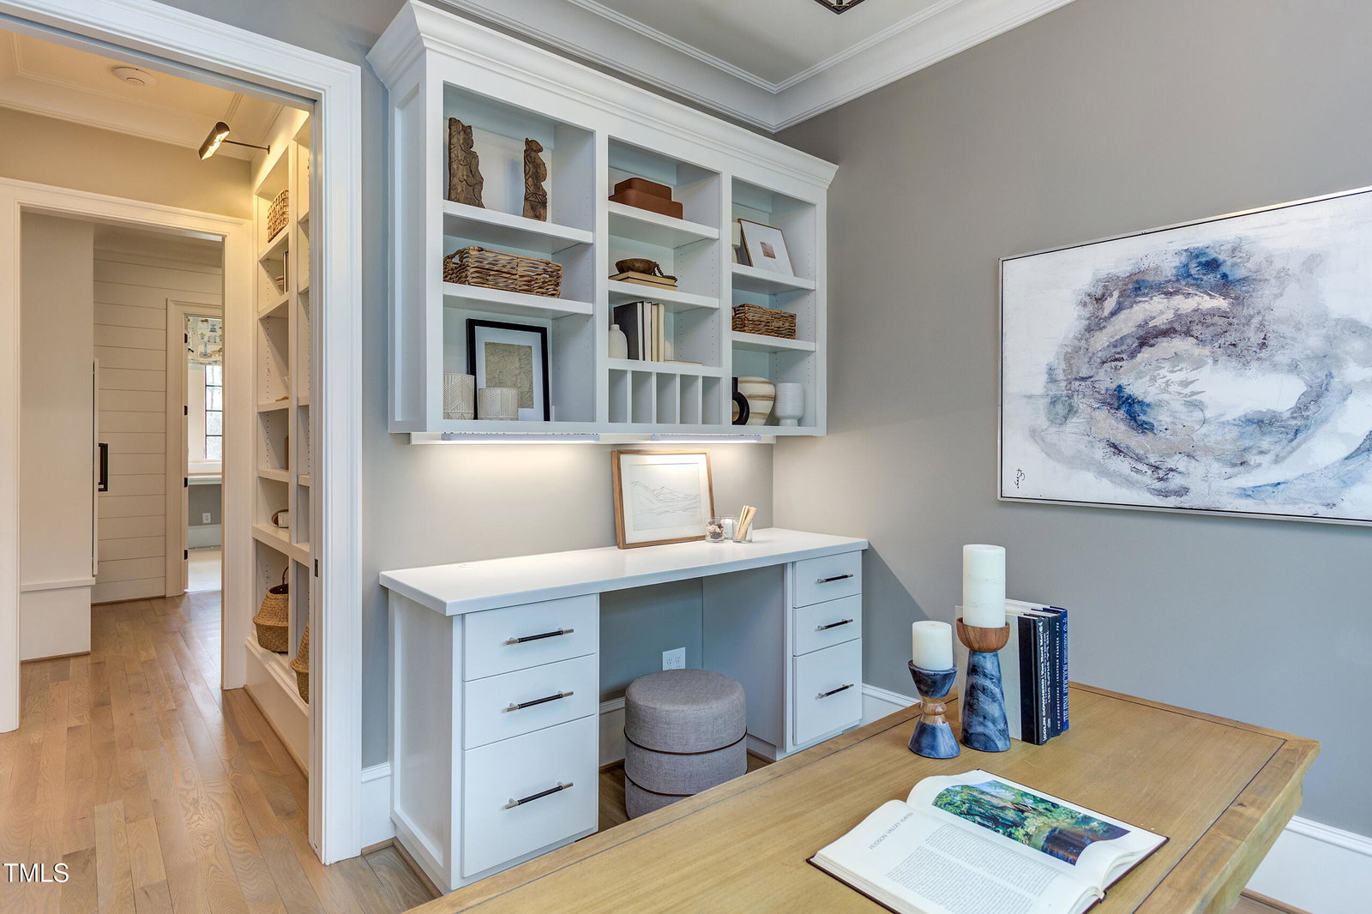
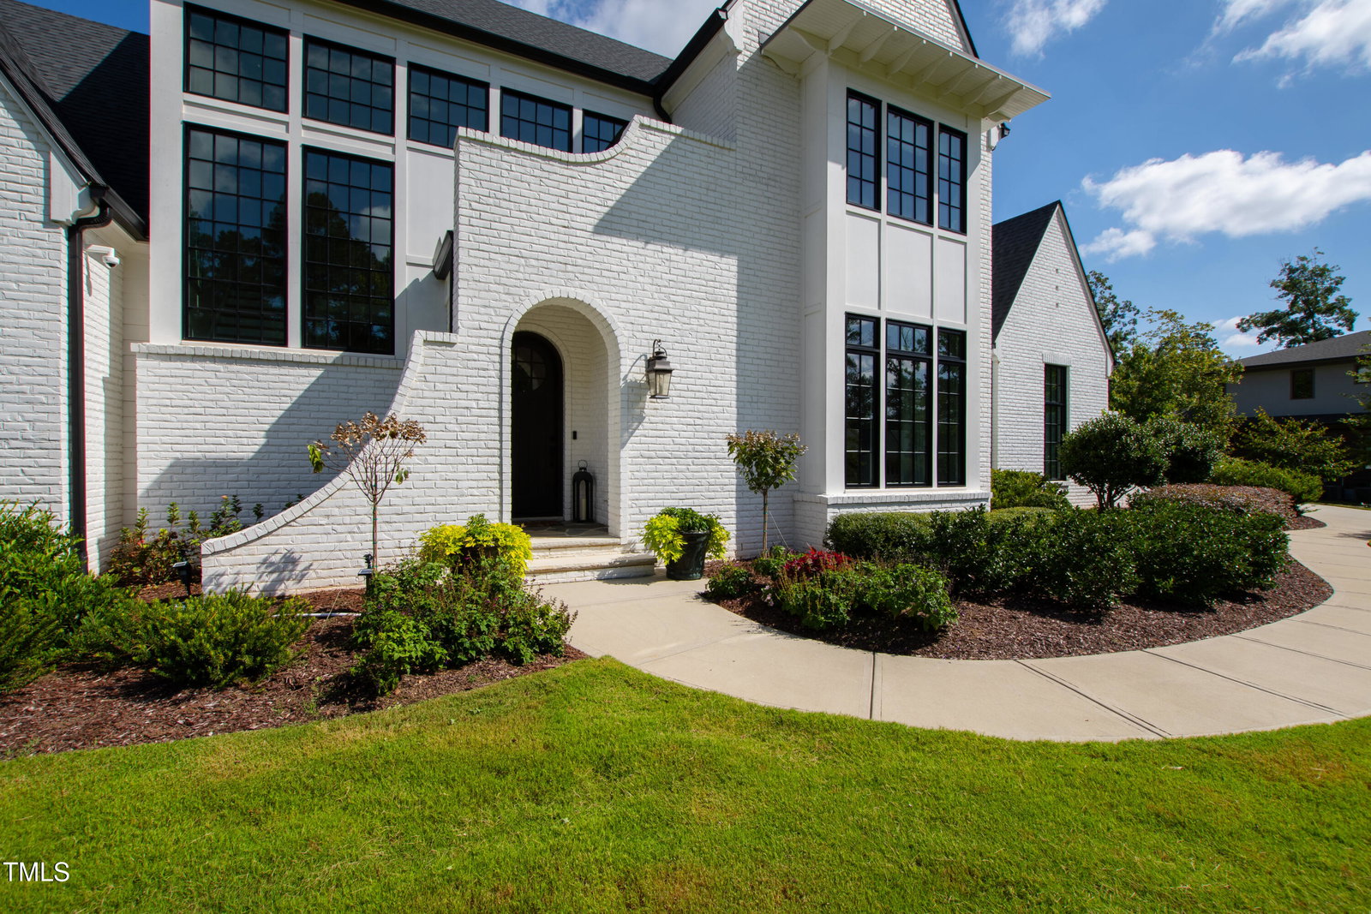
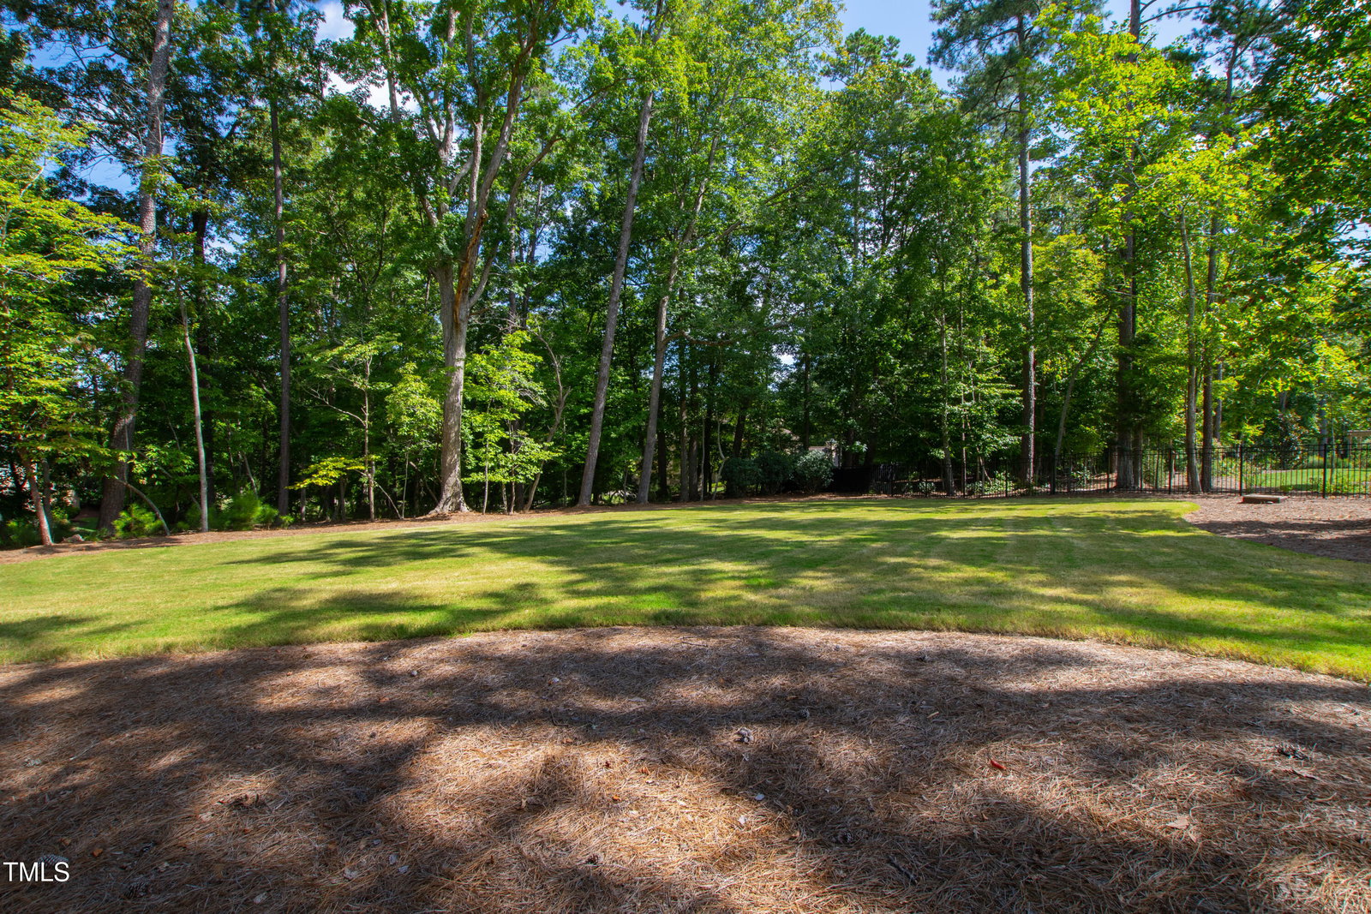
Nestled in the prestigious Avalaire neighborhood, this stunning custom-built 5 bedroom home offers luxury, modern amenities and energy efficiency on an expansive lot overlooking a serene wooded area that will never be developed. Warm and inviting with touches of a cottage traditional feel, the home features charming details like a rounded archway and a beautifully curved entrance door. From almost every window, you'll enjoy breathtaking views of the expansive front and back yards, creating a seamless connection with the beautiful outdoor surroundings. Inside, high-end finishes include white oak floors, Thermador appliances, quartz countertops, and a Dekton quartz linear fireplace. Designed for comfort, it boasts a dual zone gas HVAC, open cell sprayed insulation, a tankless water heater, and a steam humidifier. Enjoy indoor-outdoor living with a bluestone porch fireplace, Phantom retractable screen and room for a pool. Tech savvy features like interior/exterior cameras, video doorbell, Ubiquiti Pro Wi-Fi hotspots, and ANSI grade 1 deadbolts provide security and connectivity. Additional highlights include a garage 330v charger, generator hookup, dog wash, and whole-house water filtration system. This home combines elegance and convenience in a prime Raleigh location.
/u.realgeeks.media/askmattrealty/Logo_1-min.png)
Additional Information
- Hoa Fee Includes
- Maintenance Grounds
- Style
- Transitional
- Foundation
- Combination
- Interior Features
- Bookcases, Ceiling Fans, Chandelier, Crown Molding, Double Vanity, Entrance Foyer, Eat-In Kitchen, High Ceilings, High Speed Internet, Kitchen Island, Open Floor Plan, Pantry, Recessed Lighting, Speakers, Walk-In Closet(s), Butler Pantry, Separate Shower, Bathtub/Shower Combination, Walk-In Shower, Water Closets, Quartz/Quartzite Counters, Smooth Ceilings
- Exterior Features
- Lighting, Private Yard, Rain Gutters
- Elementary School
- Wake - Brassfield
- Middle School
- Wake - West Millbrook
- High School
- Wake - Millbrook
- Utilities
- Cable Available, Electricity Available, Natural Gas Available, Water Available
- Garage Spaces
- 3
- Water
- Public
- Flooring
- Carpet, Tile, Wood
- Roof
- Shingle
- Heating
- Forced Air, Humidity Control, Natural Gas, Zoned
Mortgage Calculator
Listings provided courtesy of Triangle MLS, Inc. of NC, Internet Data Exchange Database. Information deemed reliable but not guaranteed. © 2026 Triangle MLS, Inc. of North Carolina. Data last updated .