3505 Cider Cove Cv, Apex, NC 27502
- $720,000
- 5
- BD
- 3
- BA
- 2,800
- SqFt






Seller Representative EXP Realty LLC
Buyer Representative
- Sold Price
- $720,000
- List Price
- $725,000
- Closing Date
- Mar 26, 2025
- Status
- CLOSED
- MLS#
- 10076704
- Bedrooms
- 5
- Bathrooms
- 3
- Full-baths
- 3
- Living Area
- 2,800
- Lot Size
- 6,534
- Subdivision
- Deer Creek
- Year Built
- 2020
- Acres
- 0.15
Property Description
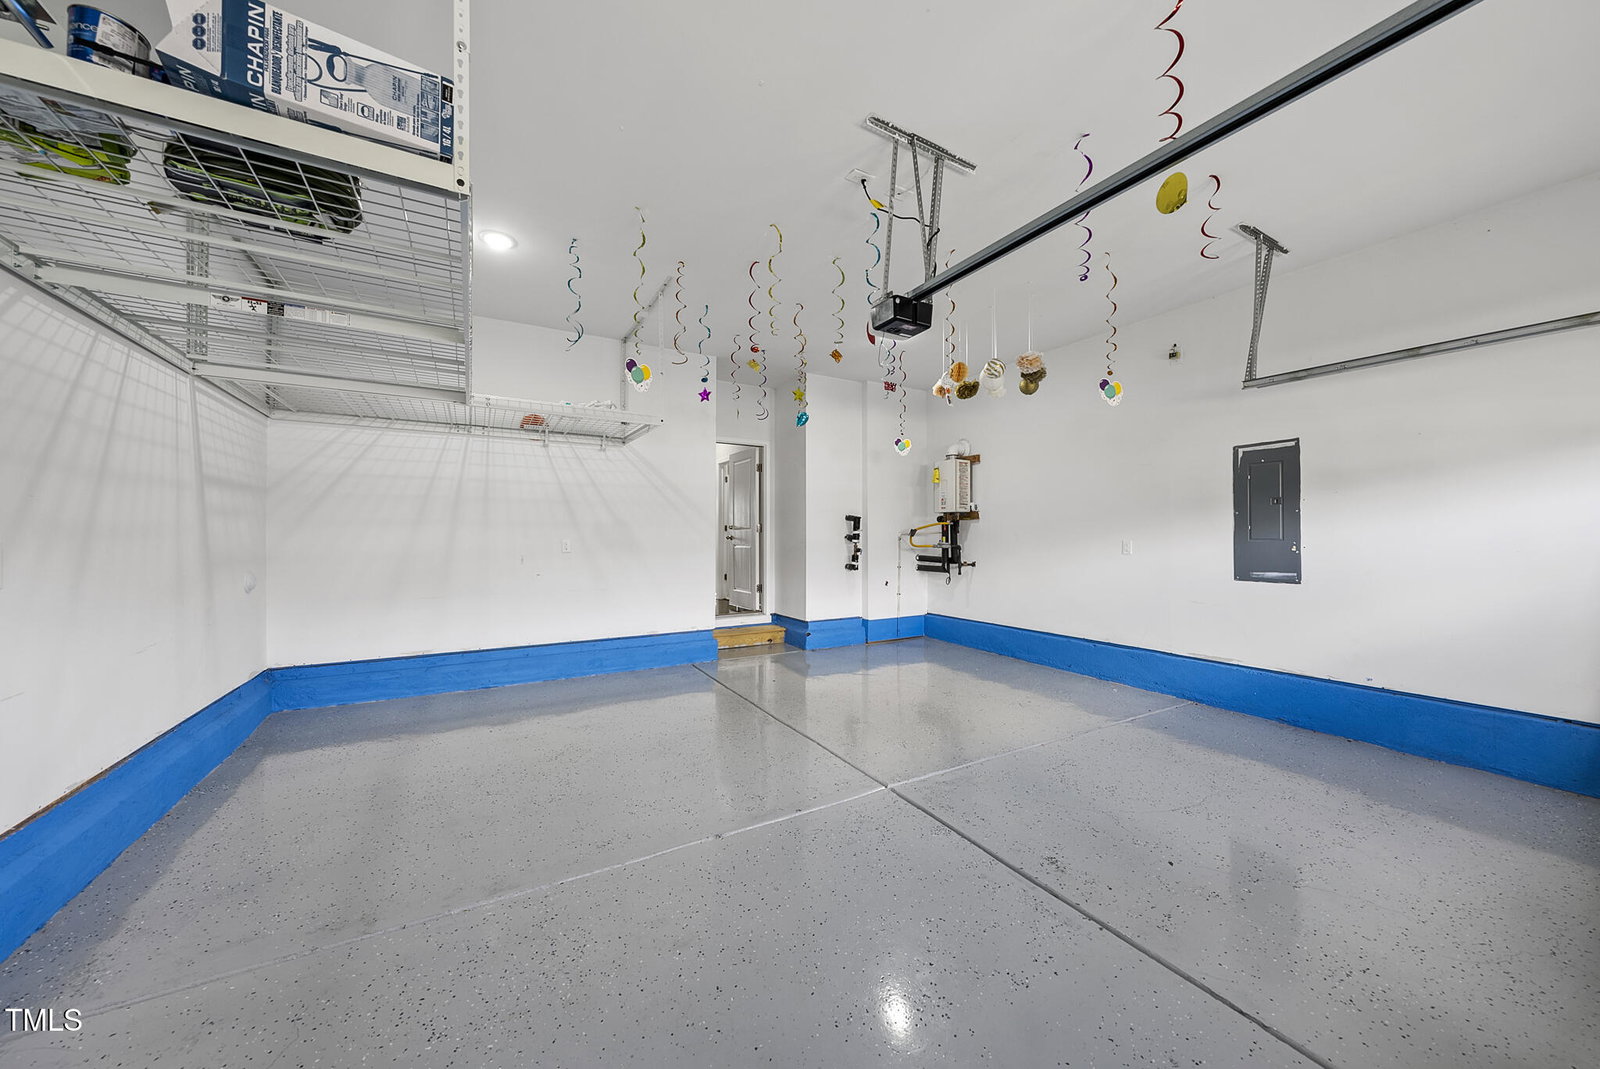
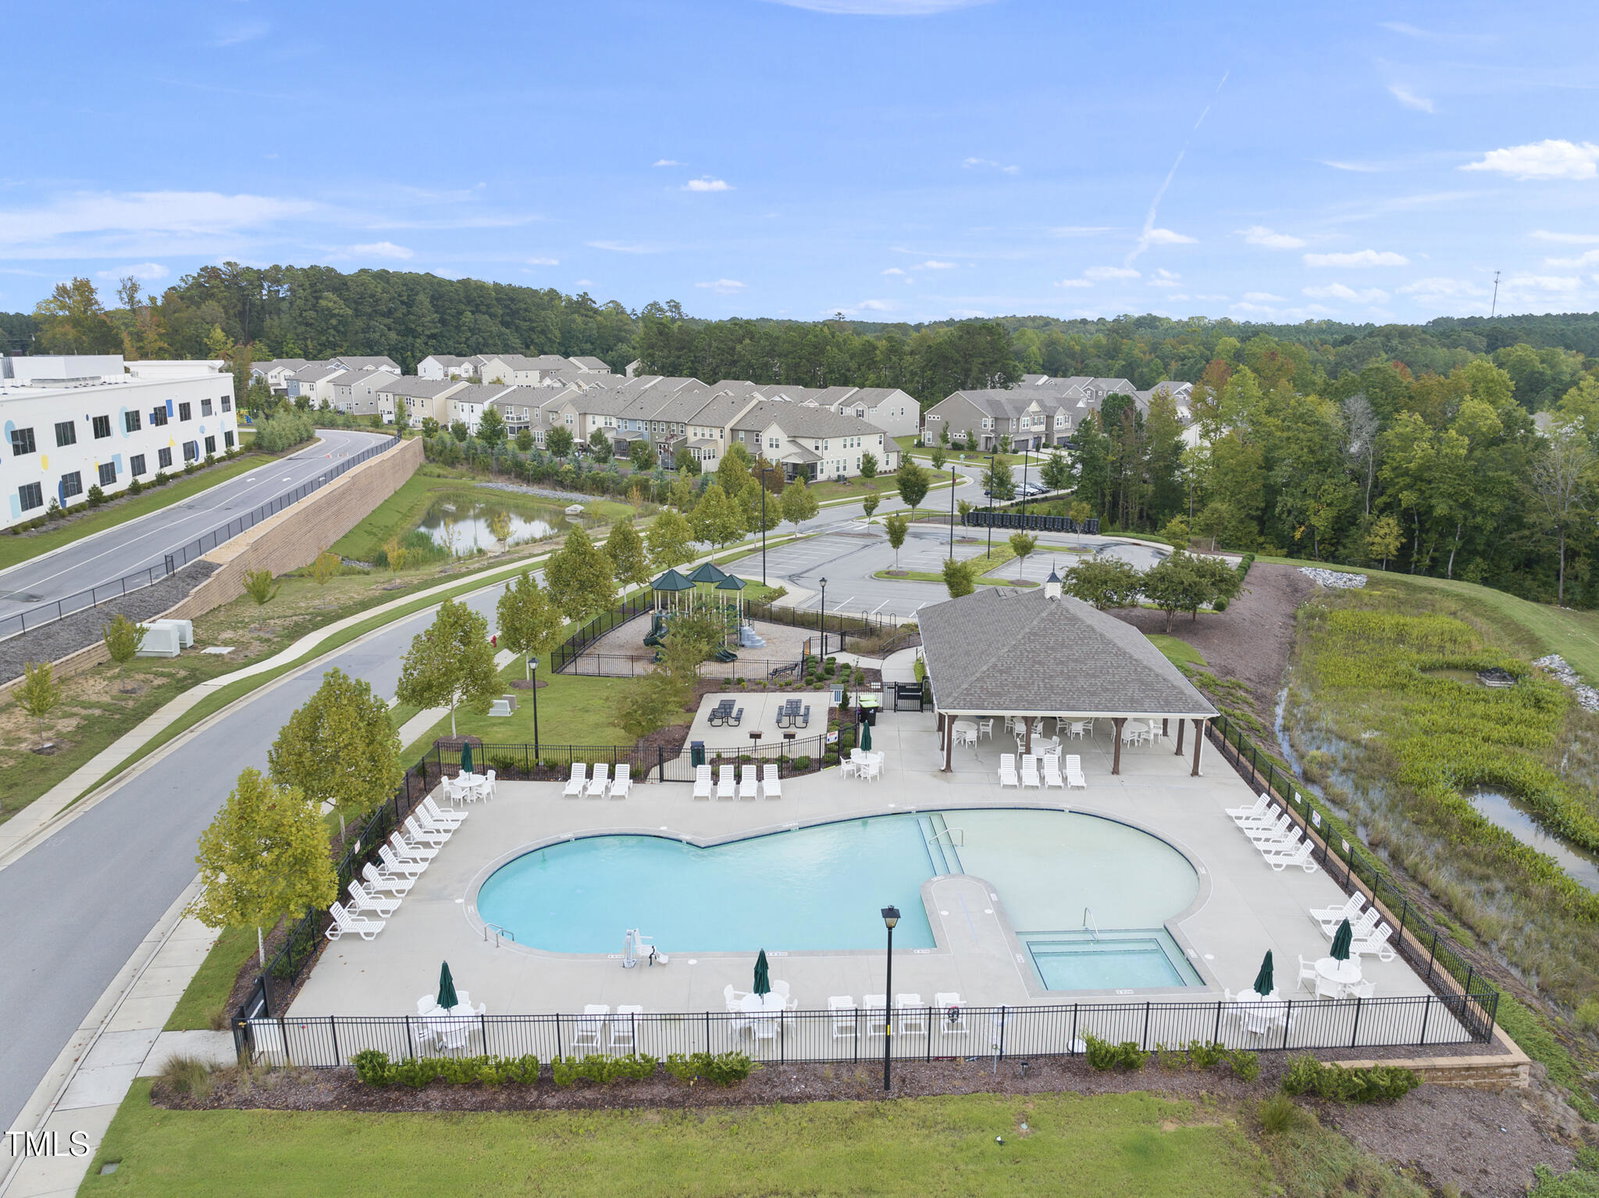
Welcome to this beautifully designed 2020 built NORTH facing 5-bedroom, 3-bath home in Deer Creek, one of Apex's most sought-after communities! Built in 2020, freshly painted, this move-in-ready gem offers incredible curb appeal, a charming front porch, and a spacious, flat backyard - perfect for entertaining, relaxing or a dream garden. Step inside to find sun-drenched interiors and an open-concept layout. The gourmet kitchen is a showstopper, featuring white cabinets, quartz countertops, a large center island, gas cooktop, built-in microwave and oven, and sleek stainless-steel appliances - all included with the home! The spacious dining and living areas flow effortlessly, highlighted by a cozy fireplace, making it perfect for hosting or unwinding. Need flexibility? The first-floor bedroom with a full bath is ideal for guests, a home office or multigenerational living. Upstairs, the primary suite has a generous walk-in closet, while the versatile loft offers additional space for a media room, play area, or home gym. You'll also find three additional bedrooms, each with its own closet and a conveniently located laundry room - washer and dryer included! With two-car garage, boasting durable epoxied floor, fresh paint, and overhead storage racks - perfect for keeping everything organized and maximizing space. Step outside to an open patio and enjoy the spacious backyard, offering endless possibilities for outdoor fun. ALL appliances and window blinds stay with the home making your move even easier. Enjoy access to a community swimming pool and club - perfect for summer fun! Prime Location - Half a mile from TMSA, Minutes from Sweetwater Town Center (Harris Teeter), Easy access to US-1, Hwy 64 and I-540 for a seamless connectivity. Close to Beaver Creek shopping and Jordan Lake.
/u.realgeeks.media/askmattrealty/Logo_1-min.png)
Additional Information
- Hoa Fee Includes
- Maintenance Grounds
- Style
- Transitional
- Foundation
- Slab
- Interior Features
- Ceiling Fans, Chandelier, Double Vanity, Entrance Foyer, Eat-In Kitchen, Kitchen Island, Open Floor Plan, Pantry, Tray Ceiling(s), Walk-In Closet(s), Dining Combo, Dressing Area, Shower Only, Bathtub/Shower Combination, Walk-In Shower, Water Closets, Quartz/Quartzite Counters, Smooth Ceilings
- Exterior Features
- Private Yard, Rain Gutters
- Elementary School
- Wake - Olive Chapel
- Middle School
- Wake - Lufkin Road
- High School
- Wake - Apex Friendship
- Garage Spaces
- 2
- Water
- Public
- Flooring
- Carpet, Tile, Hardwood
- Roof
- Shingle
- Heating
- Natural Gas, Zoned
Mortgage Calculator
Listings provided courtesy of Triangle MLS, Inc. of NC, Internet Data Exchange Database. Information deemed reliable but not guaranteed. © 2026 Triangle MLS, Inc. of North Carolina. Data last updated .