2658 Davis St, Raleigh, NC 27608
- $2,750,000
- 5
- BD
- 6
- BA
- 7,502
- SqFt









Seller Representative Compass -- Raleigh
- List Price
- $2,750,000
- Status
- ACTIVE
- MLS#
- 10076825
- Bedrooms
- 5
- Bathrooms
- 6
- Full-baths
- 5
- Half-baths
- 1
- Living Area
- 7,502
- Lot Size
- 19,602
- Subdivision
- Budleigh
- Year Built
- 1997
- Acres
- 0.45
Property Description
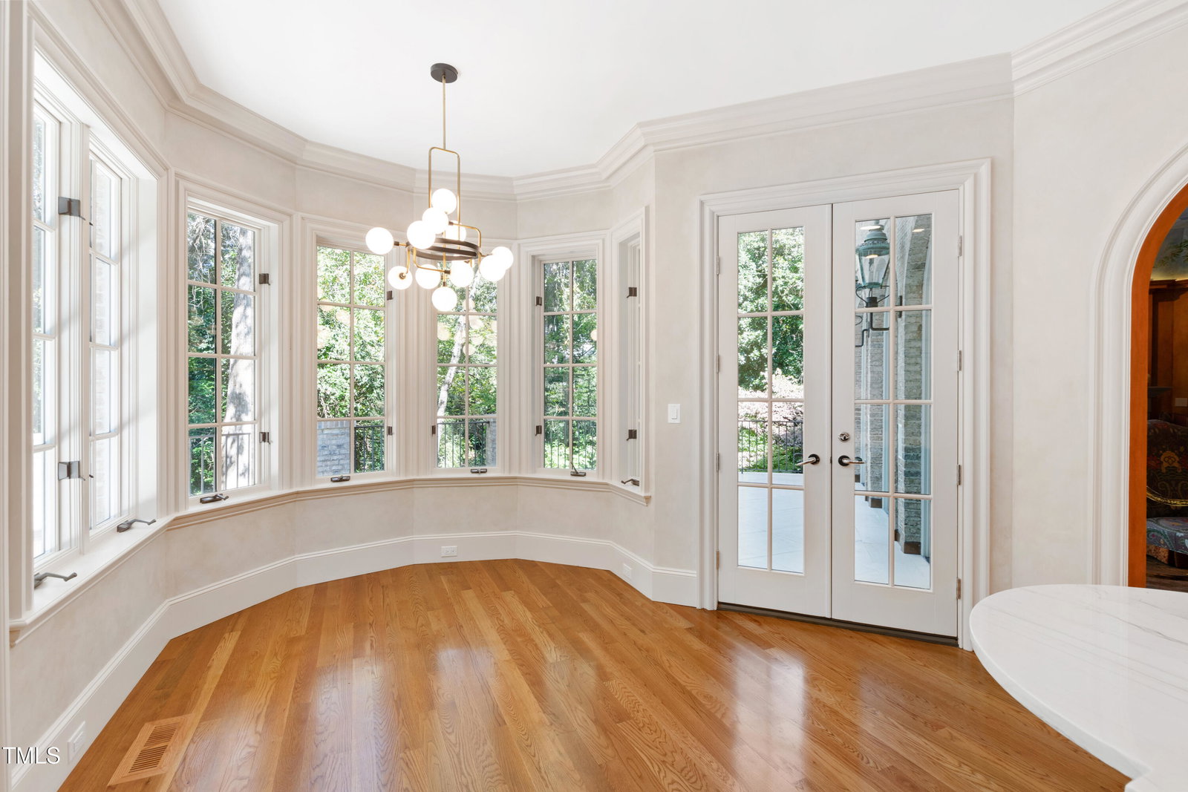
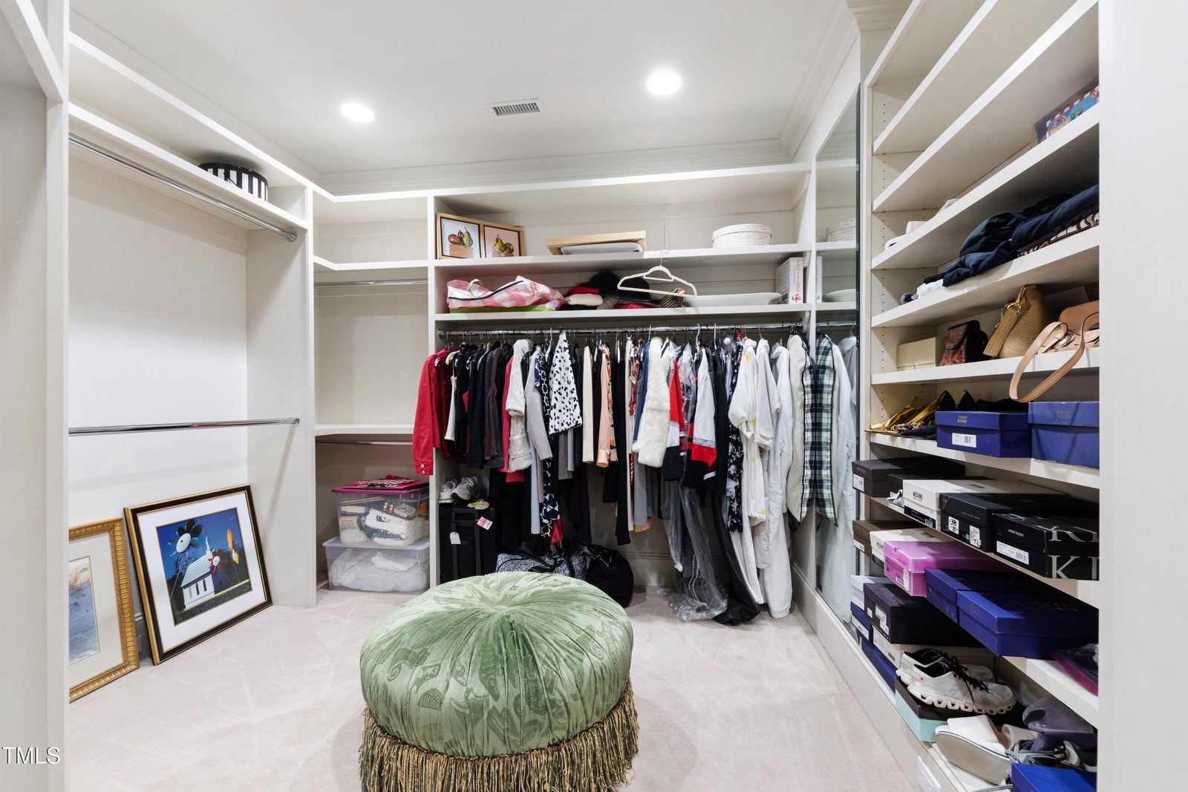
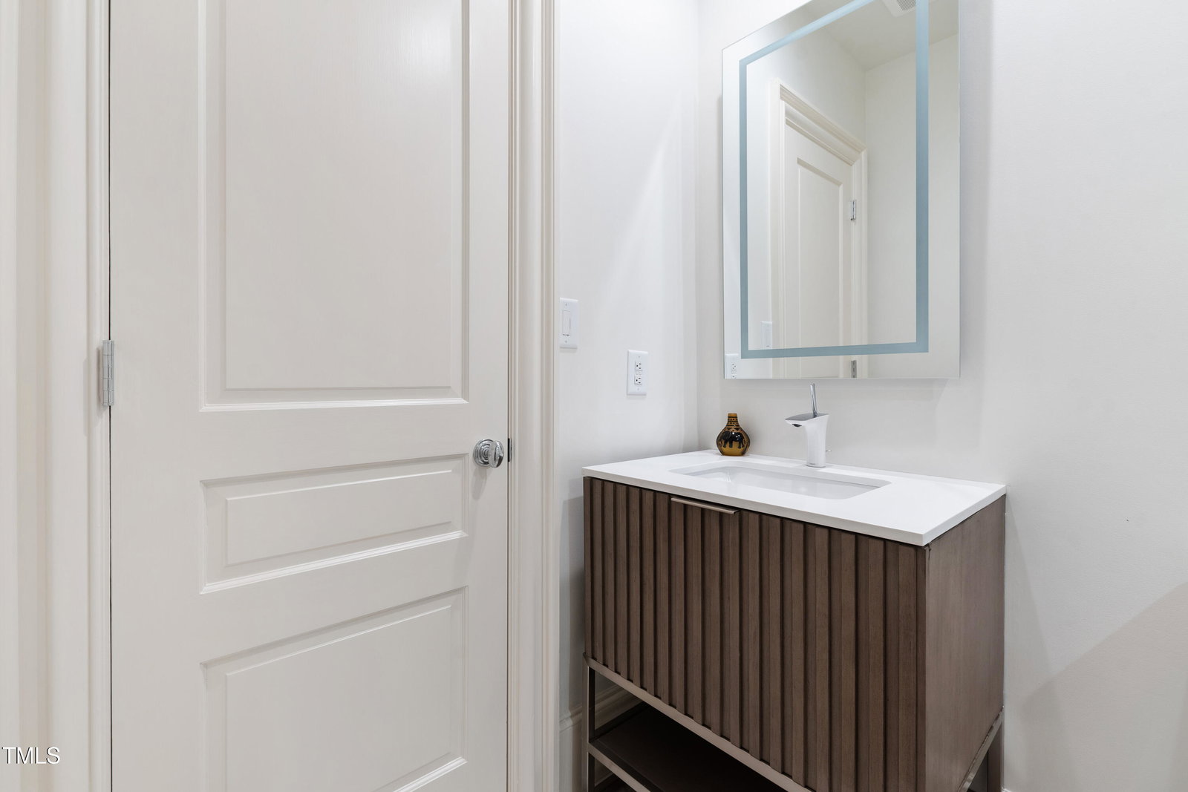
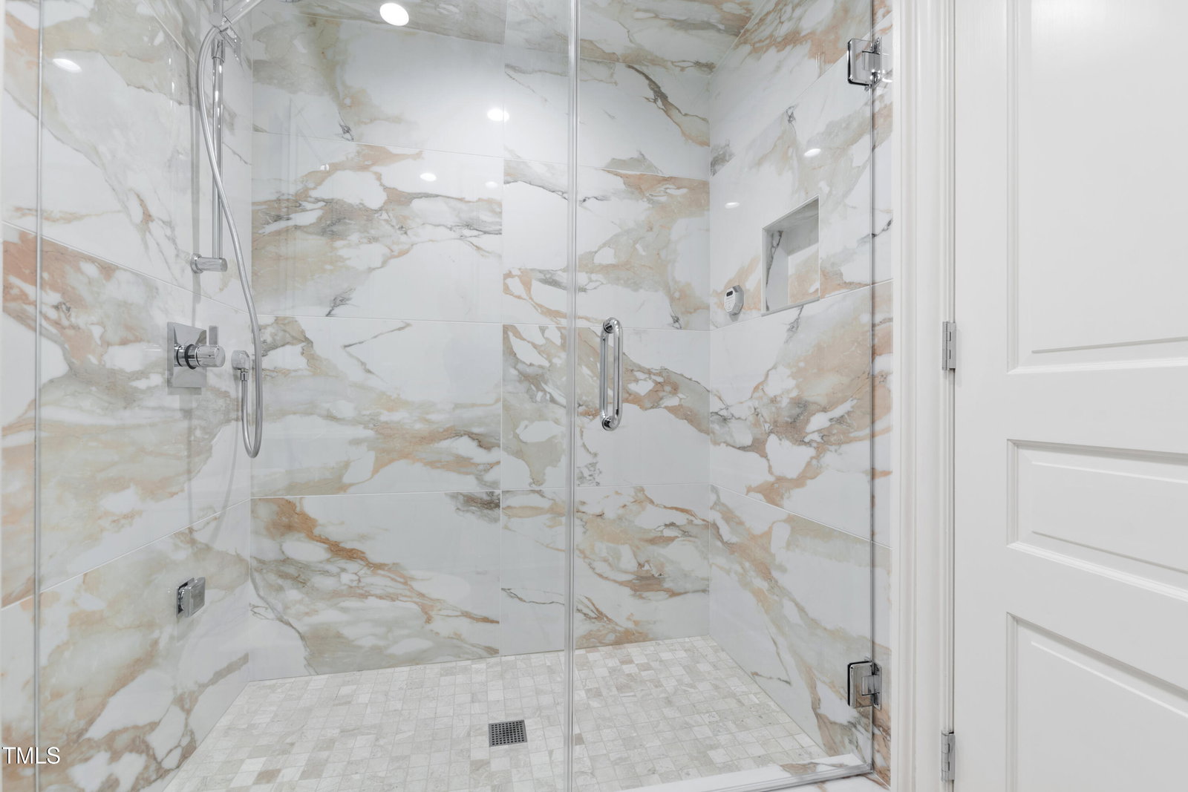
Custom-built European-eque home with numerous refined details including slate roof, whitewash brick exterior walls, grand foyer with circular stairs with access to a front-balcony, and hand-painted ''frescos'' walls & ceilings. Open lay-out features oversized formal dining area surrounded by accent columns, renovated kitchen with ample custom cabinets, SS appliances, quartz counters, and a breakfast nook, living room with fireplace, 13-foot ceilings, french doors access to expansive terrace with outdoor grill, and phenomenal study/den loaded with bookcases. Primary bedroom suite has grand french doors, fireplace, large spa-like bath with whirlpool tub surrounded by windows w/ automatic curtains, and a gorgeous walk-in shower. Recreation room downstairs with more french doors to access lower level patio, exercise room, bonus room, and an extravagant wine cellar for 2000+ bottles, new kitchenette, and tasting room. Private office/study located at the 3rd level featuring custom cabinetry, cedar closet, and attic space. All bedrooms feature private en-suite bathrooms. Backyard has a tranquil creek coming down through the lot creating a beautiful waterfall and very relaxing environment. $28k in new HVAC just installed. Lots of more details for this incredible estate located just a couple blocks away from Oberlin & Glenwood Ave.
/u.realgeeks.media/askmattrealty/Logo_1-min.png)
Additional Information
- Style
- Traditional
- Foundation
- Concrete Perimeter, Slab
- Interior Features
- Bar, Bookcases, Vaulted/Cathedral Ceilings, Ceiling Fans, Chandelier, Central Vacuum, Double Vanity, Entrance Foyer, High Ceilings, Kitchen Island, Pantry, Recessed Lighting, Tray Ceiling(s), Bar-Wet, Walk-In Closet(s), Wired Audio, Whirlpool Tub, Bathtub/Shower Combination, Walk-In Shower, Quartz/Quartzite Counters
- Exterior Features
- Balcony, Gas Grill, Lighting, Outdoor Grill, Private Yard, Rain Gutters, Smart Irrigation, Storage
- Elementary School
- Wake - Lacy Elementary
- Middle School
- Wake - Oberlin Middle
- High School
- Wake - Needham Broughton High
- Utilities
- Cable Available, Natural Gas Available, Sewer Connected, Water Available
- Garage Spaces
- 2
- Water
- Public
- Basement
- Concrete, Daylight, Exterior Entry, Full, Interior Entry, Partial, Unfinished, Heated
- Flooring
- Carpet, Hardwood, Slate/Marble, Tile
- Roof
- Slate
- Heating
- Electric, Forced Air, Natural Gas, Zoned
Mortgage Calculator
Listings provided courtesy of Triangle MLS, Inc. of NC, Internet Data Exchange Database. Information deemed reliable but not guaranteed. © 2026 Triangle MLS, Inc. of North Carolina. Data last updated .