109 Mainline Station Dr, Morrisville, NC 27560
- $426,000
- 3
- BD
- 3
- BA
- 1,867
- SqFt





Seller Representative Coldwell Banker HPW
Buyer Representative
- Sold Price
- $426,000
- List Price
- $426,000
- Closing Date
- Mar 25, 2025
- Status
- CLOSED
- MLS#
- 10077454
- Bedrooms
- 3
- Bathrooms
- 3
- Full-baths
- 2
- Half-baths
- 1
- Living Area
- 1,867
- Lot Size
- 4,356
- Subdivision
- Keystone Crossing
- Year Built
- 2012
- Acres
- 0.10
Property Description
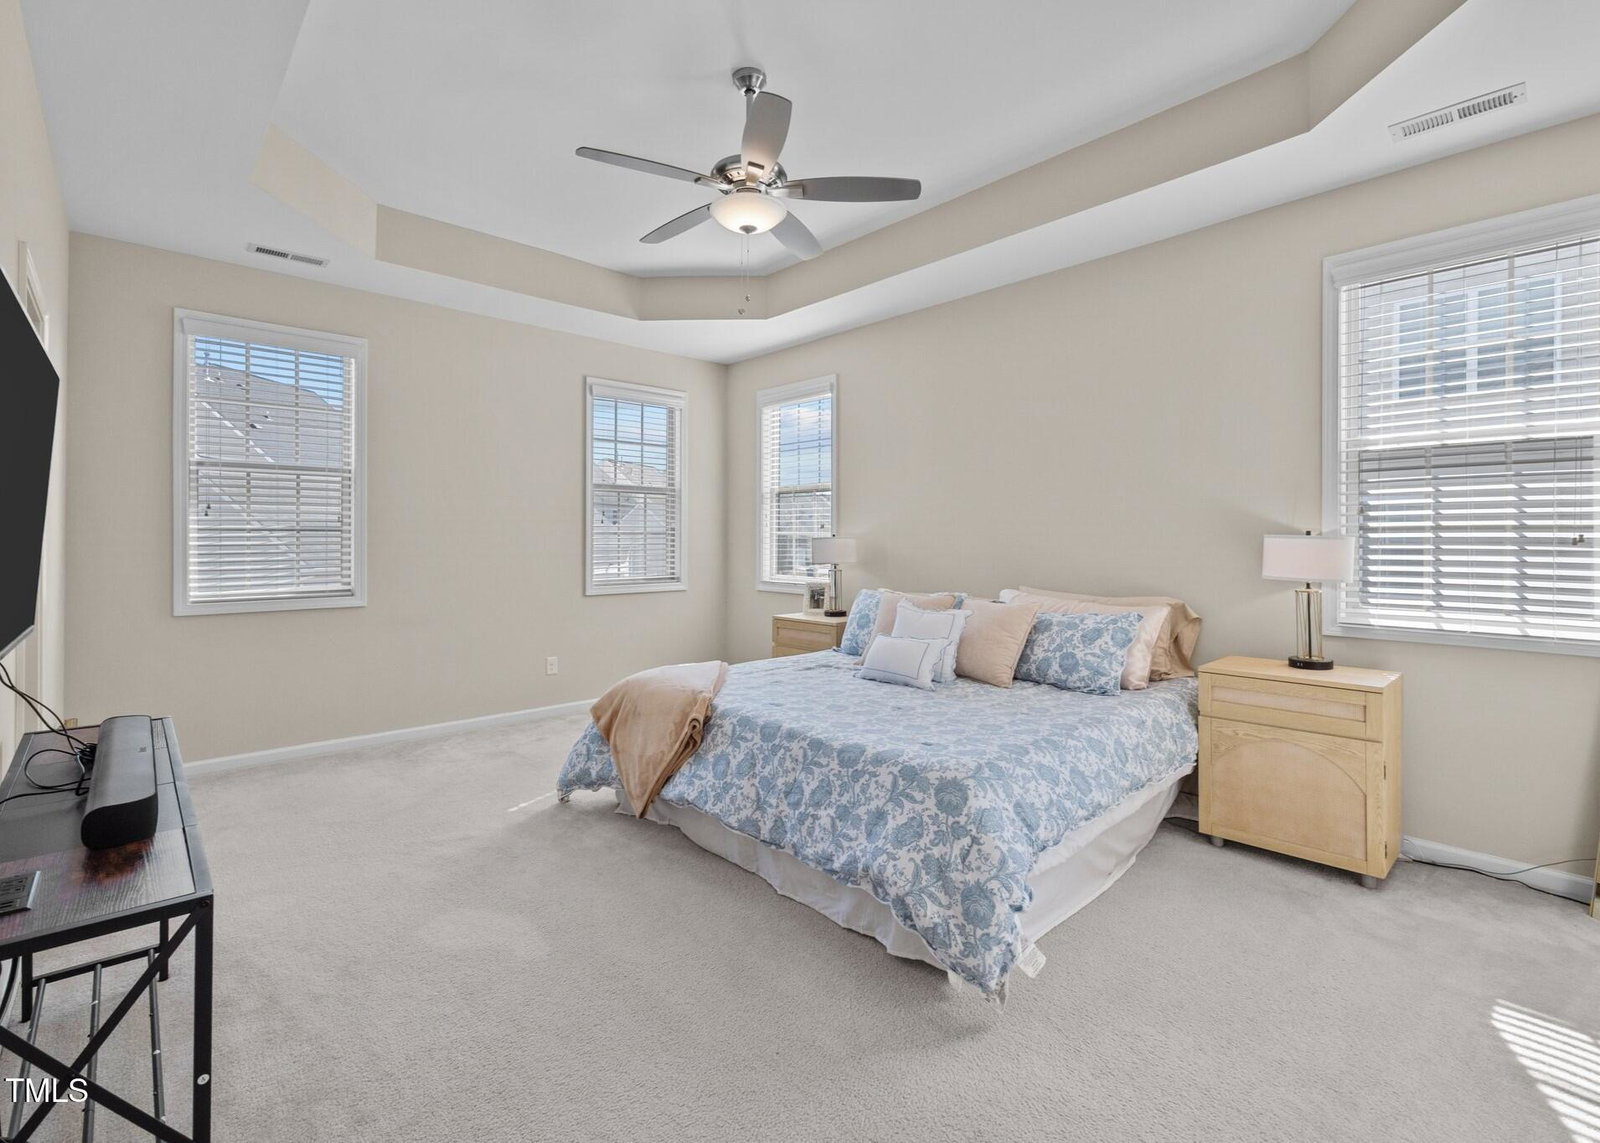
Welcome to 109 Mainline Station Drive, a beautifully maintained 3-bedroom, 2.5-bath home with 1,867 sq ft in the sought-after Keystone Crossing community. Perfectly located just minutes from RTP, RDU, major highways, shopping, and dining! Step onto the covered front porch and into a bright welcoming foyer, featuring a front entry door with electronic lock, sidelight, and transom. The open kitchen features a breakfast bar, stained flat-panel cabinetry with brushed nickel pulls, pantry, and SS appliances, including an electric Whirlpool smooth-top range, built-in GE microwave, dishwasher, and GE refrigerator. The spacious family room offers soft carpeting, a ceiling fan, and a gas log fireplace with slate surround and painted mantel, pre-wired for a flat-screen TV above. Arched doorways lead to the dining room, where you'll find a tray ceiling, art niche, a 5-light brushed nickel chandelier, and an abundance of natural light from multiple windows. Upstairs, you'll find 3 generous bedrooms, including the primary suite with a tray ceiling, brushed nickel ceiling fan, and abundant windows. The en-suite bathroom offers a dual vanity, soaking tub, separate shower, water closet, and a large walk-in closet. The laundry room, equipped with a Whirlpool washer and dryer, includes built-in shelving for added convenience. Outside, enjoy a concrete grilling pad in the backyard and take advantage of the community pool. 📍 Don't miss this fantastic opportunity—schedule your tour today!
/u.realgeeks.media/askmattrealty/Logo_1-min.png)
Additional Information
- Hoa Fee Includes
- Insurance
- Style
- Traditional
- Foundation
- Slab
- Interior Features
- Ceiling Fans, Double Vanity, High Speed Internet, Recessed Lighting, Soaking Tub, Storage, Tray Ceiling(s), Walk-In Closet(s), Separate Shower, Bathtub/Shower Combination, Walk-In Shower, Garage Apartment, Smooth Ceilings
- Exterior Features
- Rain Gutters
- Elementary School
- Durham - Parkwood
- Middle School
- Durham - Lowes Grove
- High School
- Durham - Hillside
- Garage Spaces
- 2
- Water
- Public
- Flooring
- Carpet, Linoleum
- Roof
- Shingle
- Heating
- Central, Fireplace, Forced Air
Mortgage Calculator
Listings provided courtesy of Triangle MLS, Inc. of NC, Internet Data Exchange Database. Information deemed reliable but not guaranteed. © 2026 Triangle MLS, Inc. of North Carolina. Data last updated .