2109 Royal Berry Ct, Cary, NC 27511
- $745,000
- 5
- BD
- 3
- BA
- 2,855
- SqFt





Seller Representative Allen Tate/Cary
Buyer Representative
- Sold Price
- $745,000
- List Price
- $735,000
- Closing Date
- Apr 08, 2025
- Status
- CLOSED
- MLS#
- 10077840
- Bedrooms
- 5
- Bathrooms
- 3
- Full-baths
- 3
- Living Area
- 2,855
- Lot Size
- 5,663
- Subdivision
- Laurel Park
- Year Built
- 2010
- Acres
- 0.13
Property Description
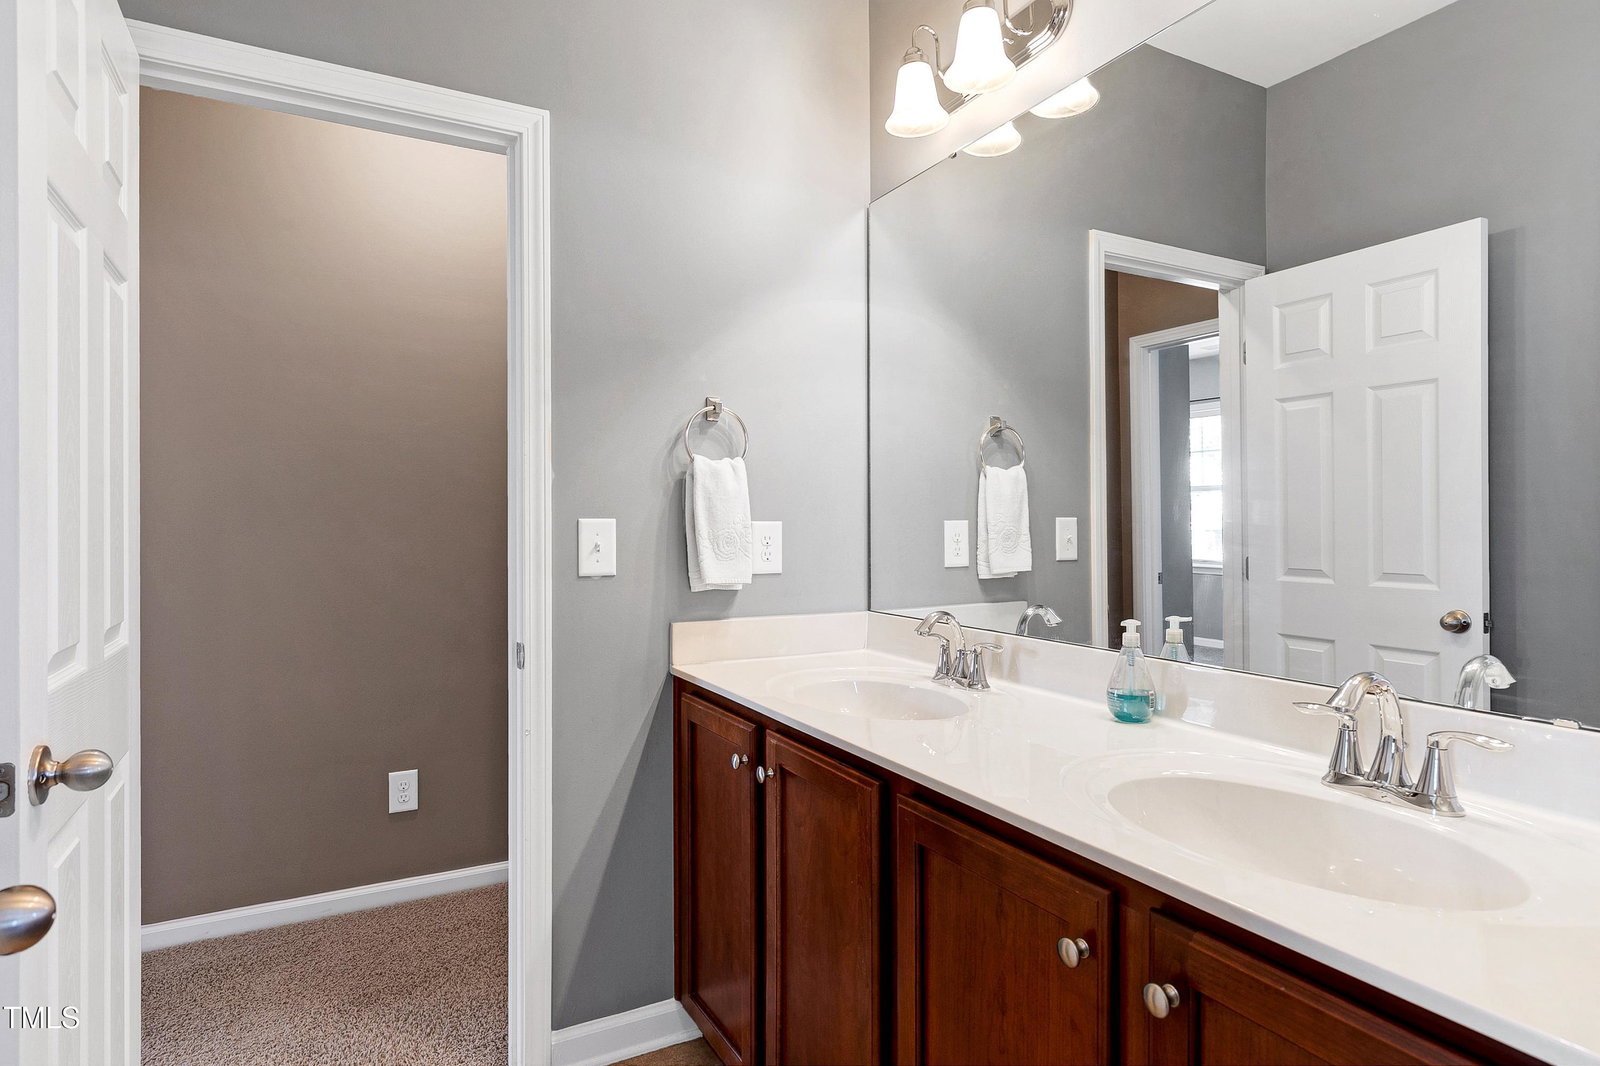
Discover a home designed for both comfort and convenience. With 2,855 square feet, five bedrooms, and three full baths, this meticulously maintained residence offers a spacious layout filled with natural light. The inviting foyer leads to a first-floor en suite bedroom, ideal for guests or a home office. The kitchen is equipped with granite countertops, stainless steel appliances, a gas cooktop, double ovens, a microwave, an island, a large pantry, and ample cabinet and counter space. It seamlessly connects to the breakfast area and family room with gas logs, creating a warm and welcoming atmosphere. Hardwood floors and upgraded trim add a refined touch to the main level. Upstairs, you'll find four additional bedrooms, a versatile bonus/flex space, and a convenient laundry room. The primary suite features a tray ceiling, dual vanity, walk-in closet, and a separate shower and soaking tub. Outside, the backyard and patio are perfect for grilling, entertaining, or unwinding after a long day. The large two-car garage includes built-in overhead storage, and the home's vinyl siding ensures easy maintenance. Located close to Downtown Cary and Downtown Apex, this home is within walking distance of Laurel Park Elementary and adjacent to Apex Community Park, offering trails, sports fields, and lake activities for an active lifestyle. Shopping, dining, entertainment, and medical services are all nearby, with Research Triangle Park & RDU Airport just 20 minutes away.
/u.realgeeks.media/askmattrealty/Logo_1-min.png)
Additional Information
- Hoa Fee Includes
- None
- Style
- Traditional
- Foundation
- Slab
- Interior Features
- Ceiling Fans, Crown Molding, Double Vanity, Entrance Foyer, Eat-In Kitchen, Granite Counters, High Ceilings, Kitchen Island, Pantry, Soaking Tub, Storage, Tray Ceiling(s), Walk-In Closet(s), Central Vacuum, Separate Shower, Bathtub/Shower Combination, Smooth Ceilings
- Exterior Features
- Rain Gutters
- Elementary School
- Wake - Laurel Park
- Middle School
- Wake - Salem
- High School
- Wake - Apex
- Utilities
- Electricity Available, Natural Gas Available, Sewer Connected, Water Available
- Garage Spaces
- 2
- Water
- Public
- Flooring
- Carpet, Hardwood, Tile
- Roof
- Architectural
- Heating
- Forced Air, Natural Gas
Mortgage Calculator
Listings provided courtesy of Triangle MLS, Inc. of NC, Internet Data Exchange Database. Information deemed reliable but not guaranteed. © 2026 Triangle MLS, Inc. of North Carolina. Data last updated .