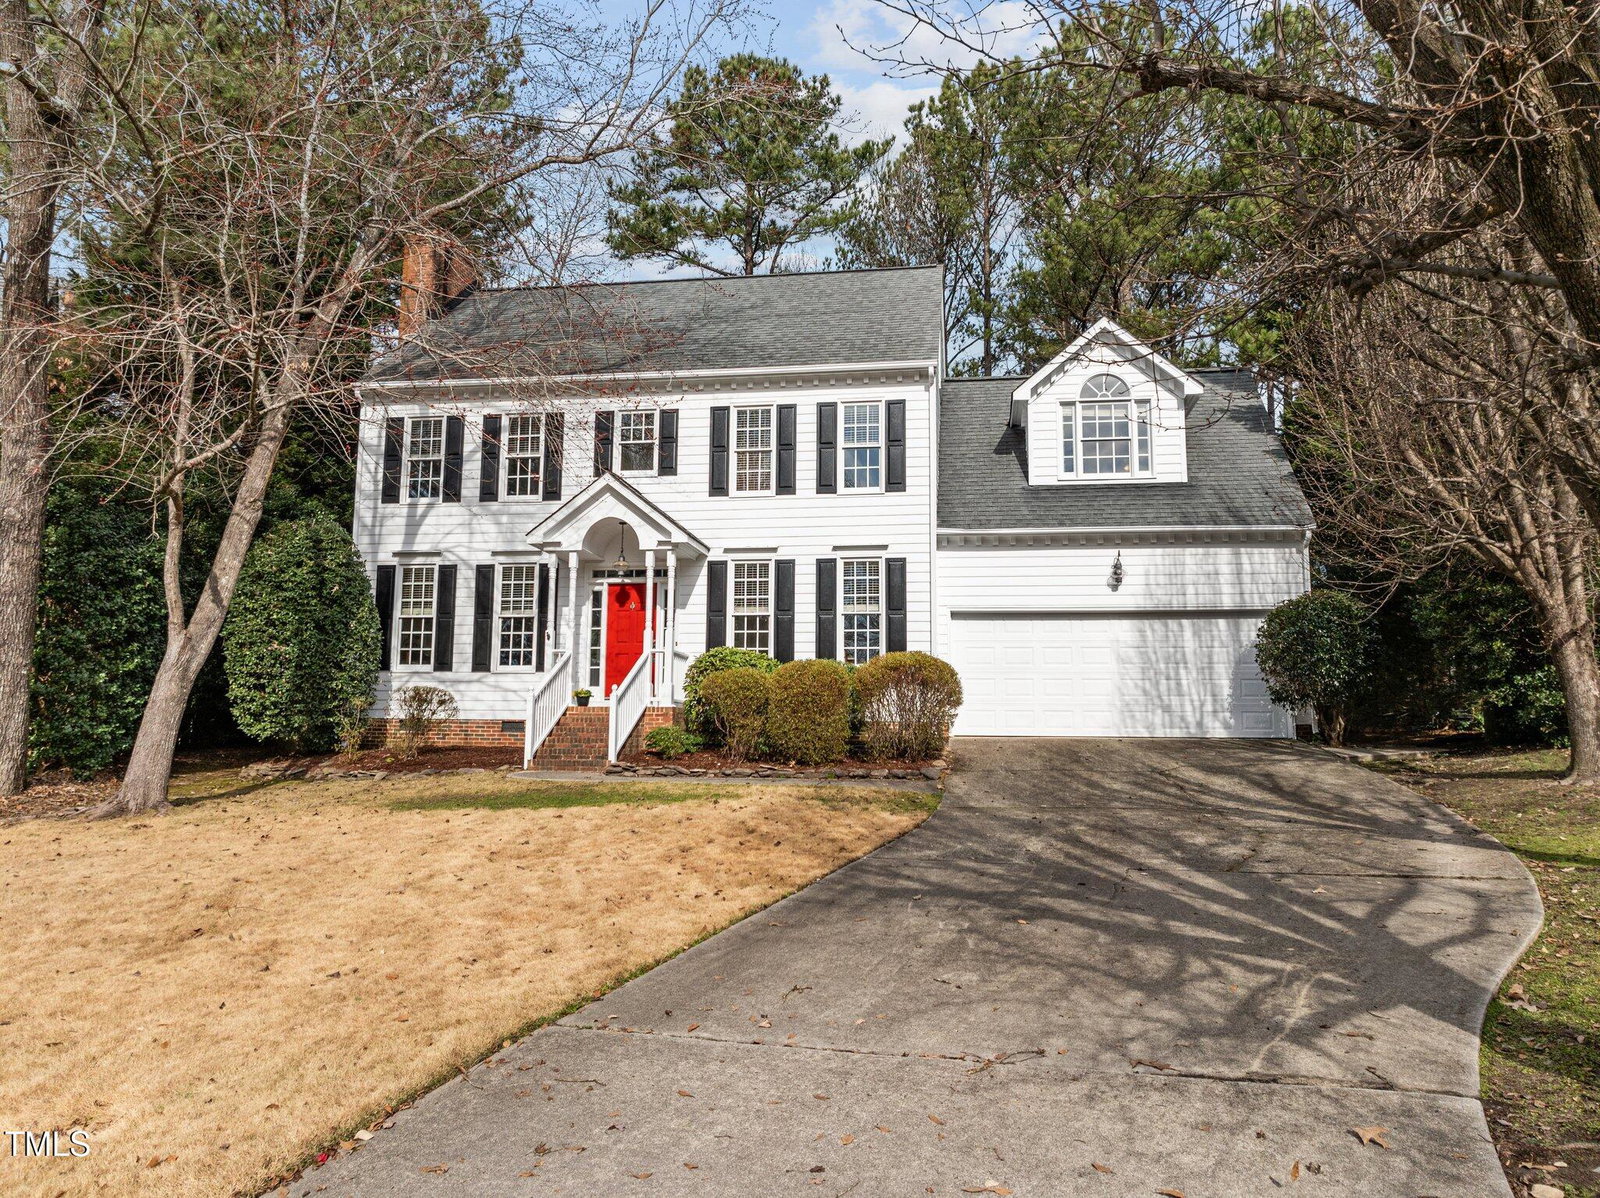
104 Somersby Ct, Cary, NC 27519
- $780,000
- 4
- BD
- 3
- BA
- 2,686
- SqFt




Seller Representative NextHome Turn Key Realty
Buyer Representative
- Sold Price
- $780,000
- List Price
- $795,000
- Closing Date
- Apr 08, 2025
- Status
- CLOSED
- MLS#
- 10078058
- Bedrooms
- 4
- Bathrooms
- 3
- Full-baths
- 2
- Half-baths
- 1
- Living Area
- 2,686
- Lot Size
- 12,197
- Subdivision
- Wellsley
- Year Built
- 1994
- Acres
- 0.28
Property Description
Welcome to this charming and traditional 4-bedroom, 2.5-bath home in the highly desirable Wellsley neighborhood. This home features a bright and inviting interior, ideal for both relaxing and entertaining. The kitchen has ample cabinet space to please the chef and meals can be enjoyed in the breakfast nook or formal dining room. A large family room offers a welcoming environment with a cozy fireplace and opens to a light-filled sunroom with plenty of windows to overlook the backyard. The primary suite is quite large with a luxurious bathroom updated beautifully with a tiled walk-in shower and separate soaking tub. There are three other bedrooms and a 3rd floor bonus room that can be used as a 5th bedroom, extra office space, playroom, etc. Also on the 3rd floor is a large walk-out attic providing a ton of extra storage. Enjoy the tranquility of an ideal cul-de-sac location and a spacious, flat backyard perfect for your favorite outdoor activities. The garage features a built-in work bench and cabinets perfect for projects and additional storage. Wellsley is a community that offers nearly two miles of sidewalks and pathways ideal for an after-work stroll any time of year. It's also home to a community clubhouse, swimming pool—complete with summertime lifeguards and swim team—and tennis courts. You will love the ideal location close to shopping, restaurants, parks, RTP, & RDU.
/u.realgeeks.media/askmattrealty/Logo_1-min.png)
Additional Information
- Hoa Fee Includes
- None
- Style
- Traditional
- Foundation
- Permanent
- Interior Features
- Ceiling Fans, Kitchen Island, Pantry, Vaulted/Cathedral Ceilings, Walk-In Closet(s), Dining Room, Bathtub/Shower Combination, Walk-In Shower
- Exterior Features
- Rain Gutters
- Elementary School
- Wake - Davis Drive
- Middle School
- Wake - Davis Drive
- High School
- Wake - Green Hope
- Utilities
- Electricity Available, Natural Gas Available, Sewer Connected, Water Available
- Garage Spaces
- 2
- Water
- Public
- Basement
- Crawl Space
- Flooring
- Carpet, Hardwood, Tile
- Roof
- Shingle
- Heating
- Natural Gas
Mortgage Calculator
Listings provided courtesy of Triangle MLS, Inc. of NC, Internet Data Exchange Database. Information deemed reliable but not guaranteed. © 2026 Triangle MLS, Inc. of North Carolina. Data last updated .