968 Shoofly Path, Apex, NC 27502
- $520,000
- 4
- BD
- 3
- BA
- 2,049
- SqFt





Seller Representative EXP Realty LLC
Buyer Representative
- Sold Price
- $520,000
- List Price
- $535,000
- Closing Date
- Apr 01, 2025
- Status
- CLOSED
- MLS#
- 10078672
- Bedrooms
- 4
- Bathrooms
- 3
- Full-baths
- 2
- Half-baths
- 1
- Living Area
- 2,049
- Lot Size
- 2,613
- Subdivision
- The Villages Of Apex
- Year Built
- 2013
- Acres
- 0.06
Property Description
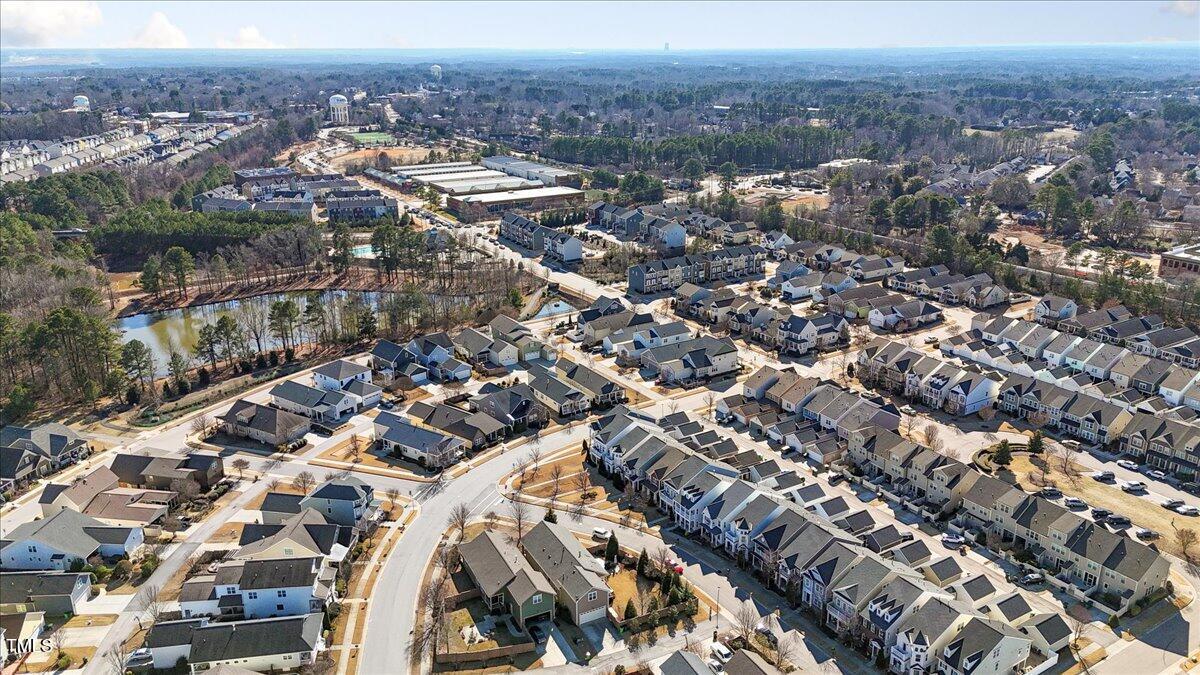
Meticulously maintained original owner home in one of the most convenient subdivisions to Downtown Apex! Rare find with a MAIN floor primary suite. Brick facade & double porches greet you as you enter. Hardwood floors thru the main spaces downstairs. Neutral decor & move-in ready. Light-filled family room seamlessly flows to your dining and kitchen areas. A chefs delight kitchen with ample room to move and cabinet space - warm and inviting with maple cabinets, granite countertops & stainless appliances. Your breezeway leads to a two-car garage with storage above and easy access to bring your groceries in! The primary bedroom is positioned on the rear of the house with a nicely finished tile bathroom with dual vanities, walk-in shower and closet! Upstairs, the floor plan allows for a large bonus room with private access to the upper porch and lots of windows for tons of natural light! Great usable space. You'll be equally impressed with the vaulted guest bedroom (it could be a second primary bedroom). The 3rd bedroom has access to the hall bath & another good size closet. You'll appreciate the minimal yard work and enjoy outdoor living on your private tucked-away patio. Or meander the trails of the subdivision and sidewalks that connect to Downtown or enjoy the community amenities like the pool! Thoughtfully updated, including a 2023-installed high-efficiency, two-stage HVAC system ($13,000 value), a tankless water heater ($5,700 value) from 2023, and a 2021 roof replacement with architectural CertainTeed Landmark shingles and upgraded 6'' gutters.
/u.realgeeks.media/askmattrealty/Logo_1-min.png)
Additional Information
- Hoa Fee Includes
- None
- Style
- Traditional
- Foundation
- Slab
- Interior Features
- Ceiling Fans, Double Vanity, Granite Counters, Open Floor Plan, Primary Downstairs, Walk-In Closet(s), Dining Combo, Walk-In Shower
- Elementary School
- Wake - Laurel Park
- Middle School
- Wake - Salem
- High School
- Wake - Apex
- Utilities
- Electricity Available, Natural Gas Available, Sewer Connected, Water Available
- Garage Spaces
- 2
- Water
- Public
- Flooring
- Carpet, Hardwood, Vinyl
- Roof
- Shingle
- Heating
- Forced Air, Natural Gas
Mortgage Calculator
Listings provided courtesy of Triangle MLS, Inc. of NC, Internet Data Exchange Database. Information deemed reliable but not guaranteed. © 2026 Triangle MLS, Inc. of North Carolina. Data last updated .