108 Vintage Pine Ct, Holly Springs, NC 27540
- $715,000
- 4
- BD
- 3
- BA
- 2,817
- SqFt







Seller Representative The Wolgin Real Estate Group
Buyer Representative
- Sold Price
- $715,000
- List Price
- $715,000
- Closing Date
- May 05, 2025
- Status
- CLOSED
- MLS#
- 10078694
- Bedrooms
- 4
- Bathrooms
- 3
- Full-baths
- 3
- Living Area
- 2,817
- Lot Size
- 10,018
- Subdivision
- Harvest Walk
- Year Built
- 2021
- Acres
- 0.23
Property Description
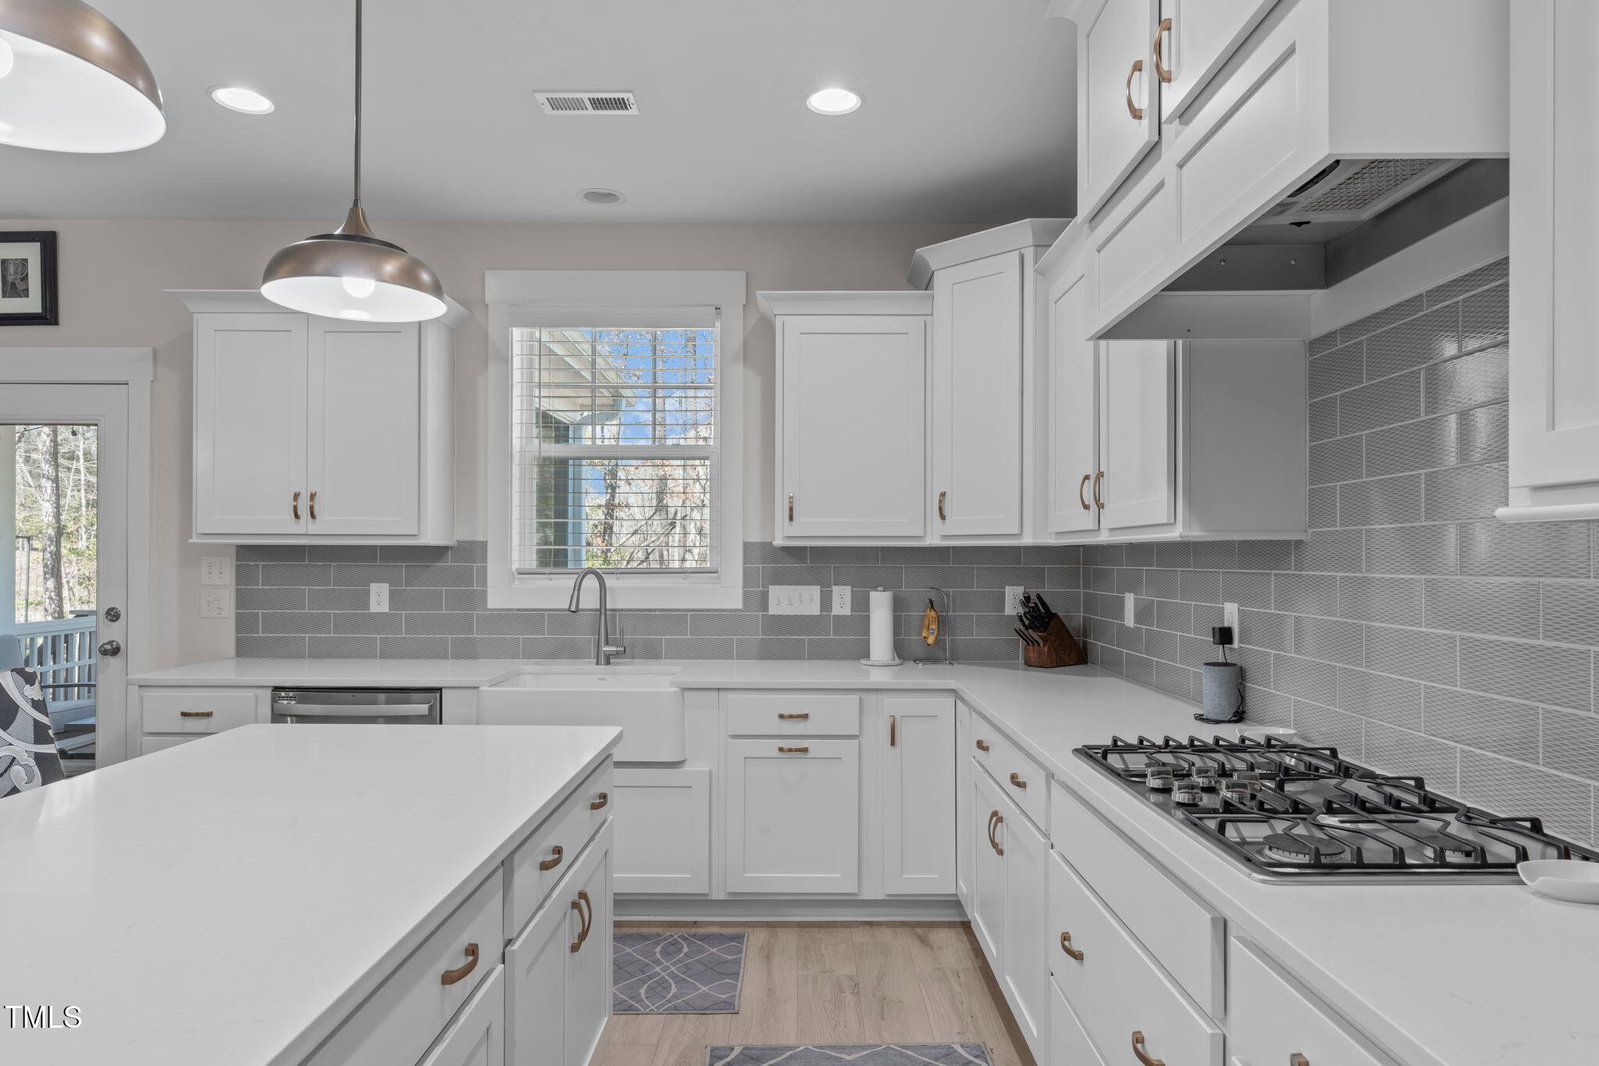
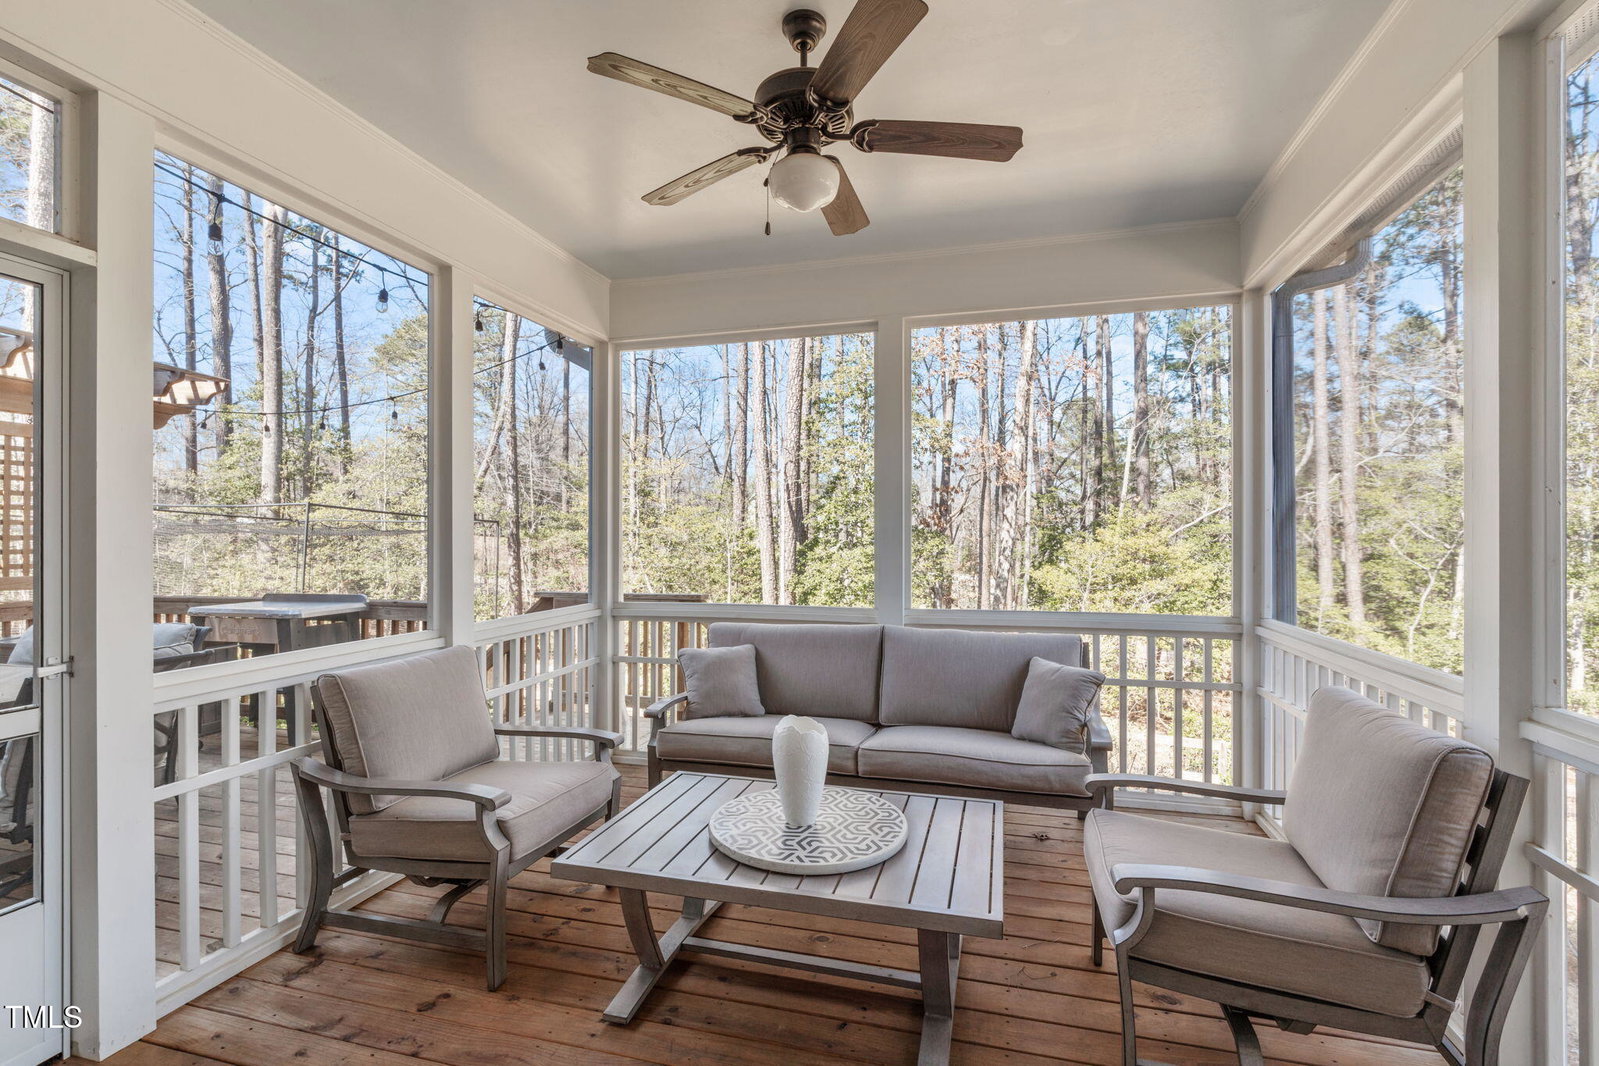
Stunning, better than new construction home on quiet cul-de-sac in coveted Holly Springs. Rocking chair front porch greets you ''home''. Wide plank luxurious laminate floors thru whole house! 1st floor guest suite with full bath. Open concept floor-plan featuring gourmet kitchen with huge center island, quartz tops, custom soft close cabinets, sleek tile backsplash, under cabinet lighting and stainless steel appliances including 5 burner gas cooktop and wall oven/microwave. Sunny dining area opens to oversized family room with custom built ins and gas fireplace. Oak stairs with built in window seat. Lovely primary bedroom with his/her walk in closets and opulent en-suite with dual vanity, soaking tub, separate shower and private water closet. Ample sized secondary bedrooms and large bonus room! Incredible screened in porch, huge grilling deck and paver patio all overlook fully fenced yard with mature wooded views. Detached storage shed. Whole house 24KW generator!
/u.realgeeks.media/askmattrealty/Logo_1-min.png)
Additional Information
- Style
- Traditional, Transitional
- Foundation
- Block
- Interior Features
- Bookcases, Double Vanity, Entrance Foyer, Dual Primary Closets, Kitchen Island, Open Floor Plan, Pantry, Recessed Lighting, Soaking Tub, Storage, Tray Ceiling(s), Walk-In Closet(s), Dining Combo, Dining Combo, Separate Shower, Walk-In Shower, Water Closets, Quartz/Quartzite Counters, Smooth Ceilings
- Exterior Features
- Private Yard, Storage, Fenced Yard
- Elementary School
- Wake - Middle Creek
- Middle School
- Wake - Holly Ridge
- High School
- Wake - Middle Creek
- Utilities
- Cable Available, Electricity Available, Natural Gas Available, Sewer Connected, Water Available
- Garage Spaces
- 2
- Water
- Public
- Basement
- Crawl Space
- Flooring
- Tile, Laminate
- Roof
- Shingle
- Heating
- Forced Air
- Vegetation
- Heavily Wooded, Wooded
Mortgage Calculator
Listings provided courtesy of Triangle MLS, Inc. of NC, Internet Data Exchange Database. Information deemed reliable but not guaranteed. © 2026 Triangle MLS, Inc. of North Carolina. Data last updated .