309 Mainline Sta, Morrisville, NC 27560
- $466,000
- 3
- BD
- 3
- BA
- 2,018
- SqFt





Seller Representative Compass -- Raleigh
Buyer Representative
- Sold Price
- $466,000
- List Price
- $469,900
- Closing Date
- Apr 14, 2025
- Status
- CLOSED
- MLS#
- 10079075
- Bedrooms
- 3
- Bathrooms
- 3
- Full-baths
- 2
- Half-baths
- 1
- Living Area
- 2,018
- Lot Size
- 8,712
- Subdivision
- Keystone Crossing
- Year Built
- 2010
- Acres
- 0.20
Property Description
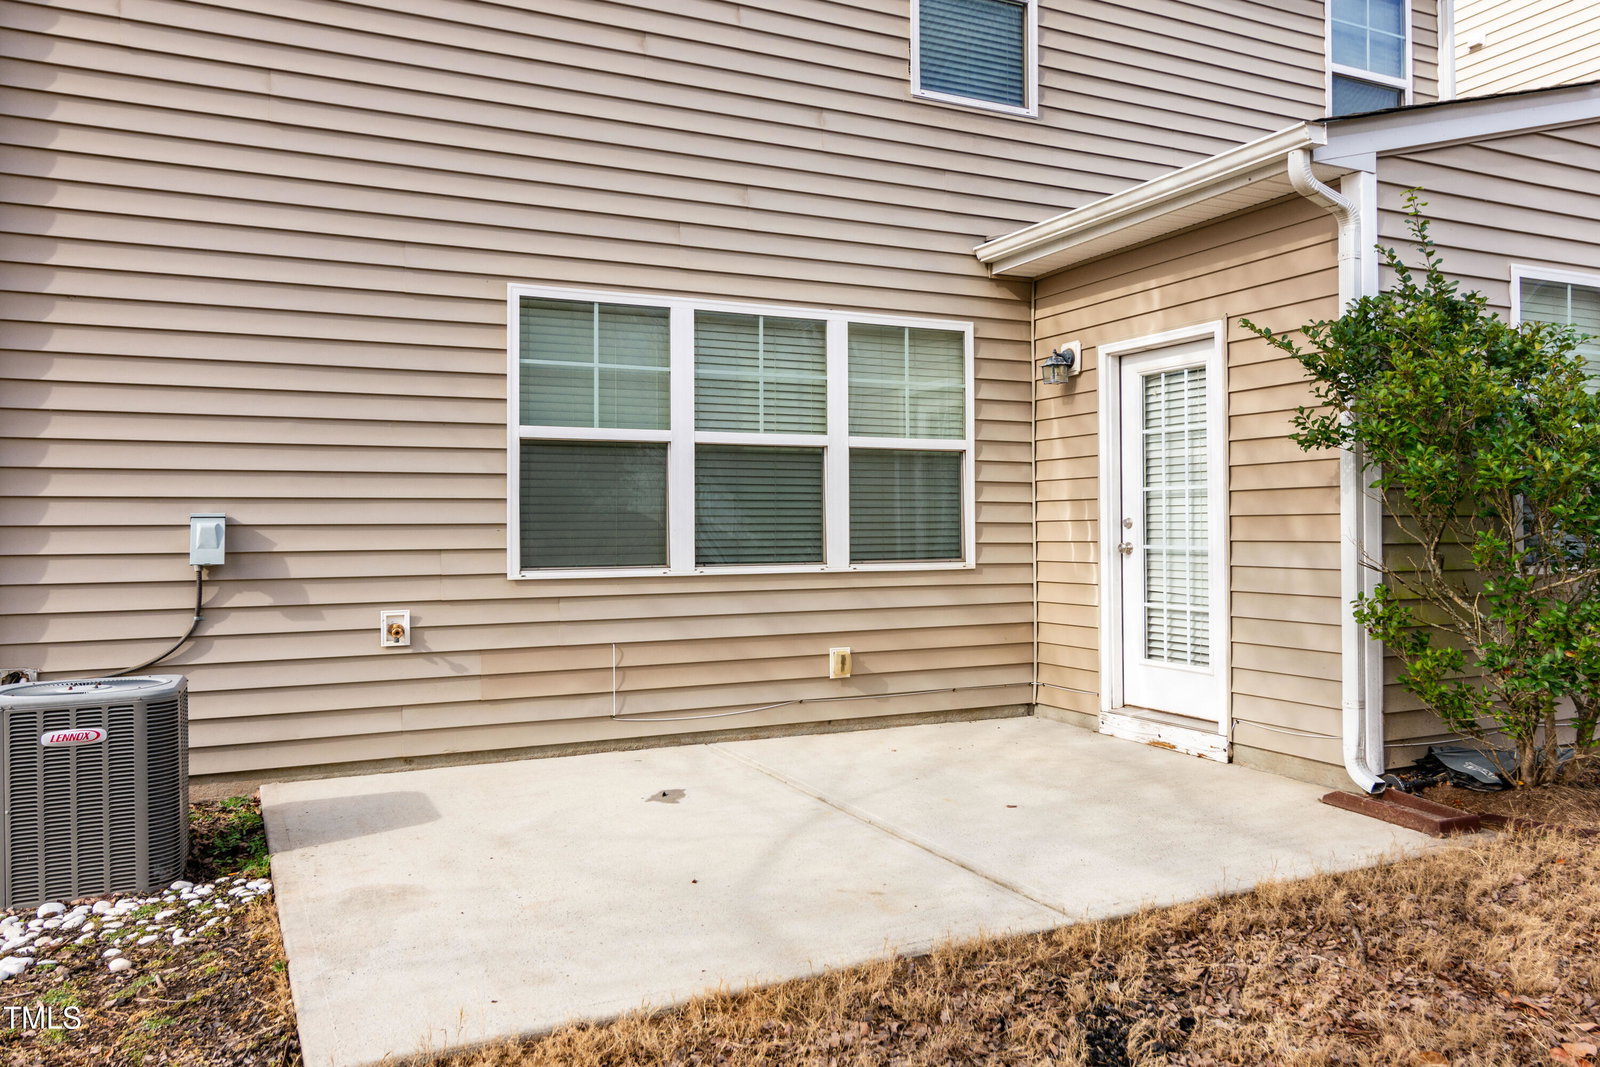
Welcome to this amazing contemporary home nestled in the heart of Morrisville, NC. This stunning residence offers a perfect blend of modern design and functional living, making it an ideal choice for those seeking comfort and style. Spanning over 2,000 square feet, this home features three spacious bedrooms and two well-appointed bathrooms, providing ample space for relaxation and privacy. The open-concept living area is designed for both entertaining and everyday living, with large windows that flood the space with natural light, creating a warm and inviting atmosphere. The kitchen is a chef's delight, boasting sleek countertops, modern cabinetry - perfect for culinary adventures. Adjacent to the kitchen, the dining area offers a seamless flow for hosting dinner parties or enjoying casual meals with loved ones. Step outside to discover a generous cul-de-sac lot, offering plenty of space for outdoor activities, gardening, or simply unwinding in the fresh air. The backyard is a blank canvas, ready for your personal touch, whether you envision a serene garden retreat or a lively entertainment area. Located in a vibrant community, 309 Mainline Station provides easy access to local amenities, shopping, and dining options. Experience the perfect balance of tranquility and convenience in this modern Morrisville gem. Don't miss the opportunity to make this exceptional property your new home.
/u.realgeeks.media/askmattrealty/Logo_1-min.png)
Additional Information
- Style
- Transitional
- Foundation
- Slab
- Interior Features
- Ceiling Fans, Granite Counters, Kitchen Island, Pantry, Walk-In Closet(s), Dining Combo, Separate Shower, Walk-In Shower, Water Closets, Smooth Ceilings
- Exterior Features
- Rain Gutters
- Elementary School
- Durham - Bethesda
- Middle School
- Durham - Lowes Grove
- High School
- Durham - Hillside
- Garage Spaces
- 2
- Water
- Public
- Flooring
- Carpet, Tile, Simulated Wood, Tile
- Roof
- Shingle
- Heating
- Forced Air
Mortgage Calculator
Listings provided courtesy of Triangle MLS, Inc. of NC, Internet Data Exchange Database. Information deemed reliable but not guaranteed. © 2026 Triangle MLS, Inc. of North Carolina. Data last updated .