520 Log Barn Rd, Pittsboro, NC 27312
- $975,000
- 3
- BD
- 3
- BA
- 2,968
- SqFt











Seller Representative NorthGroup Real Estate, Inc.
Buyer Representative
- Sold Price
- $975,000
- List Price
- $975,000
- Closing Date
- May 07, 2025
- Status
- CLOSED
- MLS#
- 10080718
- Bedrooms
- 3
- Bathrooms
- 3
- Full-baths
- 2
- Half-baths
- 1
- Living Area
- 2,968
- Lot Size
- 220,761
- Subdivision
- Log Barn Acres
- Year Built
- 1987
- Acres
- 5.07
Property Description
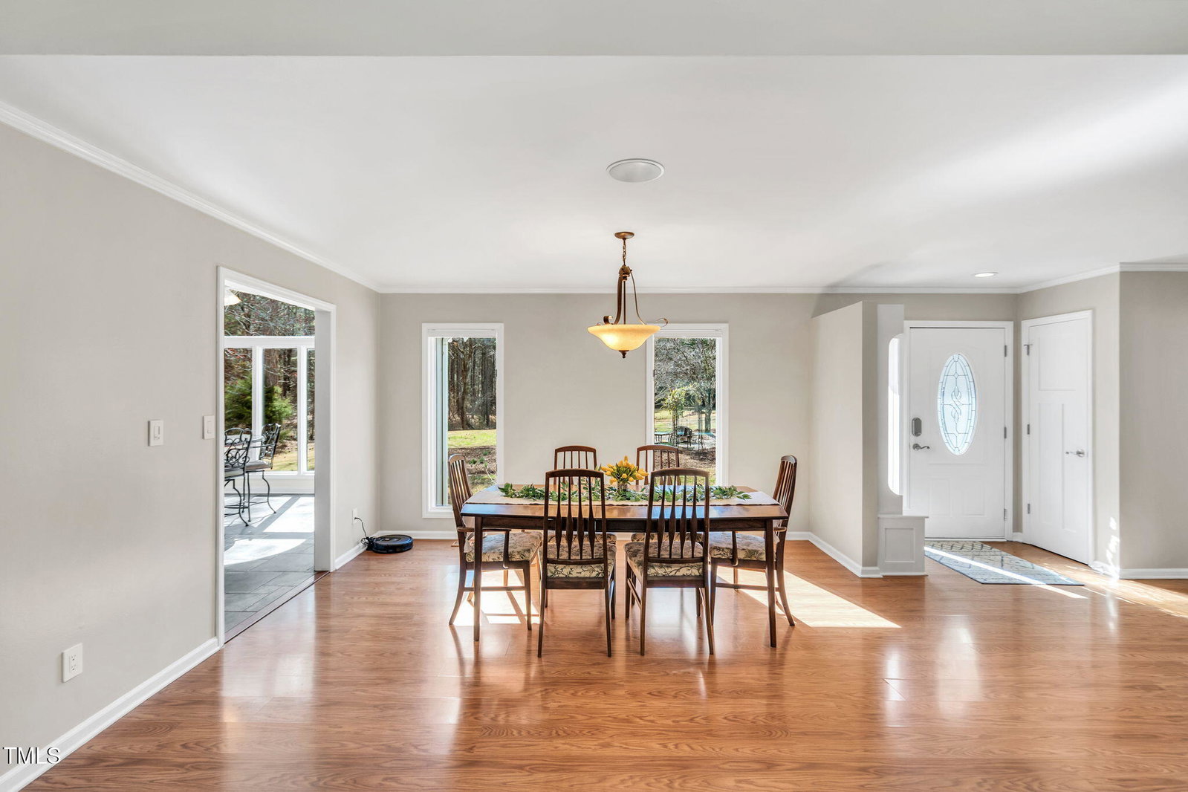
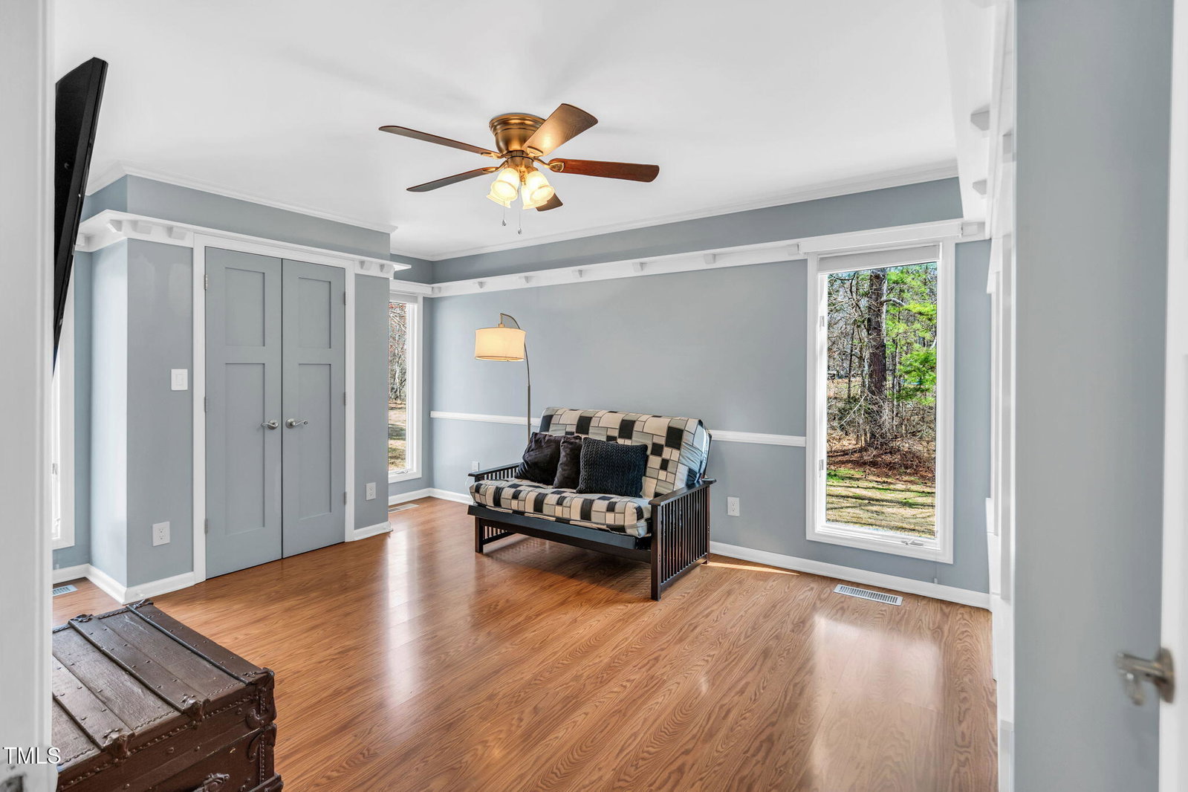
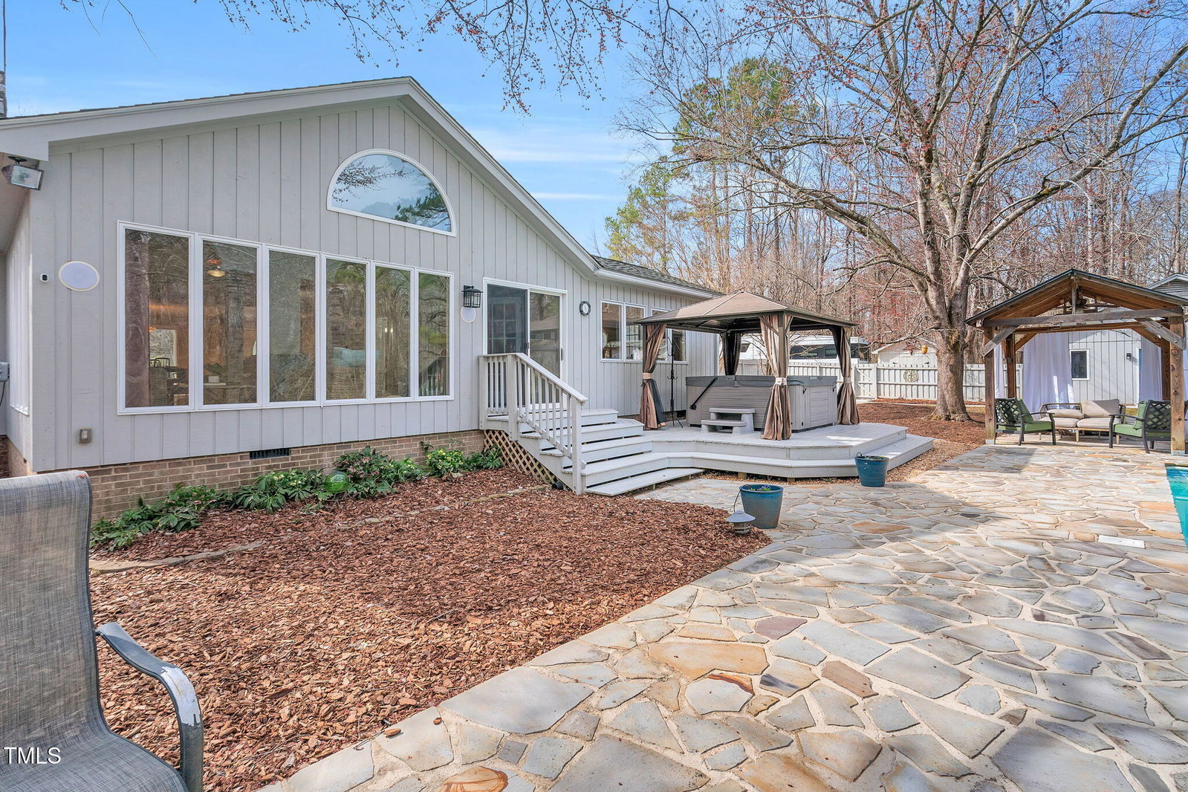
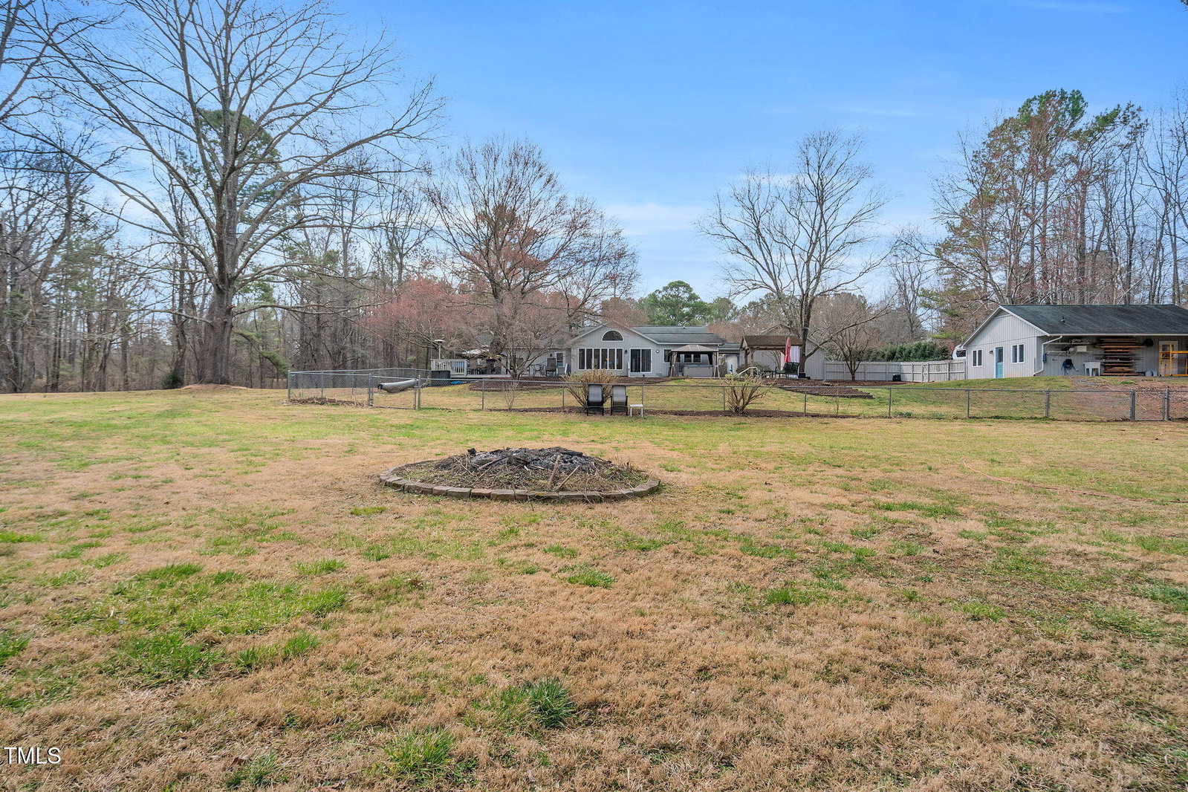
Step into this open floor plan and peer through the wall of windows that overlook a beautiful outdoor entertaining area complete with a salt water pool! This home has it all! Large living room with vaulted ceiling, painted exposed beams and stone fireplace. A generous dining room overlooks the living room. Then there is one step down from the living room onto the slate floored sun room full of windows and overlooking the private yard. The primary bedroom is generous with a large well-appointed primary bath. HEATED tile floor and a multi-layer heated towel bar makes for a cozy showering experience. This bath has a full wall of space accommodating components including an additional closet, laundry sorting unit and valet area. In addition to the two guest bedrooms; there are two flex rooms - one has been used as an office and one as a fitness room - there are endless possibilities of how you could put these rooms to work for you. The kitchen has granite counter tops, island with rounded bar for dining. Custom pantry cabinet and other features. All black appliances including smoke stainless steel refrigerator new in 2018. But wait, there's more! A large detached garage has tons of shelves. But best of all THERE IS A SEPARATE 785 s.f.workshop, with additional rooms! What's not to love?! 2025 fresh interior paint, 2024 Updated laundry room, powder room and guest bath, 2014 and 2010 heat pumps replaced, 2014 Primary bath renovation, 2009 Kitchen renovation, 2007 New roof, many more updates. One last goodie - there is Spectrum FIBER internet in this neighborhood providing high speed internet and streaming!
/u.realgeeks.media/askmattrealty/Logo_1-min.png)
Additional Information
- Style
- Contemporary, Ranch, Modernist, Transitional
- Foundation
- Block, Brick/Mortar, Combination, Permanent
- Interior Features
- Beamed Ceilings, Bookcases, Ceiling Fans, Crown Molding, Double Vanity, Entrance Foyer, Eat-In Kitchen, Granite Counters, High Ceilings, High Speed Internet, Kitchen Island, Low Flow Plumbing Fixtures, Open Floor Plan, Primary Downstairs, Recessed Lighting, Smart Thermostat, Storage, Vaulted/Cathedral Ceilings, Walk-In Closet(s), Dining Room, Shower Only, Separate Shower, Bathtub/Shower Combination, Walk-In Shower, Quartz/Quartzite Counters, Smooth Ceilings
- Accessibility Features
- Accessible Bedroom, Accessible Common Area, Accessible Central Living Area, Accessible Doors, Accessible Full Bath, Accessible Hallway(s), Accessible Central Living Area, Standby Generator, Visitor Bathroom, Level Flooring
- Exterior Features
- Private Yard, Rain Gutters, RV Parking/RV Hookup, Fenced Yard
- Elementary School
- Chatham - Pittsboro
- Middle School
- Chatham - Horton
- High School
- Chatham - Northwood
- Utilities
- Cable Available, Electricity Available, Natural Gas Available, Underground Utilities, Water Available, Septic
- Garage Spaces
- 2
- Water
- Private Well, Well
- Flooring
- Bamboo, Carpet, Tile, Laminate, Vinyl, Tile
- Roof
- Asphalt, Shingle, Architectural
- Heating
- Central, Fireplace, Forced Air, Heat Pump, Zoned
Mortgage Calculator
Listings provided courtesy of Triangle MLS, Inc. of NC, Internet Data Exchange Database. Information deemed reliable but not guaranteed. © 2026 Triangle MLS, Inc. of North Carolina. Data last updated .