396 Stonecrest Way, Pittsboro, NC 27312
- $1,250,000
- 4
- BD
- 5
- BA
- 3,582
- SqFt









Seller Representative Keller Williams Central
Buyer Representative
- Sold Price
- $1,250,000
- List Price
- $1,250,000
- Closing Date
- Apr 15, 2025
- Status
- CLOSED
- MLS#
- 10081403
- Bedrooms
- 4
- Bathrooms
- 5
- Full-baths
- 4
- Half-baths
- 1
- Living Area
- 3,582
- Lot Size
- 40,249
- Subdivision
- Stonecrest At Norwood
- Year Built
- 2020
- Acres
- 0.92
Property Description
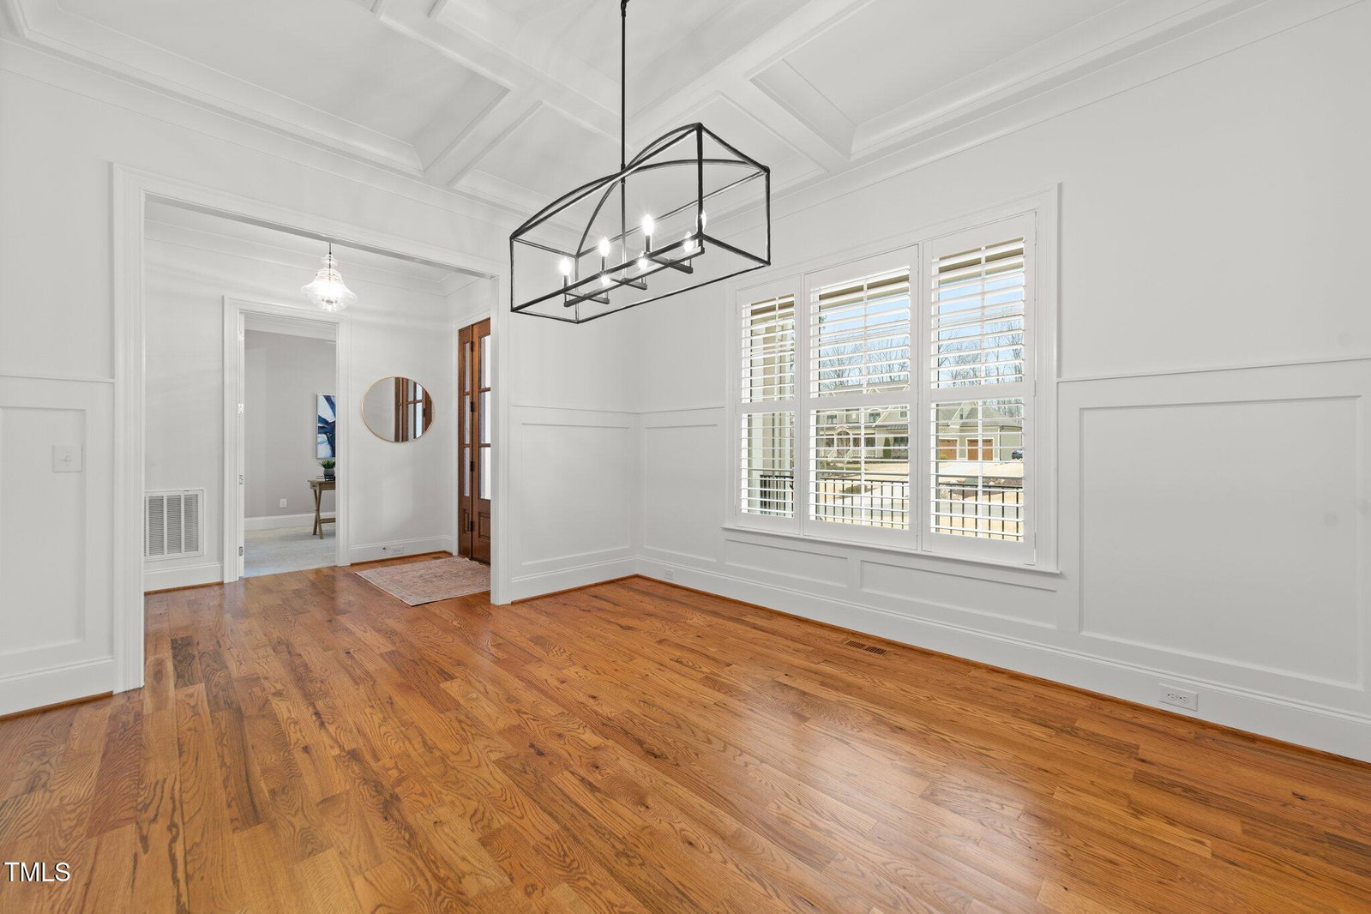
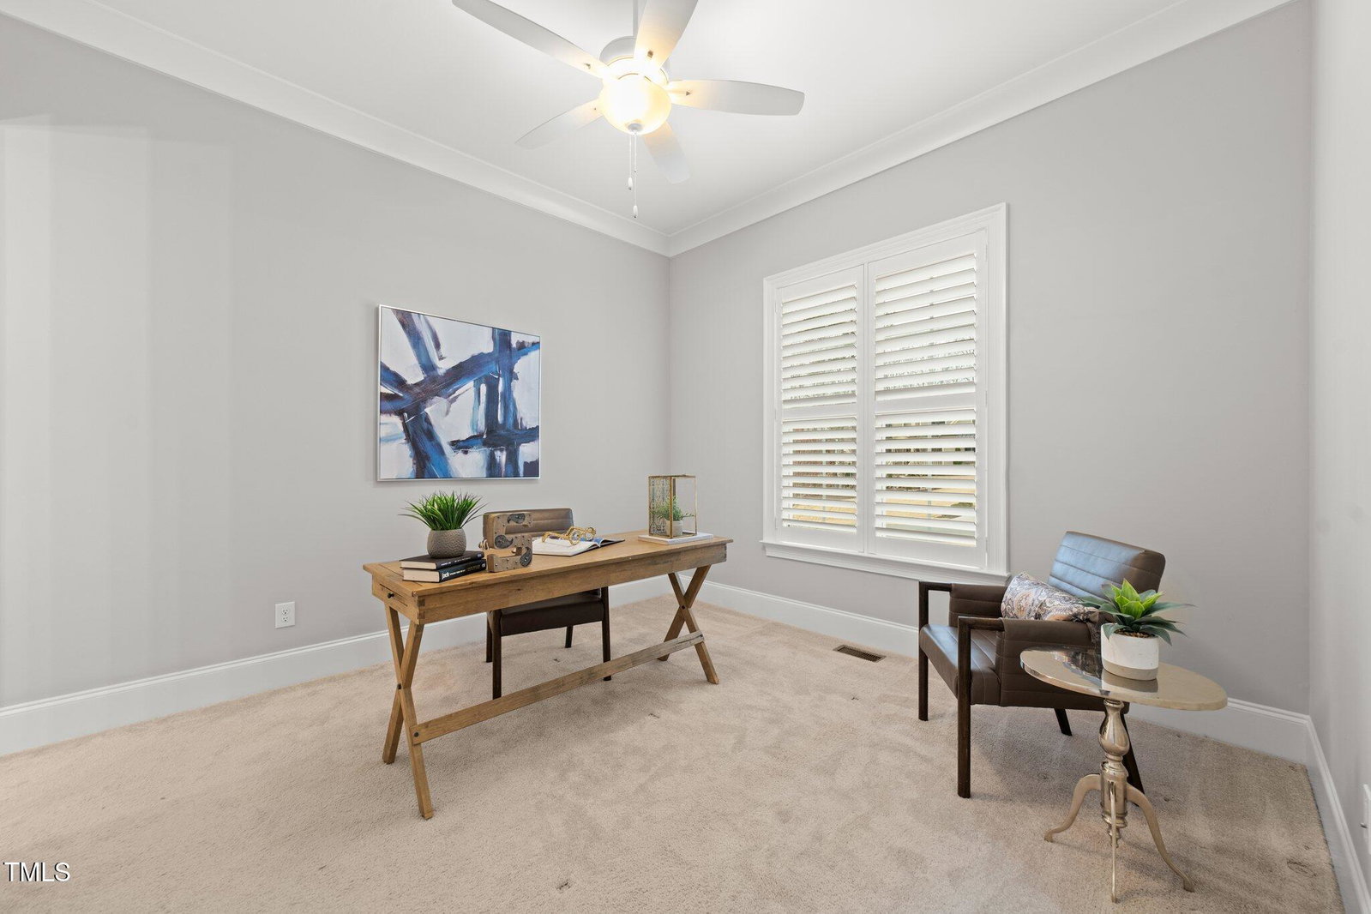
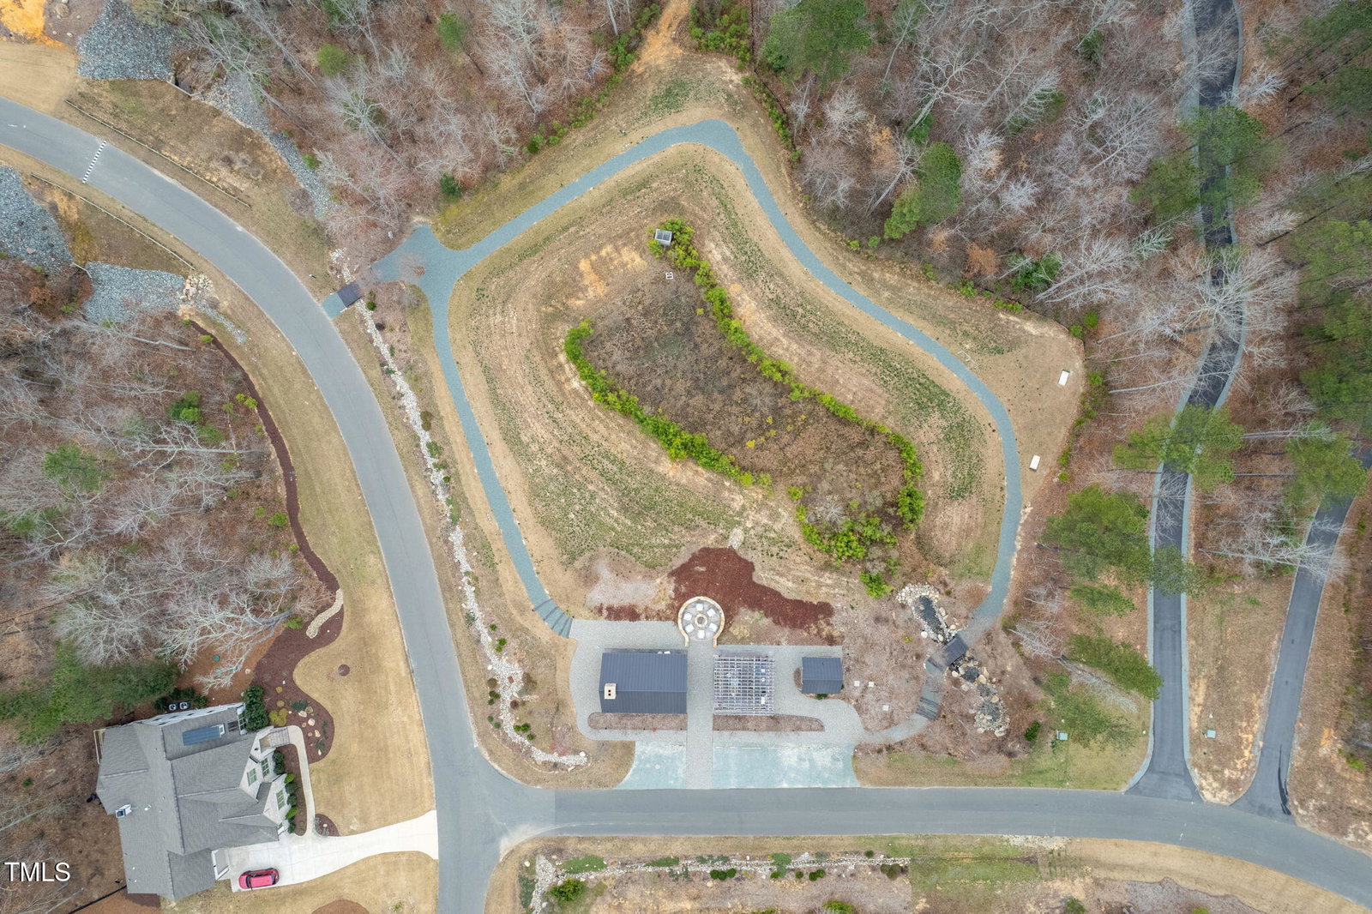
Nestled in the picturesque community of Stonecrest at Norwood, this exceptional home combines beauty, space, and luxury. The primary bedroom is conveniently located on the main level, along with a versatile flex room featuring an en suite — perfect for guests or a home office. The open floor plan showcases a stylish, well-appointed kitchen with a butler's pantry and water purifier, complemented by a cozy breakfast nook and a spacious family room. A thoughtfully designed drop zone and a large laundry room are located just off the three-car garage, adding everyday convenience. Expansive windows fill the home with natural light and offer stunning views of the peaceful surroundings. The spacious primary bath features a soaking tub, separate shower, and a generous walk-in closet. Upstairs, you'll find three additional bedrooms, convenient Jack-and-Jill bathrooms, and a resourceful bonus room. Ample floored attic storage provides even more functionality. Step outside to enjoy the inviting screened porch with a fireplace, a charming deck, and a fenced-in yard. Beyond the fencing, you'll find additional green space backed by serene wooded views. Beautiful landscaping surrounds the property, enhanced by an irrigation system and landscape lighting. The whole-house generator is an added bonus. As a resident of Stonecrest at Norwood, you'll have access to fantastic amenities, including a walking trail, a pavilion with a fireplace, a kitchen, and dining space. The cozy firepit is the perfect spot to unwind at the end of the day. This home truly offers the best of comfort, style, and outdoor living — a must-see in Stonecrest at Norwood! Photos to be uploaded 3-15-25.
/u.realgeeks.media/askmattrealty/Logo_1-min.png)
Additional Information
- Hoa Fee Includes
- Maintenance Grounds, Road Maintenance
- Style
- Traditional
- Foundation
- Block
- Interior Features
- Bookcases, Ceiling Fans, Crown Molding, Coffered Ceiling(s), Double Vanity, Entrance Foyer, High Ceilings, Kitchen Island, Open Floor Plan, Pantry, Primary Downstairs, Recessed Lighting, Smart Thermostat, Soaking Tub, Tray Ceiling(s), Walk-In Closet(s), Butler Pantry, Separate Shower, Walk-In Shower, Water Closets, Quartz/Quartzite Counters, Smooth Ceilings
- Exterior Features
- Lighting, Fenced Yard
- Elementary School
- Chatham - Chatham Grove
- Middle School
- Chatham - Margaret B Pollard
- High School
- Chatham - Northwood
- Garage Spaces
- 3
- Water
- Public
- Basement
- Crawl Space
- Flooring
- Carpet, Tile, Wood
- Roof
- Architectural
- Heating
- Central, Forced Air, Fireplace, Natural Gas
Mortgage Calculator
Listings provided courtesy of Triangle MLS, Inc. of NC, Internet Data Exchange Database. Information deemed reliable but not guaranteed. © 2026 Triangle MLS, Inc. of North Carolina. Data last updated .