721 Sage Oak Ln, Holly Springs, NC 27540
- $645,000
- 4
- BD
- 3
- BA
- 2,652
- SqFt





Seller Representative Cambridge & Assoc. R.E. Group
Buyer Representative
- Sold Price
- $645,000
- List Price
- $650,000
- Closing Date
- May 28, 2025
- Status
- CLOSED
- MLS#
- 10081803
- Bedrooms
- 4
- Bathrooms
- 3
- Full-baths
- 3
- Living Area
- 2,652
- Lot Size
- 6,098
- Subdivision
- 12 Oaks
- Year Built
- 2021
- Acres
- 0.14
Property Description
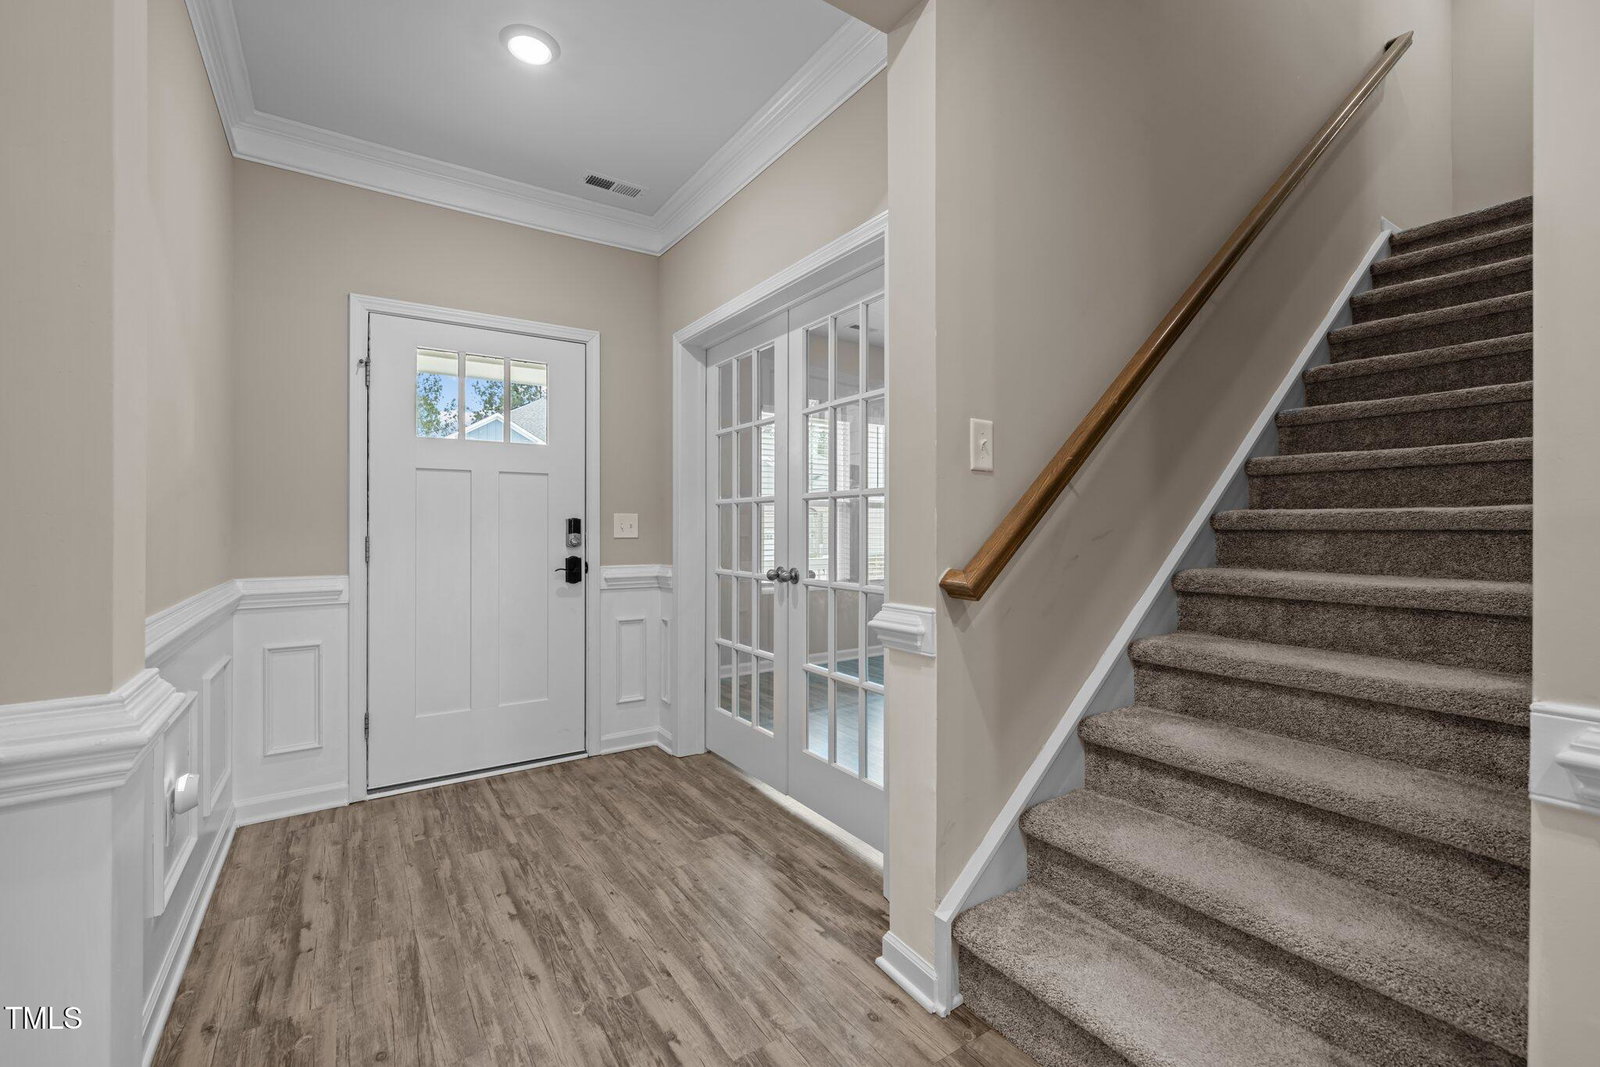
Located in the highly sought-after 12 Oaks community in Holly Springs, this stunning 1.5-story home offers the perfect blend of luxury, comfort, and energy efficiency. Designed for mainly first-floor living, the home features an open-concept layout with tall ceilings, upgraded wainscoting, and LVP flooring throughout the main level. The gourmet kitchen boasts an oversized island, quartz countertops, herringbone tile backsplash, gas cooktop, pantry, and abundant cabinet space, making it both stylish and functional. The spacious living room is filled with natural light and features a gas fireplace with access to a screened-in porch, perfect for relaxing or entertaining.The first-floor primary suite offers a tray ceiling, dual vanities, a walk-in shower, a makeup area, and a spacious walk-in closet for ultimate convenience. Two additional bedrooms and a full bath complete the main level. Upstairs, a bonus room with brand-new carpet, a full bath, and an additional bedroom provide a private retreat for guests, a home office, or extra living space. Situated around an award-winning Jack Nicklaus-designed golf course, 12 Oaks is one of Holly Springs' most desirable communities, offering resort-style pools, a clubhouse, nearby shopping and dining, Wake County schools, and easy access to RTP via the expanded 540 highway. This home also comes equipped with solar panels and a Tesla charger, making it as energy-efficient as it is beautiful. With its blend of ranch-style living and modern convenience, this is a rare opportunity you won't want to miss!
/u.realgeeks.media/askmattrealty/Logo_1-min.png)
Additional Information
- Hoa Fee Includes
- Maintenance Grounds
- Style
- Ranch, Traditional
- Foundation
- Slab
- Interior Features
- Ceiling Fans, Eat-In Kitchen, High Ceilings, High Speed Internet, Kitchen Island, Open Floor Plan, Pantry, Primary Downstairs, Tray Ceiling(s), Walk-In Closet(s), Walk-In Shower, Water Closets, Quartz/Quartzite Counters, Smooth Ceilings
- Exterior Features
- Rain Gutters
- Elementary School
- Wake - Woods Creek
- Middle School
- Wake - Lufkin Road
- High School
- Wake - Apex Friendship
- Garage Spaces
- 2
- Water
- Public
- Flooring
- Carpet, Vinyl, Tile
- Roof
- Architectural
- Heating
- Central
Mortgage Calculator
Listings provided courtesy of Triangle MLS, Inc. of NC, Internet Data Exchange Database. Information deemed reliable but not guaranteed. © 2026 Triangle MLS, Inc. of North Carolina. Data last updated .