417 Machost Dr, Garner, NC 27529
- $395,000
- 3
- BD
- 2
- BA
- 1,862
- SqFt







Seller Representative Smart Choice Realty Company
Buyer Representative
- Sold Price
- $395,000
- List Price
- $389,900
- Closing Date
- Apr 17, 2025
- Status
- CLOSED
- MLS#
- 10082285
- Bedrooms
- 3
- Bathrooms
- 2
- Full-baths
- 2
- Living Area
- 1,862
- Lot Size
- 16,117
- Subdivision
- Heather Springs
- Year Built
- 1998
- Acres
- 0.37
Property Description
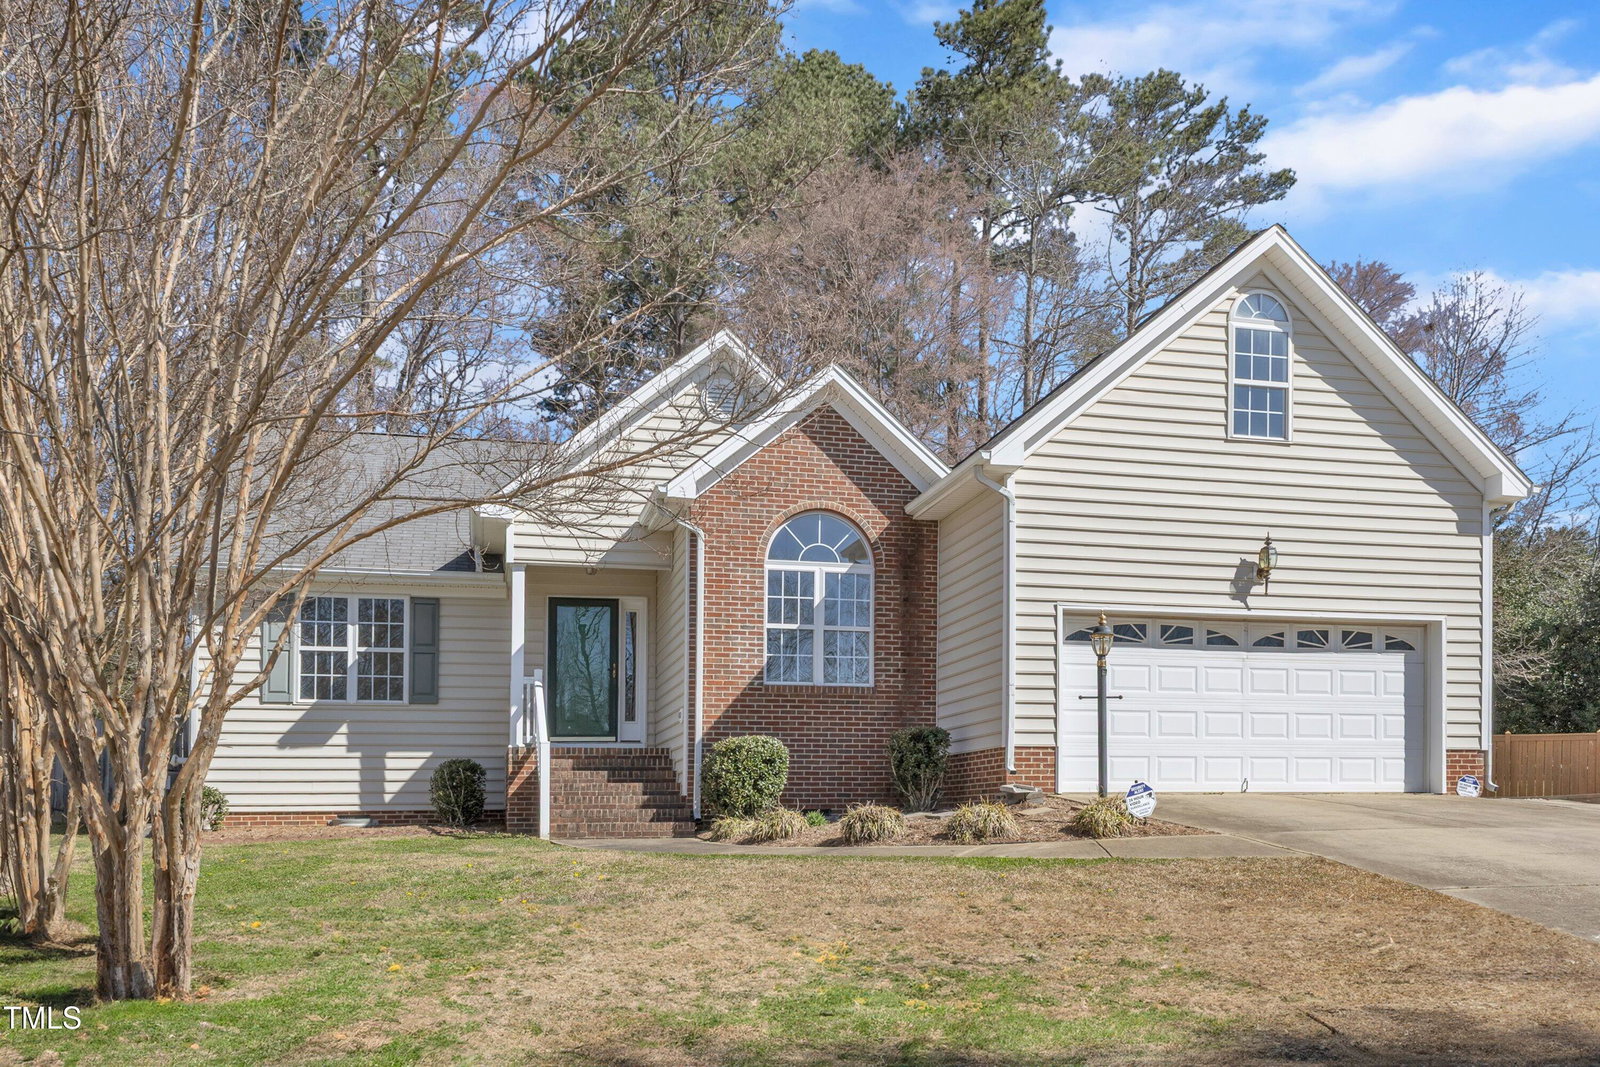
Just bring your toothbrush...oh, and your furniture! Move right in—freshly painted interior, brand-new carpet, power-washed exterior & refreshed lawn with weed control and a fresh cut! Enjoy one-level living with space for everyone. The welcoming foyer features hardwood flooring & an arched doorway. A formal dining room (or home office!) showcases a tray ceiling, chair rail & crown molding. The vaulted living room features a gas fireplace, while the kitchen offers ample cabinets, black/stainless appliances, a pantry, breakfast bar & casual dining area. Retreat to the primary suite through French doors, where vaulted ceilings continue, along with a walk-in closet with built-ins & a private bath featuring a dual vanity, garden tub & walk-in shower. A split-bedroom floorplan places secondary bedrooms on the opposite side—each with built-in closet storage & a shared full hall bath. An upstairs bonus room provides extra living space & storage. Step outside to a large, newer deck overlooking the tiered landscaped yard with storage building. Walk to nearby Lake Benson & White Deer Park, or hop on I-440—just 15 minutes to downtown Raleigh! (Property conveyed with a Special Warranty Deed- Addendum required with OTP).
/u.realgeeks.media/askmattrealty/Logo_1-min.png)
Additional Information
- Hoa Fee Includes
- None
- Style
- Traditional, Transitional
- Foundation
- Other
- Interior Features
- Ceiling Fans, Double Vanity, Entrance Foyer, Eat-In Kitchen, High Speed Internet, Pantry, Soaking Tub, Tray Ceiling(s), Vaulted/Cathedral Ceilings, Walk-In Closet(s), Separate Shower, Bathtub/Shower Combination, Walk-In Shower
- Exterior Features
- Storage, Fenced Yard
- Elementary School
- Wake - Timber Drive
- Middle School
- Wake - North Garner
- High School
- Wake - Garner
- Garage Spaces
- 2
- Water
- Public
- Flooring
- Carpet, Hardwood, Vinyl
- Roof
- Shingle
- Heating
- Forced Air, Natural Gas
Mortgage Calculator
Listings provided courtesy of Triangle MLS, Inc. of NC, Internet Data Exchange Database. Information deemed reliable but not guaranteed. © 2026 Triangle MLS, Inc. of North Carolina. Data last updated .